
2918 30th Street, Moline, IL 61265
Local realty services provided by:ERA Partners
2918 30th Street,Moline, IL 61265
$255,000
- 3 Beds
- 2 Baths
- - sq. ft.
- Single family
- Sold
Listed by: damien swords
Office: my real estate company
MLS#:12704079
Source:MLSNI
Sorry, we are unable to map this address
Price summary
- Price:$255,000
About this home
*All offers due by 5pm Sunday 7/19/26. Tucked into an established neighborhood just minutes from SouthPark Mall, the John Deere Road shopping corridor, and the I-74 bridge into Iowa. This 1969 ranch puts all three bedrooms and both full baths on the main floor, including a primary bedroom with its own private bath. That bath was redone in 2025 with a walk-in shower, glass doors, black fixtures, a built-in bench, and grab bars. The kitchen was updated the same year with quartz counters. The living room has a wood-burning fireplace and a bay window, and opens to the dining area. Off the back, an enclosed sunroom with a wall of windows looks out over the yard. Downstairs, the finished basement brings a full wet bar with seating and a rec room, plus a non-conforming 4th bedroom with built-ins and closets. There's also laundry, a workshop with utility sink, and serious storage. Outside, the level lot is fully fenced and backs to wooded green space, with mature trees out front, updated landscaping (2025), new awnings (2024), a shed, and a two-car attached garage....
Contact an agent
Home facts
- Year built:1969
- Listing ID #:12704079
- Updated:August 31, 2026 at 07:26 AM
Rooms and interior
- Bedrooms:3
- Total bathrooms:2
- Full bathrooms:2
- Rooms Total:7
- Dining Description:Combined With Living Room
- Kitchen Description:Range, Refrigerator
- Basement Description:Full, Partially Finished
Heating and cooling
- Cooling:Central Air
- Heating:Natural Gas
- Central air:Yes
Structure and exterior
- Roof:Asphalt
- Year built:1969
- Architectural Style:Ranch
- Foundation Description:Block
- Levels:1 Story
Schools
- High school:Moline High School
- Middle school:John Deere Middle School
- Elementary school:Roosevelt Elementary
Utilities
- Water:Public
- Sewer:Public Sewer
Finances and disclosures
- Price:$255,000
- Tax amount:$4,556 (2025)
Features and amenities
- Laundry features:Dryer, Washer
Parking
- Total parking spaces:2
- Parking description:Attached Garage, Concrete, Driveway, Garage
- Garage:Yes
- Garage spaces:2
 Copyright 2026 Midwest Real Estate Data LLC. All rights reserved. The data relating to real estate for sale on this web site comes in part from the Broker Reciprocity Program of the Midwest Real Estate Data LLC. Listing information is deemed reliable but not guaranteed. MLSNI Member Broker: Frank Scibior
New listings near 2918 30th Street
- New
 $194,900Active3 beds 2 baths1,526 sq. ft.
1819 15th Street, Moline, IL 61265
MLS# 12609570Listed by: RE/MAX CONCEPTS BETTENDORF - New
 $359,900Active2 beds 2 baths1,626 sq. ft.
3630 N Shore Drive, Moline, IL 61265
MLS# 12745040Listed by: HOMESMART RESIDENTIAL AND COMMERCIAL REALTY - New
 $229,900Active4 beds 2 baths1,112 sq. ft.
3140 11th Avenue, Moline, IL 61265
MLS# 12718694Listed by: NEXTHOME QC REALTY - New
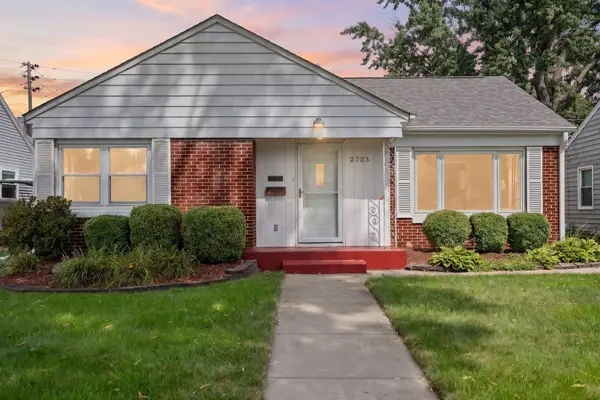 $195,000Active3 beds 1 baths1,277 sq. ft.
2723 24th Avenue, Moline, IL 61265
MLS# 12746365Listed by: HOMESMART RESIDENTIAL AND COMMERCIAL REALTY - New
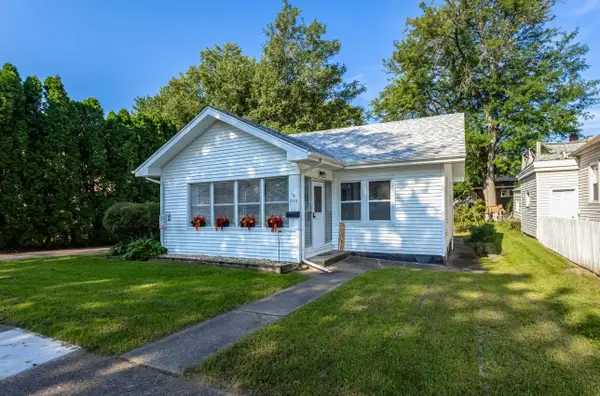 $115,000Active2 beds 1 baths684 sq. ft.
2315 4th Street, Moline, IL 61265
MLS# 12679782Listed by: CURRENTS AND KEYS REALTY - New
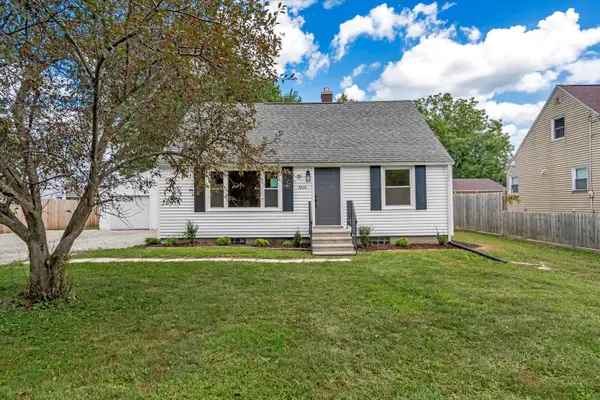 $180,000Active3 beds 2 baths2,240 sq. ft.
3230 40th Street, Moline, IL 61265
MLS# 12745196Listed by: RE/MAX CONCEPTS BETTENDORF - New
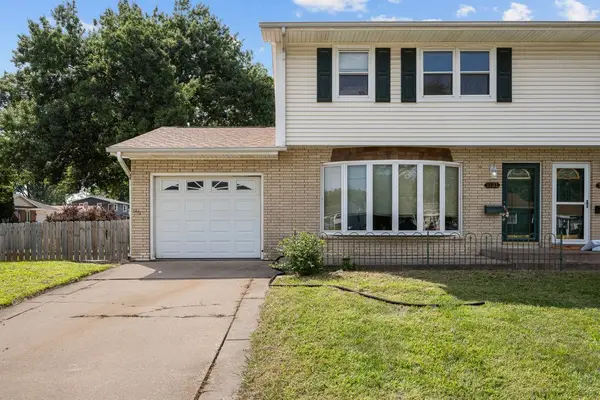 $175,000Active3 beds 2 baths1,481 sq. ft.
1131 48th Street #16, Moline, IL 61265
MLS# 12742466Listed by: QC RESERVE - REAL BROKER, LLC - New
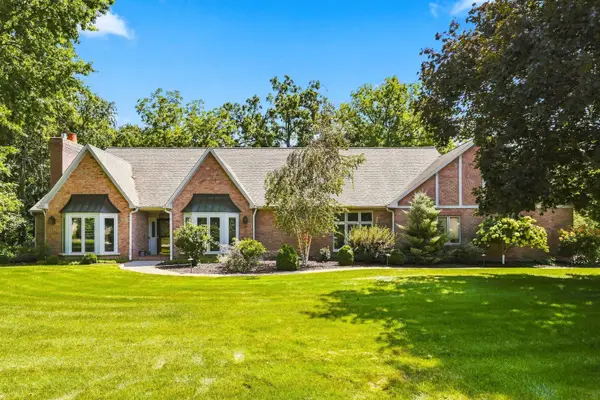 $659,900Active4 beds 4 baths3,258 sq. ft.
2700 11th Street Court, Moline, IL 61265
MLS# 12743154Listed by: BUY SELL BUILD QC - REAL BROKER, LLC - New
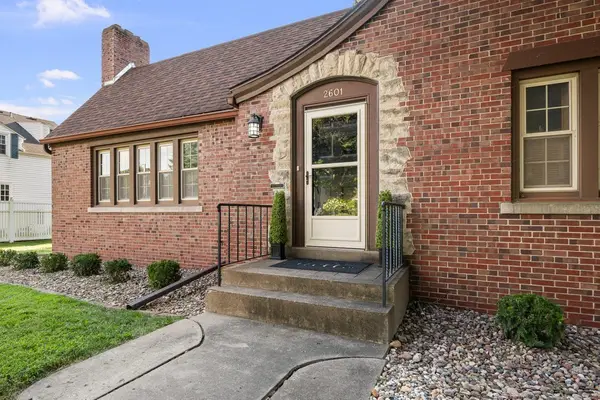 $349,900Active3 beds 3 baths2,240 sq. ft.
2601 12th Street, Moline, IL 61265
MLS# 12745112Listed by: EPIQUE REALTY - New
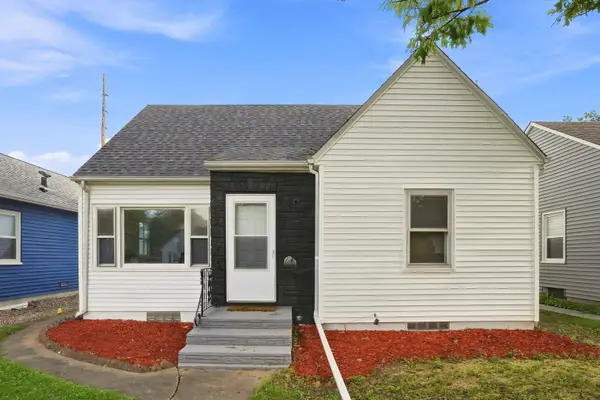 $179,900Active3 beds 3 baths984 sq. ft.
405 27th Avenue, Moline, IL 61265
MLS# 12744745Listed by: EPIQUE REALTY INC


Protect your home and budget from life's surprises with an Assurant Home Warranty, backed by a partner that supports you through every step of homeownership. Explore Plans.
© 2023 - 2026 ERA Franchise Systems LLC. All rights reserved. ERA Franchise Systems LLC fully supports the principles of the Fair Housing Act and the Equal Opportunity Act. ERA, ERA Real Estate powered, and their respective logos are registered service marks of ERA Franchise Systems LLC. Each office is independently owned and operated.