
3002 15th Street, Moline, IL 61265
Local realty services provided by:ERA Naper Realty
3002 15th Street,Moline, IL 61265
$182,000
- 4 Beds
- 2 Baths
- - sq. ft.
- Single family
- Sold
Listed by: kyle robinson, horacio marquez
Office: epique realty
MLS#:12706279
Source:MLSNI
Sorry, we are unable to map this address
Price summary
- Price:$182,000
About this home
Come check out this fantastic 4 bedroom, 2 bath walkout ranch. Well cared for over the years, it holds potential just waiting to be unlocked. Set on a spacious 0.3-acre lot, it offers a 2-car garage with a convenient breezeway connection. Out back, a large deck invites morning coffee or evening gatherings. Inside, hardwood floors wait beneath the carpet, ready to shine with a little TLC. The walkout basement offers tons of potential, complete with a workshop/storage area for extra flexibility. Come see what's possible here! Schedule your showing today!
Contact an agent
Home facts
- Year built:1953
- Listing ID #:12706279
- Updated:August 30, 2026 at 09:27 AM
Rooms and interior
- Bedrooms:4
- Total bathrooms:2
- Full bathrooms:2
- Rooms Total:8
- Kitchen Description:Dishwasher, Microwave, Range, Refrigerator
- Basement Description:Partial
Heating and cooling
- Cooling:Central Air
- Heating:Forced Air
- Central air:Yes
Structure and exterior
- Roof:Asphalt
- Year built:1953
- Lot Features:Corner Lot
- Architectural Style:Ranch
- Levels:1 Story
Utilities
- Water:Public
- Sewer:Public Sewer
Finances and disclosures
- Price:$182,000
- Tax amount:$1,620 (2025)
Features and amenities
- Laundry features:Dryer, Washer
Parking
- Total parking spaces:2
- Parking description:Attached Garage, Garage
- Garage:Yes
- Garage spaces:2
 Copyright 2026 Midwest Real Estate Data LLC. All rights reserved. The data relating to real estate for sale on this web site comes in part from the Broker Reciprocity Program of the Midwest Real Estate Data LLC. Listing information is deemed reliable but not guaranteed.
New listings near 3002 15th Street
- New
 $194,900Active3 beds 2 baths1,526 sq. ft.
1819 15th Street, Moline, IL 61265
MLS# 12609570Listed by: RE/MAX CONCEPTS BETTENDORF - Open Sun, 1 to 2:30pmNew
 $359,900Active2 beds 2 baths1,626 sq. ft.
3630 N Shore Drive, Moline, IL 61265
MLS# 12745040Listed by: HOMESMART RESIDENTIAL AND COMMERCIAL REALTY - Open Sun, 1 to 2pmNew
 $229,900Active4 beds 2 baths1,112 sq. ft.
3140 11th Avenue, Moline, IL 61265
MLS# 12718694Listed by: NEXTHOME QC REALTY - New
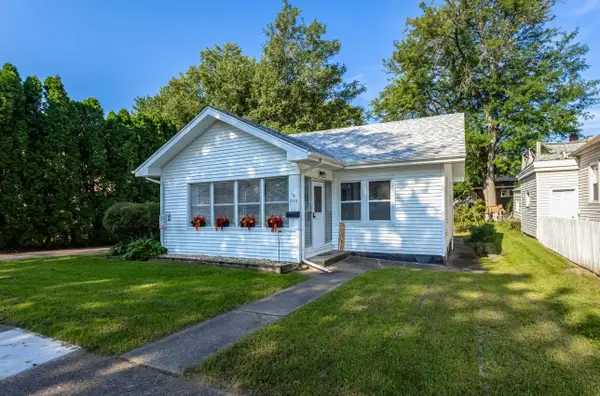 $115,000Active2 beds 1 baths684 sq. ft.
2315 4th Street, Moline, IL 61265
MLS# 12679782Listed by: CURRENTS AND KEYS REALTY - New
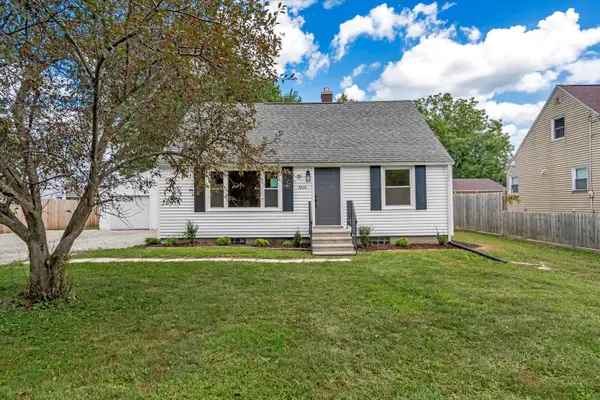 $180,000Active3 beds 2 baths2,240 sq. ft.
3230 40th Street, Moline, IL 61265
MLS# 12745196Listed by: RE/MAX CONCEPTS BETTENDORF - New
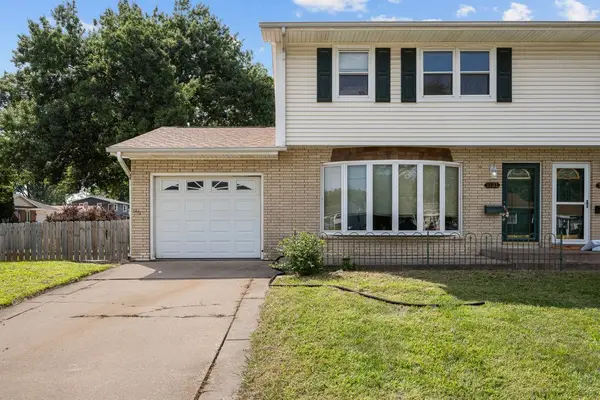 $175,000Active3 beds 2 baths1,481 sq. ft.
1131 48th Street #16, Moline, IL 61265
MLS# 12742466Listed by: QC RESERVE - REAL BROKER, LLC - New
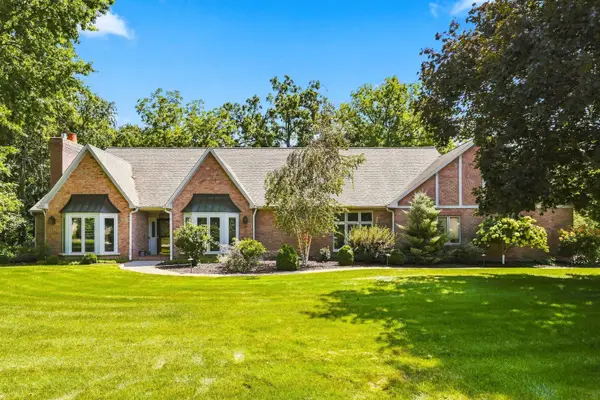 $659,900Active4 beds 4 baths3,258 sq. ft.
2700 11th Street Court, Moline, IL 61265
MLS# 12743154Listed by: BUY SELL BUILD QC - REAL BROKER, LLC - New
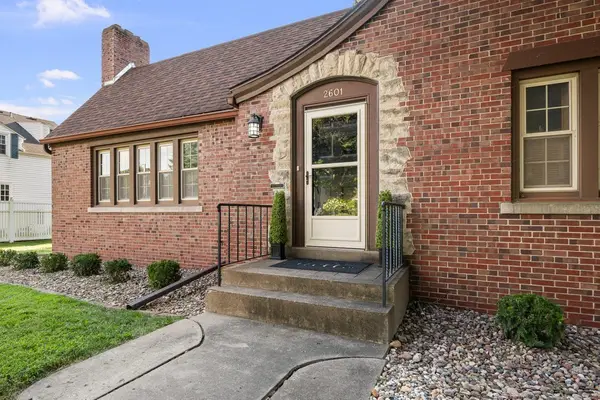 $349,900Active3 beds 3 baths2,240 sq. ft.
2601 12th Street, Moline, IL 61265
MLS# 12745112Listed by: EPIQUE REALTY - New
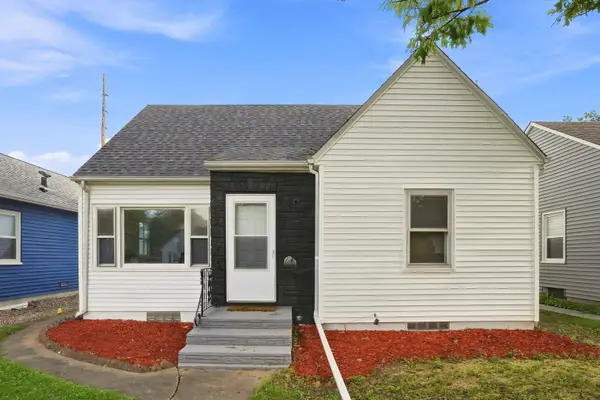 $179,900Active3 beds 3 baths984 sq. ft.
405 27th Avenue, Moline, IL 61265
MLS# 12744745Listed by: EPIQUE REALTY INC - New
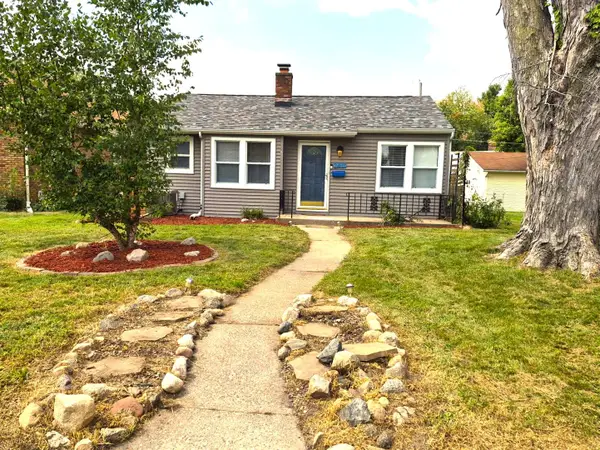 $168,999Active2 beds 1 baths732 sq. ft.
2411 29 Street, Moline, IL 61265
MLS# 12744175Listed by: RE/MAX COUNTRY CROSSROADS


Protect your home and budget from life's surprises with an Assurant Home Warranty, backed by a partner that supports you through every step of homeownership. Explore Plans.
© 2023 - 2026 ERA Franchise Systems LLC. All rights reserved. ERA Franchise Systems LLC fully supports the principles of the Fair Housing Act and the Equal Opportunity Act. ERA, ERA Real Estate powered, and their respective logos are registered service marks of ERA Franchise Systems LLC. Each office is independently owned and operated.