
3413 34th Avenue, Moline, IL 61265
Local realty services provided by:ERA Naper Realty
3413 34th Avenue,Moline, IL 61265
$215,000
- 3 Beds
- 3 Baths
- 1,242 sq. ft.
- Single family
- Pending
Listed by: kate parr
Office: currents and keys realty
MLS#:12730170
Source:MLSNI
Price summary
- Price:$215,000
- Price per sq. ft.:$173.11
About this home
Welcome home! This three-bedroom, three-bath ranch offers comfortable living spaces on both the main floor and in the finished basement. The nicely updated kitchen features granite countertops, while much of the home has been freshly painted, creating a clean, bright backdrop ready for your personal style. Outside, the sparkling inground pool is the star of the show-perfect for relaxing, entertaining, and making memories with family and friends. Conveniently located just a few miles from the Moline Public Library, grocery stores, restaurants, Whitey's Ice Cream, John Deere Expressway, and I-74, this home offers easy access to everyday amenities and commuting routes. With its great location, inviting spaces, and fantastic outdoor entertaining area, this home offers a wonderful opportunity to enjoy comfortable everyday living with a little extra fun thrown in. Back patio to be resurfaced soon! Come see all this home has to offer and imagine yourself calling it home!
Contact an agent
Home facts
- Year built:1972
- Listing ID #:12730170
- Updated:October 01, 2026 at 09:05 AM
Rooms and interior
- Bedrooms:3
- Total bathrooms:3
- Full bathrooms:3
- Rooms Total:7
- Bathrooms Description:Separate Shower, Whirlpool
- Kitchen Description:Dishwasher, Freezer, Microwave, Range, Range Hood
- Basement Description:Full, Partially Finished
- Living area:1,242 sq. ft.
Heating and cooling
- Cooling:Central Air
- Heating:Forced Air, Natural Gas
- Central air:Yes
Structure and exterior
- Roof:Asphalt
- Year built:1972
- Building area:1,242 sq. ft.
- Lot area:0.19 Acres
- Architectural Style:Ranch
- Foundation Description:Block
- Levels:1 Story
Schools
- High school:Moline High School
- Middle school:Woodrow Wilson Middle School
- Elementary school:Roosevelt Elementary
Utilities
- Water:Public
- Sewer:Public Sewer
Finances and disclosures
- Price:$215,000
- Price per sq. ft.:$173.11
- Tax amount:$5,300 (2025)
Features and amenities
- Laundry features:Dryer, Washer
Parking
- Total parking spaces:2
- Parking description:Concrete, Detached Garage, Garage
- Garage:Yes
- Garage spaces:2
 Copyright 2026 Midwest Real Estate Data LLC. All rights reserved. The data relating to real estate for sale on this web site comes in part from the Broker Reciprocity Program of the Midwest Real Estate Data LLC. Listing information is deemed reliable but not guaranteed.
New listings near 3413 34th Avenue
- New
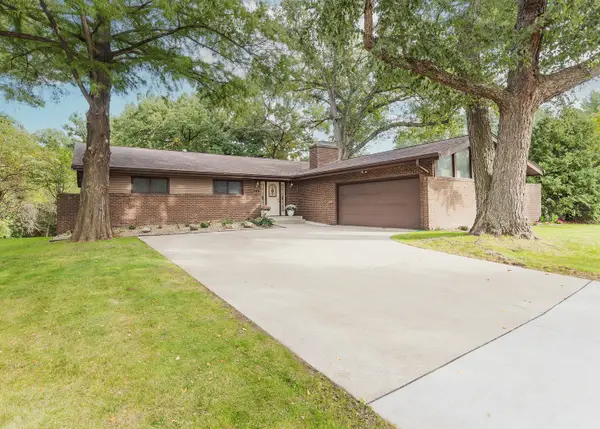 $429,500Active4 beds 3 baths2,042 sq. ft.
5317 36th Avenue Court, Moline, IL 61265
MLS# 12773136Listed by: RUHL&RUHL REALTORS BETTENDORF - New
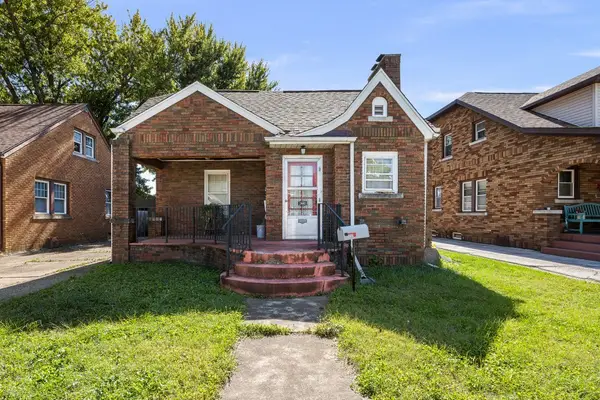 $90,000Active2 beds 1 baths963 sq. ft.
2440 16th Avenue, Moline, IL 61265
MLS# 12772721Listed by: RUHL&RUHL REALTORS DAVENPORT - New
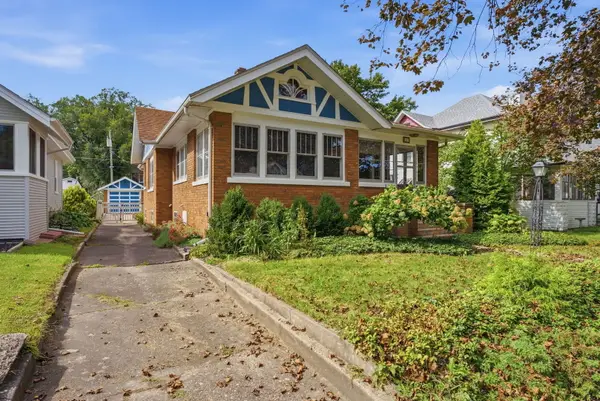 $155,000Active4 beds 2 baths1,429 sq. ft.
437 49th Street, Moline, IL 61265
MLS# 12773282Listed by: RE/MAX COUNTRY CROSSROADS - New
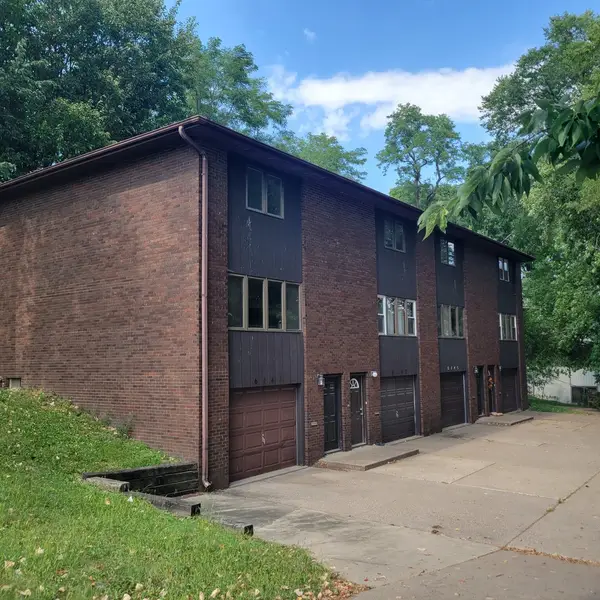 $399,000Active8 beds 8 baths
6141, 6143, 6145, 6147 34th Avenue, Moline, IL 61265
MLS# 12717057Listed by: RUHL&RUHL REALTORS MOLINE - New
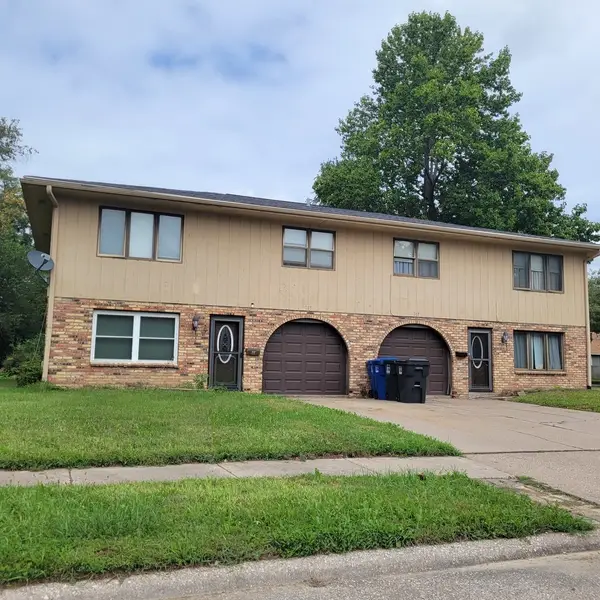 $250,000Active6 beds 4 baths
315 - 317 30th Avenue Court, Moline, IL 61265
MLS# 12730830Listed by: RUHL&RUHL REALTORS MOLINE - New
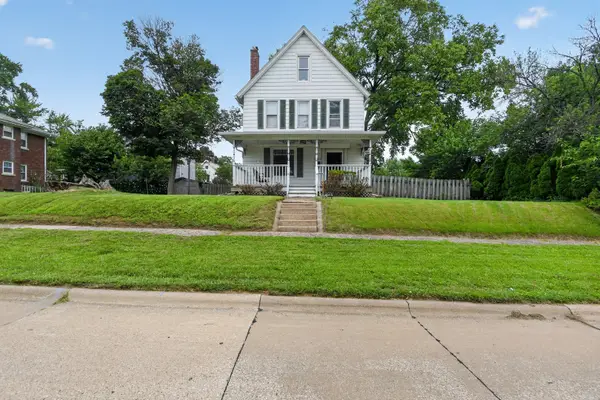 $159,900Active3 beds 2 baths2,200 sq. ft.
1535 13th Avenue, Moline, IL 61265
MLS# 12772484Listed by: DREAM REALTY SERVICES - New
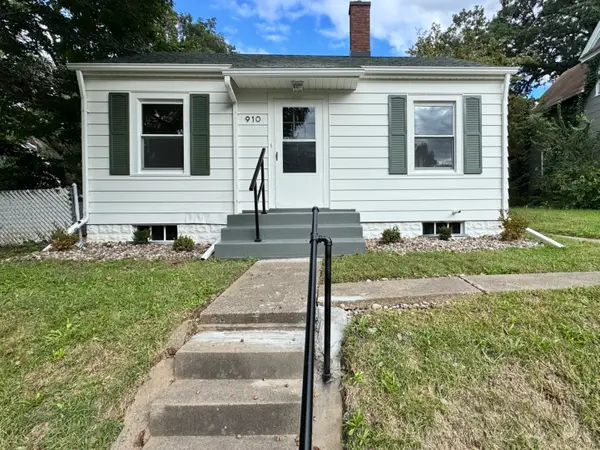 $114,700Active2 beds 1 baths704 sq. ft.
910 25th Street, Moline, IL 61265
MLS# 12766140Listed by: NEXTHOME QC REALTY - Open Sun, 1 to 2:30pmNew
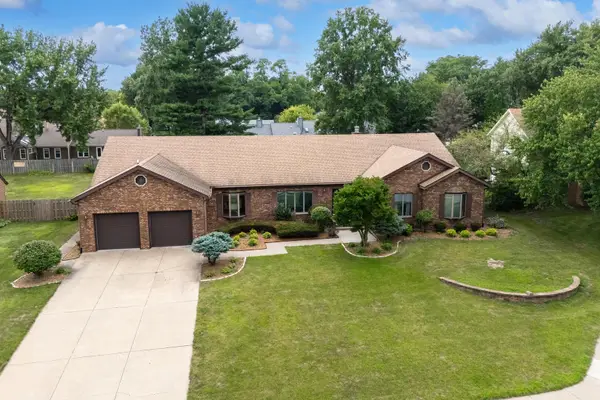 $450,000Active4 beds 6 baths3,678 sq. ft.
9 Vale Court, Moline, IL 61265
MLS# 12771956Listed by: LPT REALTY, LLC - New
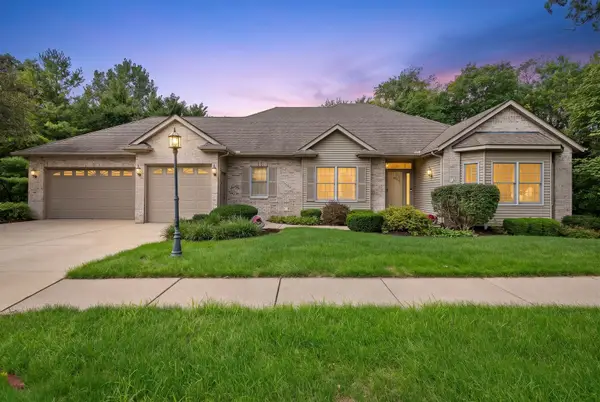 $497,000Active4 beds 4 baths2,645 sq. ft.
3625 71st Street Court, Moline, IL 61265
MLS# 12770542Listed by: RUHL&RUHL REALTORS MOLINE - New
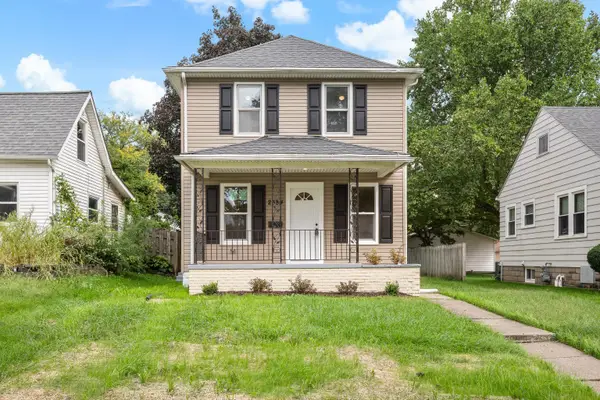 $194,900Active3 beds 2 baths1,160 sq. ft.
2384 28th Street, Moline, IL 61265
MLS# 12767843Listed by: YOUSSI REAL ESTATE & DEVELOPMENT, INC.


Protect your home and budget from life's surprises with an Assurant Home Warranty, backed by a partner that supports you through every step of homeownership. Explore Plans.
© 2023 - 2026 ERA Franchise Systems LLC. All rights reserved. ERA Franchise Systems LLC fully supports the principles of the Fair Housing Act and the Equal Opportunity Act. ERA, ERA Real Estate powered, and their respective logos are registered service marks of ERA Franchise Systems LLC. Each office is independently owned and operated.