
910 25th Street, Moline, IL 61265
Local realty services provided by:ERA Naper Realty
910 25th Street,Moline, IL 61265
$114,700
- 2 Beds
- 1 Baths
- 704 sq. ft.
- Single family
- Active
Listed by: paula wilder
Office: nexthome qc realty
MLS#:12766140
Source:MLSNI
Price summary
- Price:$114,700
- Price per sq. ft.:$162.93
About this home
Quality craftsmanship and thoughtful attention to detail set this fully refreshed bungalow apart! Welcome home to 910 25th Street, an inviting, move-in ready two bedroom, one bath home in Moline. The freshly painted exterior and new landscaping give it great curb appeal from the moment you arrive. Inside, you will find new paint, new lighting, and new durable, waterproof flooring with the look of natural oak throughout. The sunny living room offers access to both bedrooms and flows into an updated kitchen with a charming cottage feel, featuring two-tone cabinetry and a custom tile backsplash. Just off the kitchen, a bright sunroom with walls of windows makes a wonderful dining space, perfect for leisurely meals or morning coffee. The updated bathroom carries the same cottage charm with modern fixtures and a crisp white tub and shower combination. Outside, enjoy a fenced yard with a brick paver patio, raised garden beds, and an oversized one car garage with an additional gravel parking pad off the alley. The clean, bright basement offers laundry and plenty of storage. Whether you are looking for a starter home, a low-maintenance place to call your own, or a turnkey investment opportunity, this one checks all the boxes, and it's an outstanding value for the price. The photos don't do it justice, so come see it for yourself and schedule your showing today!...
Contact an agent
Home facts
- Year built:1940
- Subdivision & Development:Ryder & Reads
- Listing ID #:12766140
- Updated:October 01, 2026 at 07:45 PM
Rooms and interior
- Bedrooms:2
- Total bathrooms:1
- Full bathrooms:1
- Rooms Total:5
- Kitchen Description:Dishwasher, Disposal, Microwave, Range, Refrigerator
- Basement Description:Partial, Unfinished
- Living area:704 sq. ft.
Heating and cooling
- Cooling:Central Air
- Heating:Natural Gas
- Central air:Yes
Structure and exterior
- Roof:Asphalt
- Year built:1940
- Building area:704 sq. ft.
- Lot area:0.13 Acres
- Architectural Style:Bungalow
- Foundation Description:Block
- Levels:1 Story
Utilities
- Water:Public
- Sewer:Public Sewer
Finances and disclosures
- Price:$114,700
- Price per sq. ft.:$162.93
- Tax amount:$1,654 (2025)
Features and amenities
- Laundry features:Dryer, Washer
Parking
- Total parking spaces:2
- Parking description:Detached Garage, Garage
- Garage:Yes
- Garage spaces:1
 Copyright 2026 Midwest Real Estate Data LLC. All rights reserved. The data relating to real estate for sale on this web site comes in part from the Broker Reciprocity Program of the Midwest Real Estate Data LLC. Listing information is deemed reliable but not guaranteed.
New listings near 910 25th Street
- New
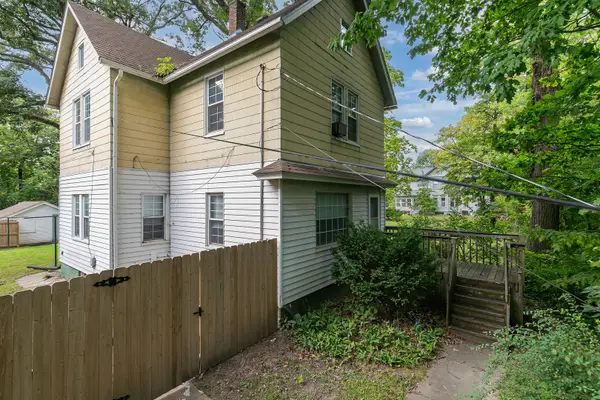 $134,900Active3 beds 1 baths1,284 sq. ft.
719 3rd Street, Moline, IL 61265
MLS# 12773083Listed by: QUAD CITIES IOWA REALTY - MOLINE - New
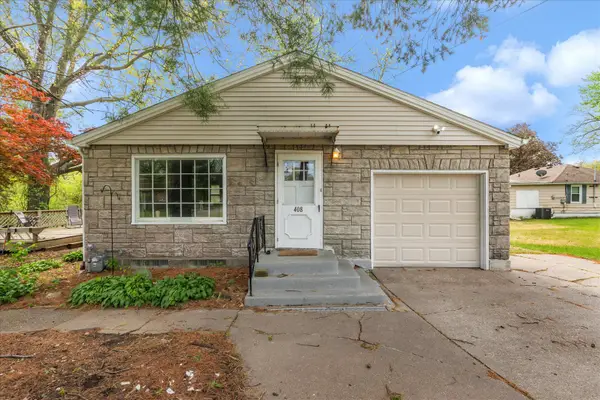 $135,500Active2 beds 2 baths1,727 sq. ft.
408 32nd Avenue, Moline, IL 61265
MLS# 12774483Listed by: RE/MAX CONCEPTS BETTENDORF - New
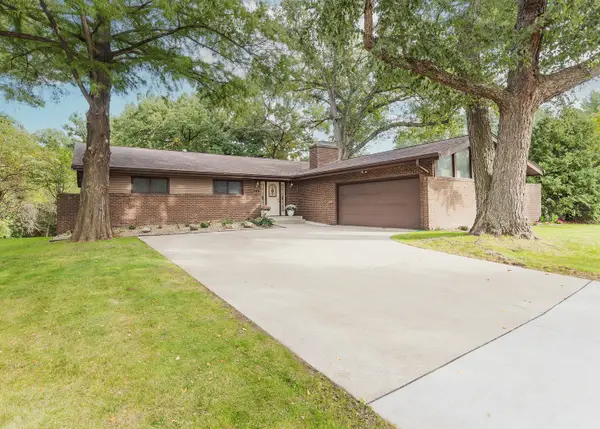 $429,500Active4 beds 3 baths2,042 sq. ft.
5317 36th Avenue Court, Moline, IL 61265
MLS# 12773136Listed by: RUHL&RUHL REALTORS BETTENDORF - New
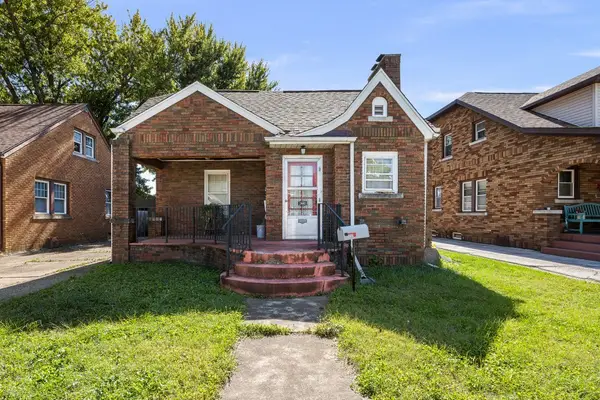 $90,000Active2 beds 1 baths963 sq. ft.
2440 16th Avenue, Moline, IL 61265
MLS# 12772721Listed by: RUHL&RUHL REALTORS DAVENPORT - New
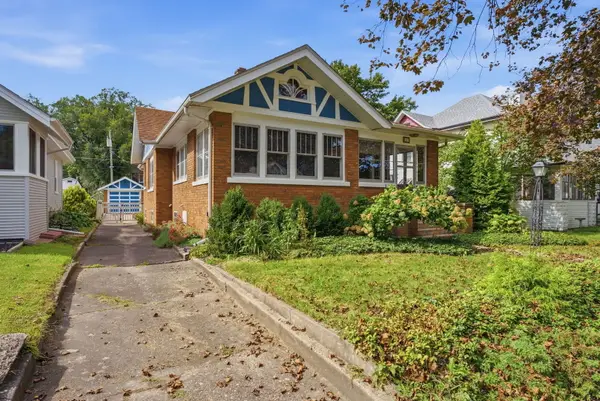 $155,000Active4 beds 2 baths1,429 sq. ft.
437 49th Street, Moline, IL 61265
MLS# 12773282Listed by: RE/MAX COUNTRY CROSSROADS - New
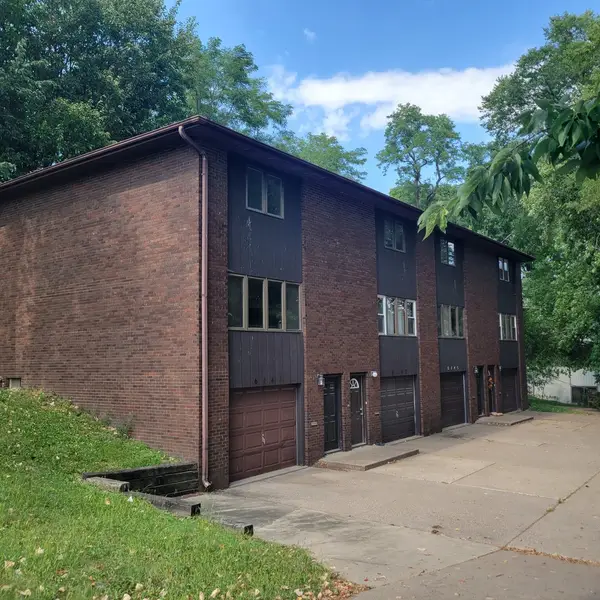 $399,000Active8 beds 8 baths
6141, 6143, 6145, 6147 34th Avenue, Moline, IL 61265
MLS# 12717057Listed by: RUHL&RUHL REALTORS MOLINE - New
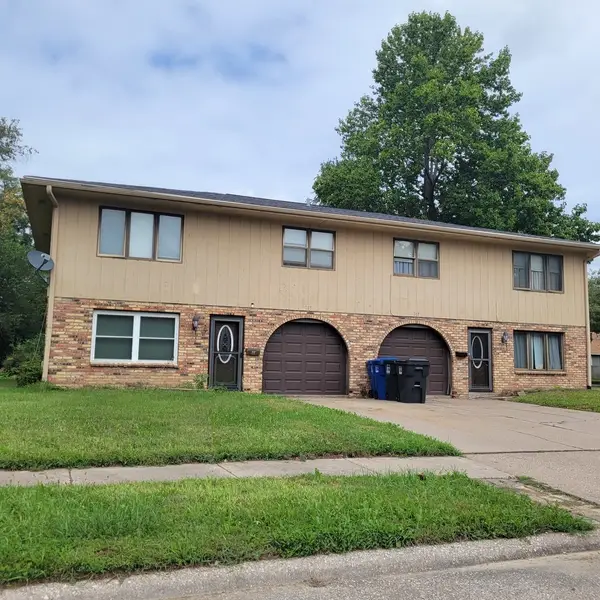 $250,000Active6 beds 4 baths
315 - 317 30th Avenue Court, Moline, IL 61265
MLS# 12730830Listed by: RUHL&RUHL REALTORS MOLINE - New
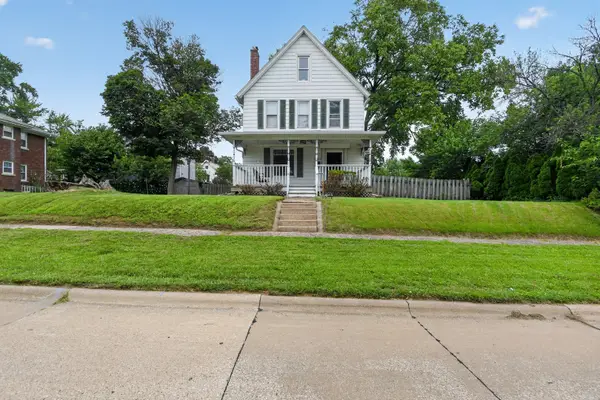 $159,900Active3 beds 2 baths2,200 sq. ft.
1535 13th Avenue, Moline, IL 61265
MLS# 12772484Listed by: DREAM REALTY SERVICES - Open Sun, 1 to 2:30pmNew
 $450,000Active4 beds 6 baths3,678 sq. ft.
9 Vale Court, Moline, IL 61265
MLS# 12771956Listed by: LPT REALTY, LLC


Protect your home and budget from life's surprises with an Assurant Home Warranty, backed by a partner that supports you through every step of homeownership. Explore Plans.
© 2023 - 2026 ERA Franchise Systems LLC. All rights reserved. ERA Franchise Systems LLC fully supports the principles of the Fair Housing Act and the Equal Opportunity Act. ERA, ERA Real Estate powered, and their respective logos are registered service marks of ERA Franchise Systems LLC. Each office is independently owned and operated.