
408 32nd Avenue, Moline, IL 61265
Local realty services provided by:ERA Naper Realty
408 32nd Avenue,Moline, IL 61265
$135,500
- 2 Beds
- 2 Baths
- 1,727 sq. ft.
- Single family
- Active
Listed by: richard bassford, tim holevoet
Office: re/max concepts bettendorf
MLS#:12774483
Source:MLSNI
Price summary
- Price:$135,500
- Price per sq. ft.:$78.46
About this home
This charming and updated 2-bedroom, 2-bathroom Moline home sits on over 0.3 peaceful, tree-lined acres near Hamilton Elementary School. The main floor features a comfortable living room, a dedicated dining area, a bedroom, and a kitchen equipped with new flooring. Upstairs, you will find a second bedroom alongside a full bathroom with updated plumbing, while the finished basement adds functional living space with a second full bathroom, a home office, and generous storage. Outdoor highlights include a spacious side deck and patio area ideal for relaxing or entertaining amidst mature trees. Packed with major recent improvements, updates include new exterior siding, kitchen flooring, and upstairs plumbing (2026), a radon mitigation system (2025), roof, gutters, and water heater (2024), and a new garage door (2022).
Contact an agent
Home facts
- Year built:1941
- Listing ID #:12774483
- Updated:October 01, 2026 at 09:48 PM
Rooms and interior
- Bedrooms:2
- Total bathrooms:2
- Full bathrooms:2
- Rooms Total:6
- Kitchen Description:Dishwasher, Microwave, Range, Refrigerator
- Basement Description:Partial, Partially Finished
- Living area:1,727 sq. ft.
Heating and cooling
- Cooling:Central Air
- Heating:Forced Air, Natural Gas
- Central air:Yes
Structure and exterior
- Roof:Asphalt
- Year built:1941
- Building area:1,727 sq. ft.
- Lot area:0.32 Acres
- Lot Features:Mature Trees, Wooded
- Foundation Description:Block, Concrete Perimeter
- Levels:1.5 Story
Utilities
- Water:Public
- Sewer:Public Sewer
Finances and disclosures
- Price:$135,500
- Price per sq. ft.:$78.46
- Tax amount:$3,561 (2025)
Features and amenities
- Laundry features:Dryer, Washer
- Amenities:Ceiling Fan(s), Radon Mitigation System
Parking
- Total parking spaces:1
- Parking description:Attached Garage, Concrete, Garage, Gravel
- Garage:Yes
- Garage spaces:1
 Copyright 2026 Midwest Real Estate Data LLC. All rights reserved. The data relating to real estate for sale on this web site comes in part from the Broker Reciprocity Program of the Midwest Real Estate Data LLC. Listing information is deemed reliable but not guaranteed.
New listings near 408 32nd Avenue
- New
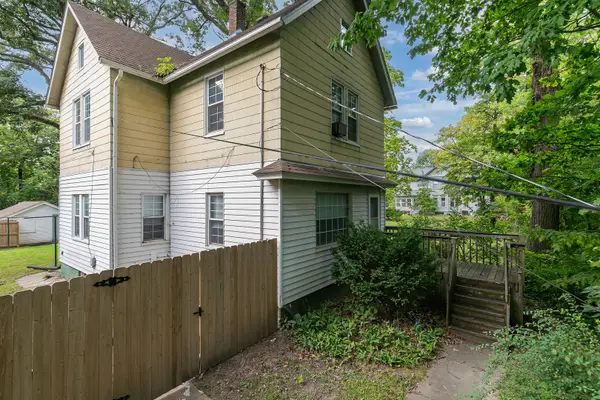 $134,900Active3 beds 1 baths1,284 sq. ft.
719 3rd Street, Moline, IL 61265
MLS# 12773083Listed by: QUAD CITIES IOWA REALTY - MOLINE - New
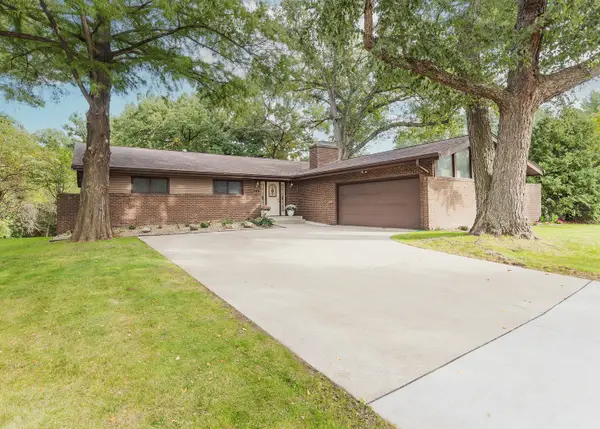 $429,500Active4 beds 3 baths2,042 sq. ft.
5317 36th Avenue Court, Moline, IL 61265
MLS# 12773136Listed by: RUHL&RUHL REALTORS BETTENDORF - New
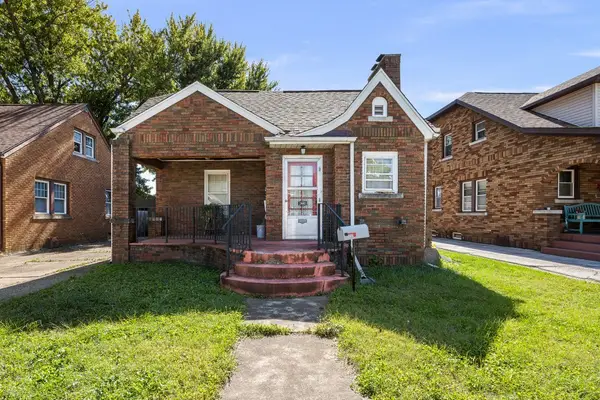 $90,000Active2 beds 1 baths963 sq. ft.
2440 16th Avenue, Moline, IL 61265
MLS# 12772721Listed by: RUHL&RUHL REALTORS DAVENPORT - New
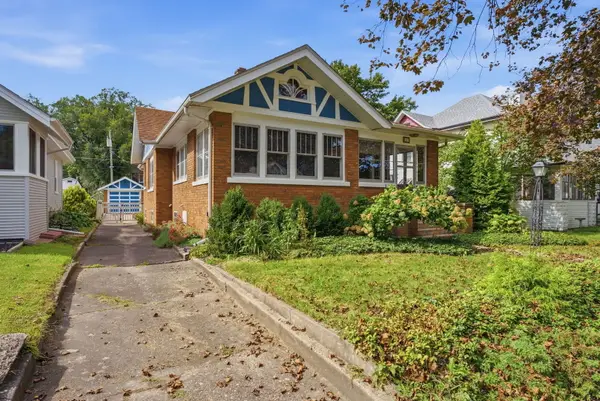 $155,000Active4 beds 2 baths1,429 sq. ft.
437 49th Street, Moline, IL 61265
MLS# 12773282Listed by: RE/MAX COUNTRY CROSSROADS - New
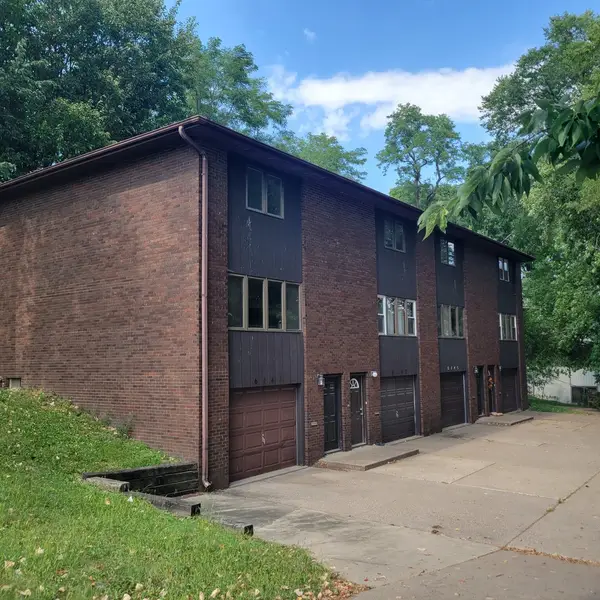 $399,000Active8 beds 8 baths
6141, 6143, 6145, 6147 34th Avenue, Moline, IL 61265
MLS# 12717057Listed by: RUHL&RUHL REALTORS MOLINE - New
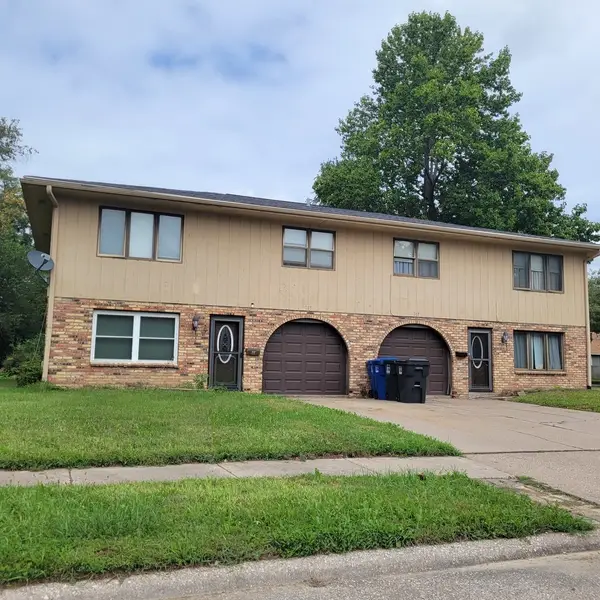 $250,000Active6 beds 4 baths
315 - 317 30th Avenue Court, Moline, IL 61265
MLS# 12730830Listed by: RUHL&RUHL REALTORS MOLINE - New
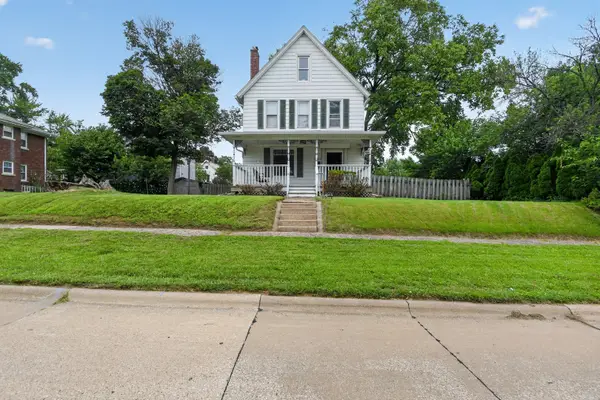 $159,900Active3 beds 2 baths2,200 sq. ft.
1535 13th Avenue, Moline, IL 61265
MLS# 12772484Listed by: DREAM REALTY SERVICES - New
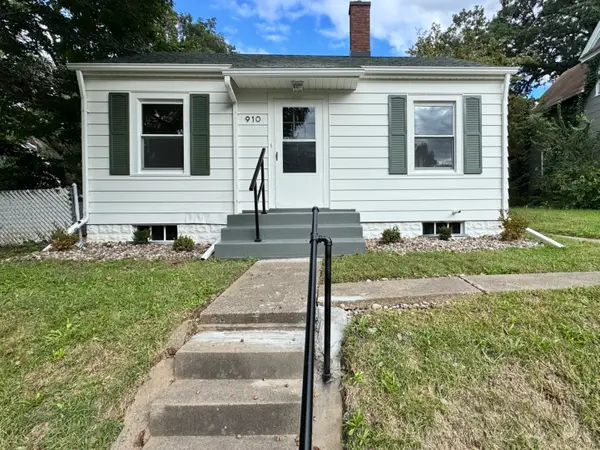 $114,700Active2 beds 1 baths704 sq. ft.
910 25th Street, Moline, IL 61265
MLS# 12766140Listed by: NEXTHOME QC REALTY - Open Sun, 1 to 2:30pmNew
 $450,000Active4 beds 6 baths3,678 sq. ft.
9 Vale Court, Moline, IL 61265
MLS# 12771956Listed by: LPT REALTY, LLC


Protect your home and budget from life's surprises with an Assurant Home Warranty, backed by a partner that supports you through every step of homeownership. Explore Plans.
© 2023 - 2026 ERA Franchise Systems LLC. All rights reserved. ERA Franchise Systems LLC fully supports the principles of the Fair Housing Act and the Equal Opportunity Act. ERA, ERA Real Estate powered, and their respective logos are registered service marks of ERA Franchise Systems LLC. Each office is independently owned and operated.