
417 48th Street, Moline, IL 61265
Local realty services provided by:ERA Naper Realty
417 48th Street,Moline, IL 61265
$119,000
- 3 Beds
- 1 Baths
- 1,038 sq. ft.
- Single family
- Active
Listed by: andy rodriguez
Office: re/max concepts bettendorf
MLS#:12749336
Source:MLSNI
Price summary
- Price:$119,000
- Price per sq. ft.:$114.64
About this home
Meet the Red House on 48th St. This home just got a total 2026 glow-up, offering incredible value in a prime location near local spots, parks, and quick highway access. We took the stress out of homeownership so you can just unpack. The entire exterior is brand-new for 2026 roof, siding, gutters, soffits, fascia, and energy-efficient windows. Inside, enjoy crisp new flooring, modern fixtures, fresh paint, an updated bath, and a new water heater. You get 2 main-level bedrooms plus a cozy 3rd upstairs in the half-story (hello, perfect home office or private suite!). Top it off with an extra-deep 2-car garage for vehicles and workshop projects. Bold, ready, and remarkably affordable!
Contact an agent
Home facts
- Year built:1913
- Listing ID #:12749336
- Updated:October 24, 2026 at 11:28 AM
Rooms and interior
- Bedrooms:3
- Total bathrooms:1
- Full bathrooms:1
- Rooms Total:6
- Dining Description:Separate Dining Room
- Kitchen Description:Range, Refrigerator
- Basement Description:Full, Unfinished
- Living area:1,038 sq. ft.
Heating and cooling
- Cooling:Central Air
- Heating:Natural Gas
- Central air:Yes
Structure and exterior
- Roof:Asphalt
- Year built:1913
- Building area:1,038 sq. ft.
- Lot area:0.16 Acres
- Foundation Description:Block
- Levels:1.5 Story
Schools
- High school:Moline High School
- Middle school:Woodrow Wilson Middle School
- Elementary school:Franklin Elementary
Utilities
- Water:Public
- Sewer:Public Sewer
Finances and disclosures
- Price:$119,000
- Price per sq. ft.:$114.64
- Tax amount:$403 (2025)
 Copyright 2026 Midwest Real Estate Data LLC. All rights reserved. The data relating to real estate for sale on this web site comes in part from the Broker Reciprocity Program of the Midwest Real Estate Data LLC. Listing information is deemed reliable but not guaranteed.
New listings near 417 48th Street
- New
 $174,900Active4 beds 2 baths
426 45th Street, Moline, IL 61265
MLS# 12784681Listed by: ALL CITY REALTY - New
 $159,900Active2 beds 2 baths
5318/5320 7th Avenue, Moline, IL 61265
MLS# 12786229Listed by: ALL CITY REALTY - New
 $325,000Active4 beds 3 baths3,000 sq. ft.
3105 11th Avenue A, Moline, IL 61265
MLS# 12792240Listed by: RE/MAX CONCEPTS BETTENDORF - New
 $154,900Active2 beds 2 baths1,080 sq. ft.
511 27th Avenue, Moline, IL 61265
MLS# 12793140Listed by: RUHL&RUHL REALTORS MOLINE - New
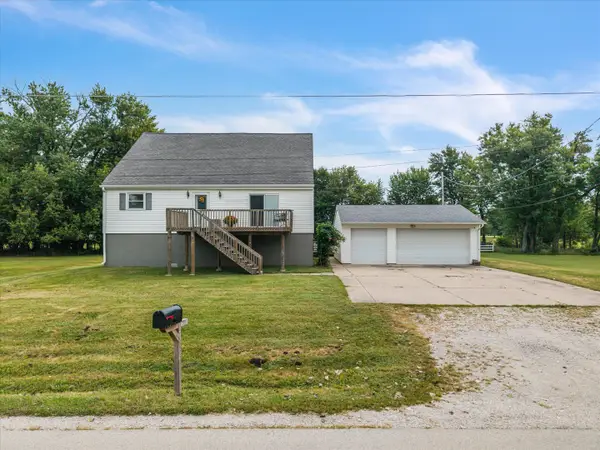 $169,999Active4 beds 3 baths1,560 sq. ft.
4922 36th Street, Moline, IL 61265
MLS# 12787656Listed by: CURRENTS AND KEYS REALTY - New
 $35,000Active1 beds 1 baths587 sq. ft.
1309 9th Street #D, Moline, IL 61265
MLS# 12787554Listed by: MEL FOSTER CO. DAVENPORT - New
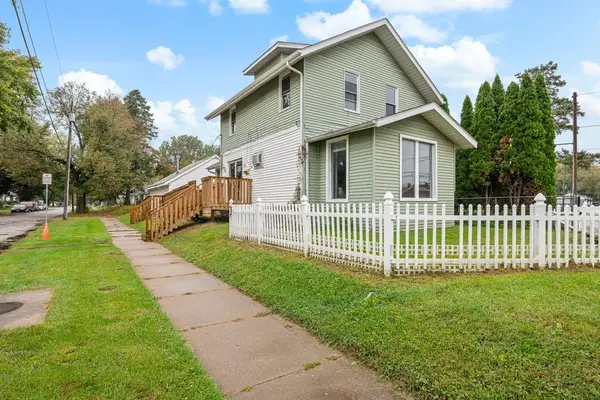 $144,900Active1 beds 3 baths1,161 sq. ft.
1559 28 Avenue, Moline, IL 61265
MLS# 12789453Listed by: EXP REALTY - New
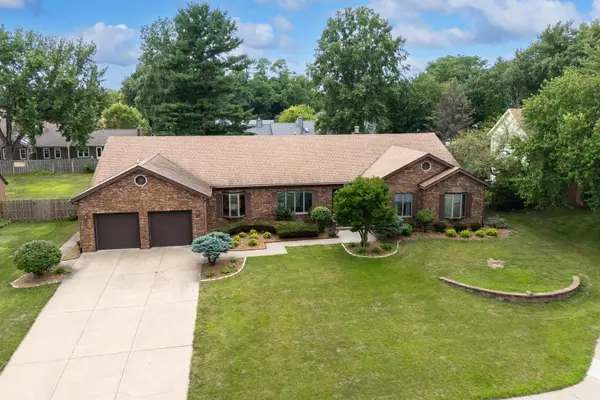 $425,000Active4 beds 6 baths3,678 sq. ft.
9 Vale Court, Moline, IL 61265
MLS# 12789886Listed by: MEL FOSTER CO. DAVENPORT - Open Sun, 12 to 1pmNew
 $299,900Active3 beds 4 baths1,932 sq. ft.
7 Thornwood Court #7, Moline, IL 61265
MLS# 12789534Listed by: RUHL&RUHL REALTORS MOLINE - Open Sun, 12 to 1pmNew
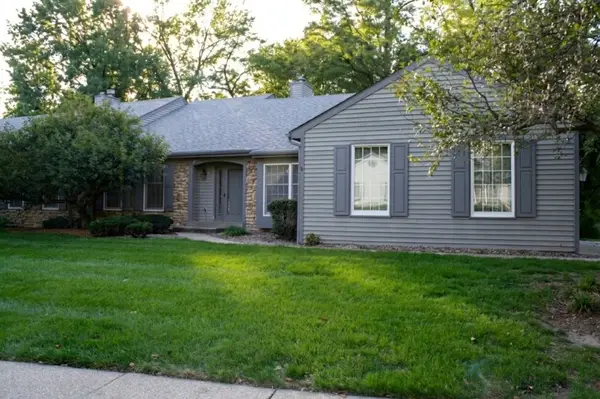 $324,900Active3 beds 3 baths1,838 sq. ft.
15 Thornwood Court #15, Moline, IL 61265
MLS# 12789550Listed by: RUHL&RUHL REALTORS MOLINE


Protect your home and budget from life's surprises with an Assurant Home Warranty, backed by a partner that supports you through every step of homeownership. Explore Plans.
© 2023 - 2026 ERA Franchise Systems LLC. All rights reserved. ERA Franchise Systems LLC fully supports the principles of the Fair Housing Act and the Equal Opportunity Act. ERA, ERA Real Estate powered, and their respective logos are registered service marks of ERA Franchise Systems LLC. Each office is independently owned and operated.