
516 21st Avenue, Moline, IL 61265
Local realty services provided by:ERA Naper Realty
516 21st Avenue,Moline, IL 61265
$165,000
- 3 Beds
- 3 Baths
- - sq. ft.
- Single family
- Sold
Listed by: patricia casas
Office: currents and keys realty
MLS#:12700746
Source:MLSNI
Sorry, we are unable to map this address
Price summary
- Price:$165,000
About this home
Classic 3-bedroom, 2.5-bath brick home close to the park! This well-maintained home offers character, comfort, and valuable updates throughout. The inviting front sunroom is the perfect place to enjoy your morning coffee or relax in the evening. Upstairs, the private bedroom with its own half bath makes an ideal primary suite or guest retreat. The mostly finished basement offers great additional living space and would make an excellent family or recreation room. A separate workshop/tool room provides extra storage and space for hobbies or projects. Enjoy the fenced backyard, perfect for entertaining, pets, or play, along with the convenience of off-street parking. Recent updates include a new roof (2024), New fence in 2023, and a new furnace (2025). All appliances stay but are not warranted. Don't miss this classic home offering space, updates, and a great location close to the park!
Contact an agent
Home facts
- Year built:1940
- Listing ID #:12700746
- Updated:August 22, 2026 at 07:31 AM
Rooms and interior
- Bedrooms:3
- Total bathrooms:3
- Full bathrooms:2
- Half bathrooms:1
- Rooms Total:6
- Dining Description:Separate Dining Room
- Kitchen Description:Portable Dishwasher, Range, Refrigerator
- Basement Description:Finished, Full
Heating and cooling
- Cooling:Window Unit(s)
- Heating:Natural Gas
Structure and exterior
- Roof:Asphalt
- Year built:1940
- Foundation Description:Block
- Levels:1.5 Story
Utilities
- Water:Public
- Sewer:Public Sewer
Finances and disclosures
- Price:$165,000
- Tax amount:$4,500 (2025)
Features and amenities
- Laundry features:Dryer, Washer
 Copyright 2026 Midwest Real Estate Data LLC. All rights reserved. The data relating to real estate for sale on this web site comes in part from the Broker Reciprocity Program of the Midwest Real Estate Data LLC. Listing information is deemed reliable but not guaranteed.
New listings near 516 21st Avenue
- New
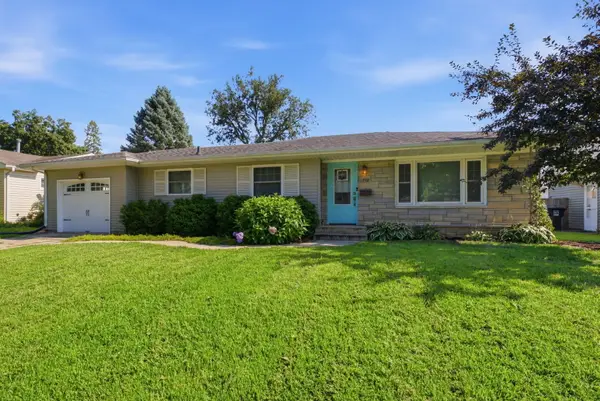 $174,900Active3 beds 2 baths1,080 sq. ft.
712 22nd Avenue, Moline, IL 61265
MLS# 12738196Listed by: RE/MAX CONCEPTS BETTENDORF - New
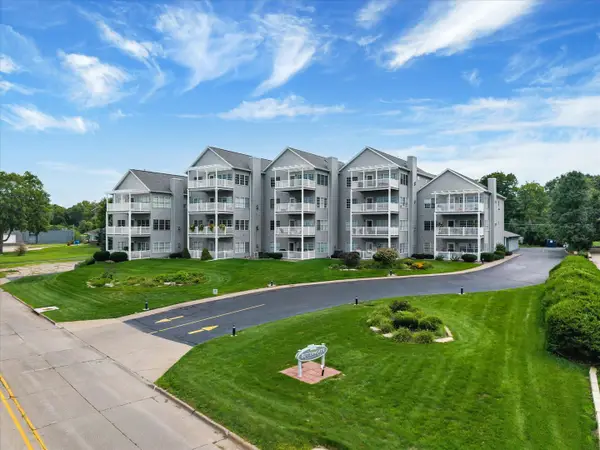 $399,900Active3 beds 2 baths2,496 sq. ft.
4412 River Drive #402, Moline, IL 61265
MLS# 12736765Listed by: RE/MAX CONCEPTS BETTENDORF - New
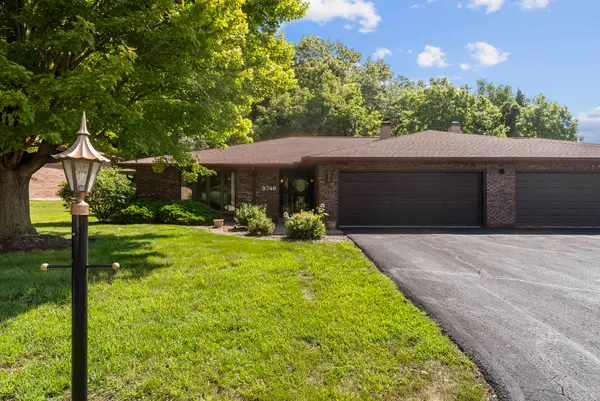 $229,900Active2 beds 2 baths1,894 sq. ft.
3746 53rd Street #1, Moline, IL 61265
MLS# 12724398Listed by: MEL FOSTER CO. DAVENPORT - New
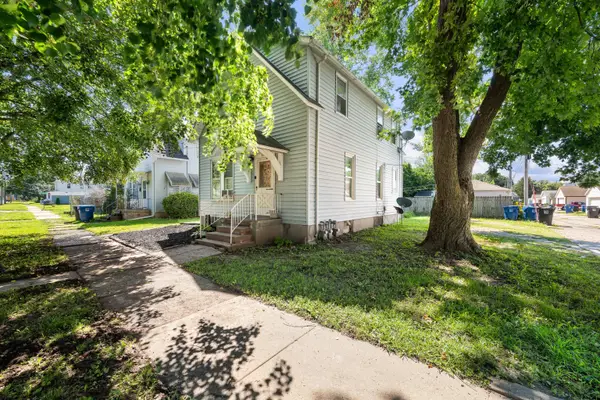 $119,900Active-- beds 2 baths
1118 14th Avenue, Moline, IL 61265
MLS# 12728591Listed by: NEXTHOME QC REALTY - New
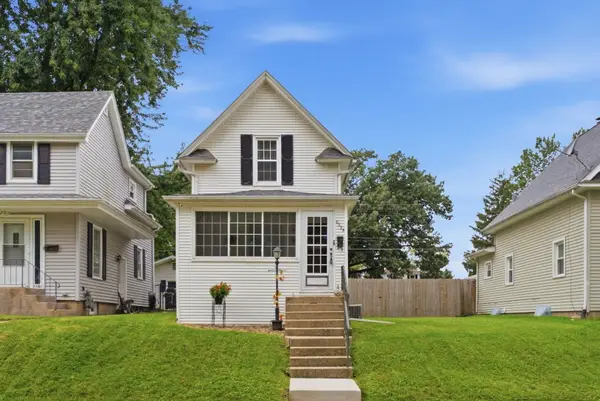 $119,500Active2 beds 1 baths672 sq. ft.
2335 33rd Street, Moline, IL 61265
MLS# 12737294Listed by: NEXTHOME QC REALTY 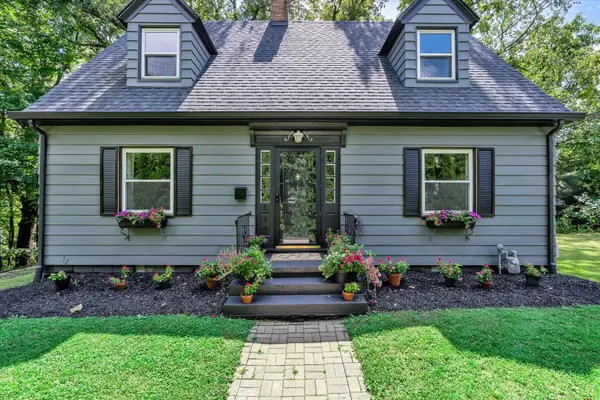 $180,000Pending2 beds 2 baths1,482 sq. ft.
110 14th Avenue, Moline, IL 61265
MLS# 12734878Listed by: KW 1ADVANTAGE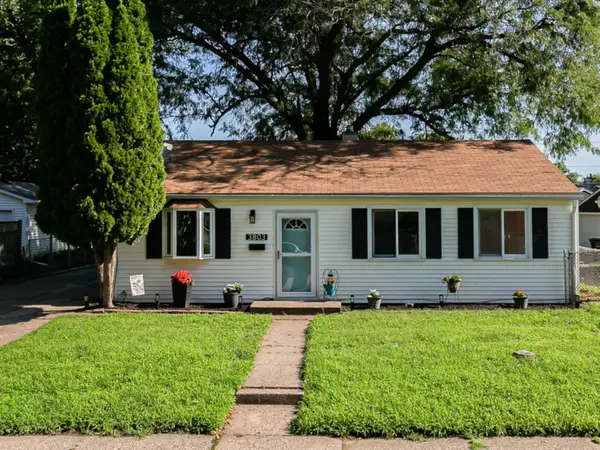 $124,900Pending3 beds 1 baths936 sq. ft.
3803 11th Avenue, Moline, IL 61265
MLS# 12734681Listed by: RE/MAX CONCEPTS BETTENDORF- New
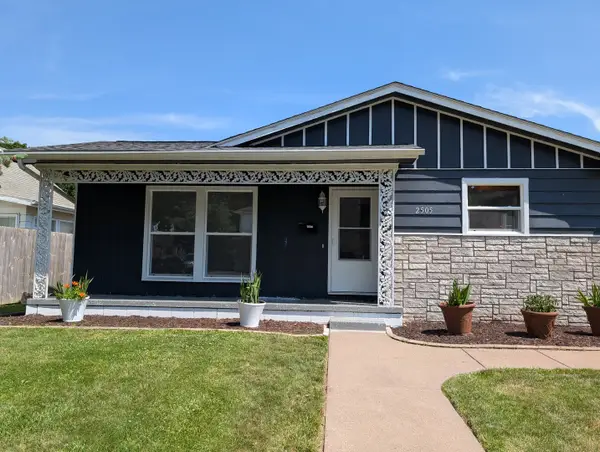 $209,900Active4 beds 2 baths1,113 sq. ft.
2505 23rd Avenue B Avenue, Moline, IL 61265
MLS# 12734748Listed by: RUHL&RUHL REALTORS MOLINE 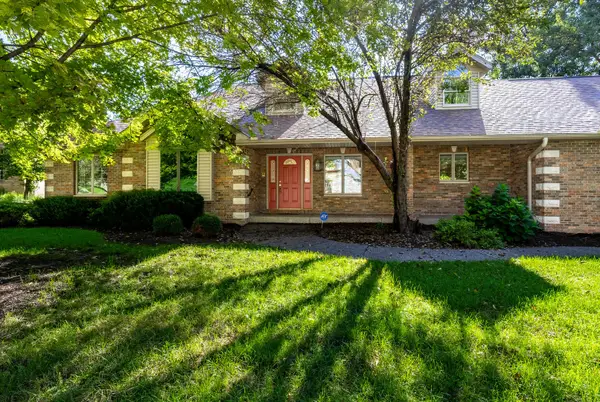 $459,900Pending4 beds 4 baths2,417 sq. ft.
3508 12th Street Court, Moline, IL 61265
MLS# 12732035Listed by: RUHL&RUHL REALTORS MOLINE- New
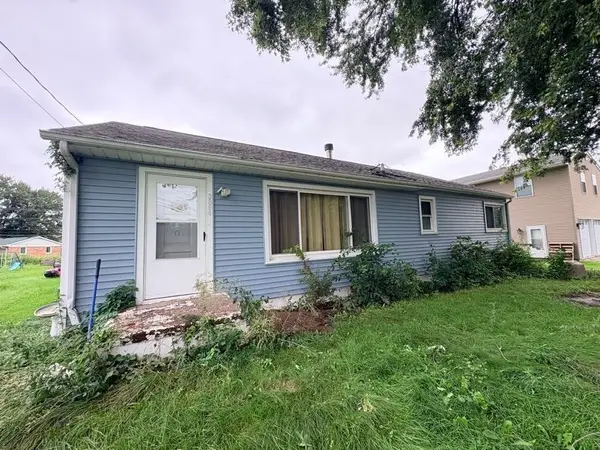 $84,900Active3 beds 1 baths1,150 sq. ft.
3804 15th Street C, Moline, IL 61265
MLS# 12733745Listed by: GATES AND GABLES REALTY


Protect your home and budget from life's surprises with an Assurant Home Warranty, backed by a partner that supports you through every step of homeownership. Explore Plans.
© 2023 - 2026 ERA Franchise Systems LLC. All rights reserved. ERA Franchise Systems LLC fully supports the principles of the Fair Housing Act and the Equal Opportunity Act. ERA, ERA Real Estate powered, and their respective logos are registered service marks of ERA Franchise Systems LLC. Each office is independently owned and operated.