
5310 12th Avenue, Moline, IL 61265
Local realty services provided by:ERA Partners
5310 12th Avenue,Moline, IL 61265
$171,000
- 3 Beds
- 2 Baths
- - sq. ft.
- Single family
- Sold
Listed by: angie camlin
Office: exp realty
MLS#:12702676
Source:MLSNI
Sorry, we are unable to map this address
Price summary
- Price:$171,000
About this home
Set back from the street on a spacious lot, this 3-bedroom home offers both privacy & room to enjoy. The open-concept main level features a vaulted ceiling with a striking wood beam, creating an airy feel throughout the living room, dining area, and kitchen. You'll appreciate lots of kitchen cabinets and counter space. The remodeled main bathroom adds a modern touch, while the full basement includes a second bathroom with a shower & plenty of space for storage &hobbies. Outside, the fenced backyard is designed for enjoyment with a large deck perfect for gatherings, a convenient side gate, and a storage shed with a ramp. A detached two-car garage and expansive yard complete this property. Furnace & Water Heater 2021, Elec Panel 2021, fence & shed 2022
Contact an agent
Home facts
- Year built:1976
- Listing ID #:12702676
- Updated:August 28, 2026 at 01:28 PM
Rooms and interior
- Bedrooms:3
- Total bathrooms:2
- Full bathrooms:2
- Rooms Total:6
- Kitchen Description:Dishwasher, Range, Range Hood, Refrigerator
- Basement Description:Full, Unfinished
Heating and cooling
- Cooling:Central Air
- Heating:Forced Air, Natural Gas
- Central air:Yes
Structure and exterior
- Roof:Asphalt
- Year built:1976
- Lot Features:Irregular Lot
- Architectural Style:Ranch
- Foundation Description:Block
- Levels:1 Story
Utilities
- Water:Public
- Sewer:Public Sewer
Finances and disclosures
- Price:$171,000
- Tax amount:$4,977 (2025)
Parking
- Total parking spaces:2
- Parking description:Detached Garage, Garage
- Garage:Yes
- Garage spaces:2
 Copyright 2026 Midwest Real Estate Data LLC. All rights reserved. The data relating to real estate for sale on this web site comes in part from the Broker Reciprocity Program of the Midwest Real Estate Data LLC. Listing information is deemed reliable but not guaranteed. MLSNI Member Broker: Frank Scibior
New listings near 5310 12th Avenue
- New
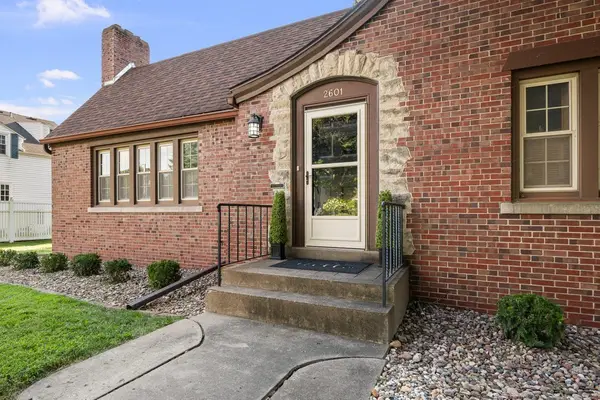 $349,900Active3 beds 3 baths2,240 sq. ft.
2601 12th Street, Moline, IL 61265
MLS# 12745112Listed by: EPIQUE REALTY - New
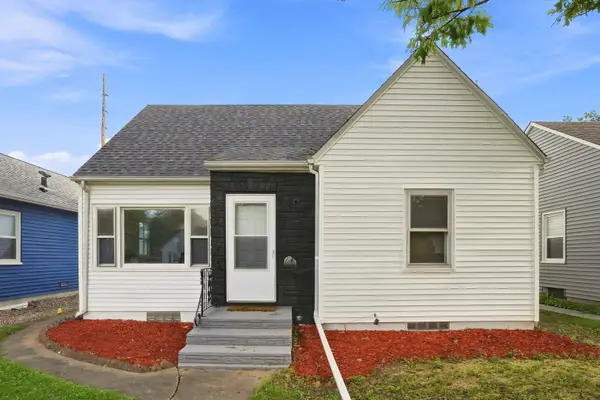 $179,900Active3 beds 3 baths984 sq. ft.
405 27th Avenue, Moline, IL 61265
MLS# 12744745Listed by: EPIQUE REALTY INC - New
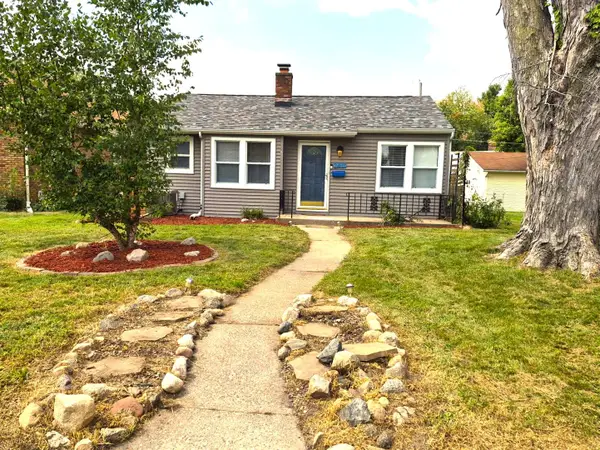 $168,999Active2 beds 1 baths732 sq. ft.
2411 29 Street, Moline, IL 61265
MLS# 12744175Listed by: RE/MAX COUNTRY CROSSROADS - New
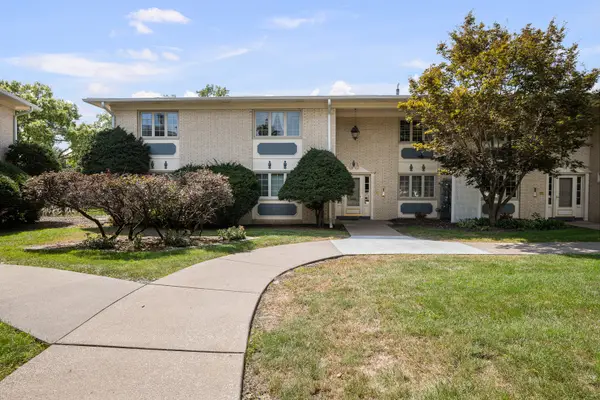 $79,900Active2 beds 1 baths725 sq. ft.
930 17th Street, Moline, IL 61265
MLS# 12743542Listed by: RE/MAX CONCEPTS BETTENDORF - New
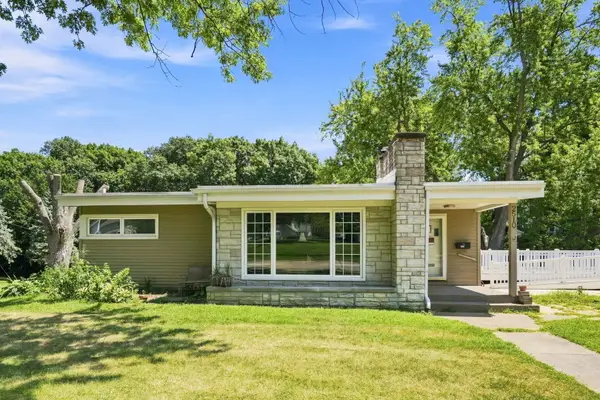 $265,000Active5 beds 2 baths1,154 sq. ft.
2510 7th Street, Moline, IL 61265
MLS# 12743725Listed by: EPIQUE REALTY 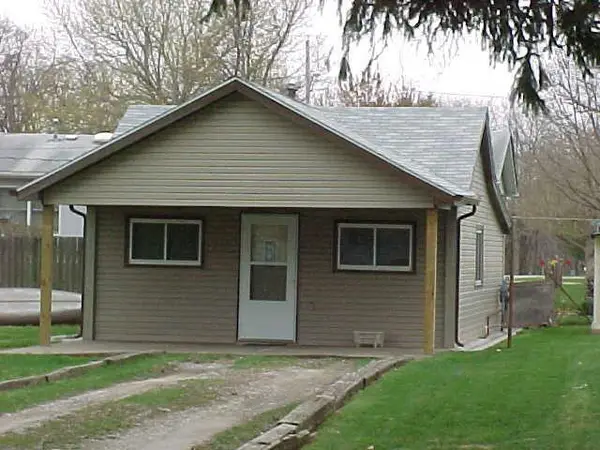 $59,000Pending1 beds 1 baths560 sq. ft.
3207 4th Street, Moline, IL 61265
MLS# 12741438Listed by: QUAD CITIES IOWA REALTY - MOLINE- New
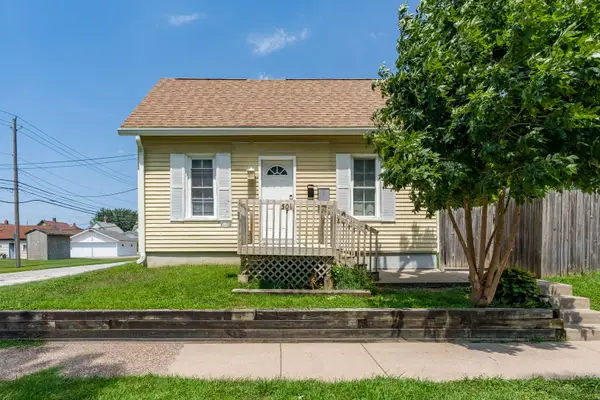 $78,000Active1 beds 1 baths723 sq. ft.
501 17th Avenue, Moline, IL 61265
MLS# 12724997Listed by: RAINMAKER COLLECTIVE - REAL BROKER, LLC - Open Sun, 3 to 4:30pm
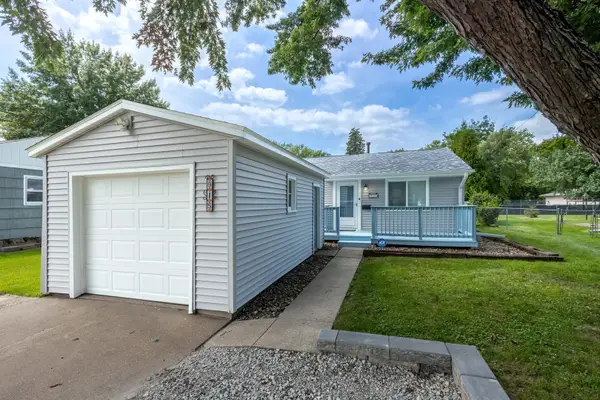 $127,900Pending2 beds 1 baths672 sq. ft.
915 42nd Street, Moline, IL 61265
MLS# 12740260Listed by: RUHL&RUHL REALTORS BETTENDORF 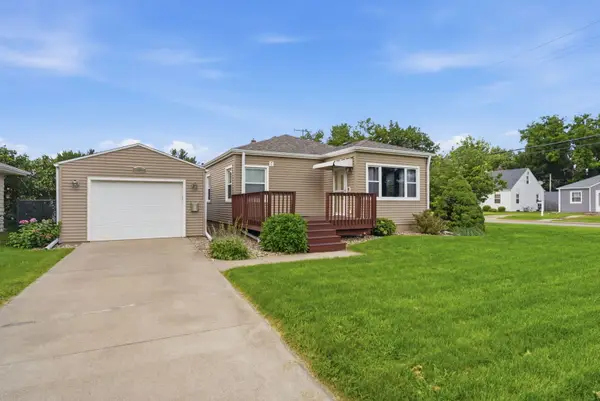 $185,000Pending3 beds 1 baths1,220 sq. ft.
5231 11th Avenue B, Moline, IL 61265
MLS# 12738458Listed by: RUHL&RUHL REALTORS DAVENPORT- New
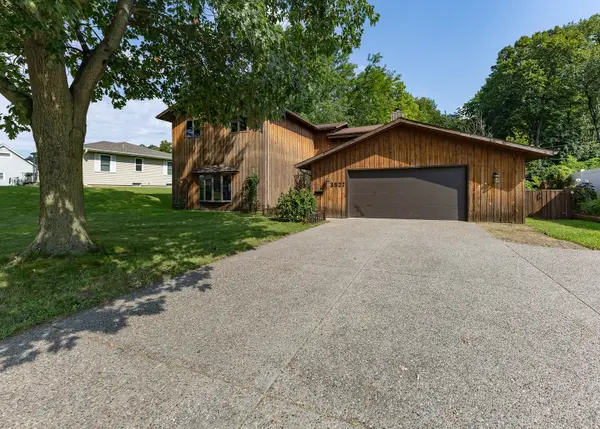 $250,000Active4 beds 3 baths1,954 sq. ft.
3527 12th Avenue, Moline, IL 61265
MLS# 12740821Listed by: MEL FOSTER CO. DAVENPORT


Protect your home and budget from life's surprises with an Assurant Home Warranty, backed by a partner that supports you through every step of homeownership. Explore Plans.
© 2023 - 2026 ERA Franchise Systems LLC. All rights reserved. ERA Franchise Systems LLC fully supports the principles of the Fair Housing Act and the Equal Opportunity Act. ERA, ERA Real Estate powered, and their respective logos are registered service marks of ERA Franchise Systems LLC. Each office is independently owned and operated.