
502 E 4th Street, Momence, IL 60954
Local realty services provided by:ERA Partners
502 E 4th Street,Momence, IL 60954
$209,900
- 4 Beds
- 1 Baths
- 1,458 sq. ft.
- Single family
- Pending
Listed by: marilyn roy
Office: berkshire hathaway homeservices speckman realty
MLS#:12704117
Source:MLSNI
Price summary
- Price:$209,900
- Price per sq. ft.:$143.96
About this home
Step into the timeless charm of this spacious 1.5-story vinyl-sided home, ideally situated on a large corner lot just minutes from quaint downtown Momence. ~ Offering 4 bedrooms and 1 full bath, this home is filled with character, original craftsmanship, and plenty of space to make your own. ~ Relax on the enclosed front porch, apprx 7' x 26', surrounded by windows that fill the space with natural light, and enjoy the included porch swing. Inside, the inviting living and dining rooms are separated by a stunning custom Craftsman-style wood room divider featuring built-in china storage on one side and a convenient desk on the other. Original wood baseboards and beautiful leaded glass windows between the living room, dining room, and front porch add warmth and vintage appeal. ~ The kitchen offers ample cabinet space, includes the stove and refrigerator, and features the home's original walk-in pantry. A first-floor bedroom and full bath provide added convenience. ~ Upstairs, you'll find three additional bedrooms, several with walk-in closets, along with two walk-in attic storage rooms offering abundant storage space. Ceiling fans are located throughout much of the home for added comfort. ~ The full unfinished basement includes the original cistern and provides excellent storage or workshop potential. At the rear of the home is an attached, enclosed three-season room, apprx 14 x 16, plus a wood deck, creating the perfect space for relaxing or entertaining. ~ Situated on an impressive 120' x 180' lot, the property also includes a 2-car detached garage with work bench, an additional 1.5-car detached garage, off-street parking, and a generous garden area. ~ If you're looking for classic craftsmanship, generous living space, and a prime location near the heart of Momence, this charming home is ready to welcome you. ~ Estate Sale, Sold As-Is, One Family Home ~ No FHA or VA...
Contact an agent
Home facts
- Year built:1920
- Listing ID #:12704117
- Updated:September 06, 2026 at 08:11 AM
Rooms and interior
- Bedrooms:4
- Total bathrooms:1
- Full bathrooms:1
- Rooms Total:7
- Dining Description:Separate Dining Room
- Kitchen Description:Range, Refrigerator
- Basement Description:Full, Unfinished
- Living area:1,458 sq. ft.
Heating and cooling
- Cooling:Central Air
- Heating:Forced Air, Natural Gas
- Central air:Yes
Structure and exterior
- Roof:Asphalt
- Year built:1920
- Building area:1,458 sq. ft.
- Lot Features:Corner Lot, Mature Trees
- Levels:1.5 Story
Utilities
- Water:Public
- Sewer:Public Sewer
Finances and disclosures
- Price:$209,900
- Price per sq. ft.:$143.96
- Tax amount:$3,463 (2025)
Features and amenities
- Amenities:CO Detectors, Ceiling Fan(s)
Parking
- Total parking spaces:6
- Parking description:Asphalt, Concrete, Detached Garage, Garage, Off Alley
- Garage:Yes
- Garage spaces:3
 Copyright 2026 Midwest Real Estate Data LLC. All rights reserved. The data relating to real estate for sale on this web site comes in part from the Broker Reciprocity Program of the Midwest Real Estate Data LLC. Listing information is deemed reliable but not guaranteed. MLSNI Member Broker: Frank Scibior
New listings near 502 E 4th Street
- New
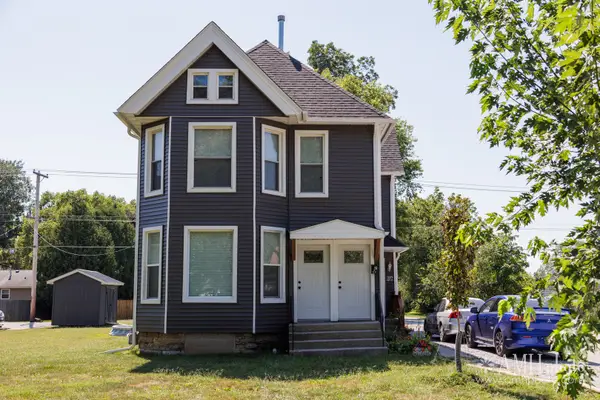 $269,900Active5 beds 2 baths
327 E Indiana Street, Momence, IL 60954
MLS# 12747307Listed by: RE/MAX PRESTIGE HOMES - New
 $395,000Active4 beds 3 baths1,907 sq. ft.
69 Hill Street, Momence, IL 60954
MLS# 12747078Listed by: BERKSHIRE HATHAWAY HOMESERVICES SPECKMAN REALTY - Open Sun, 3:30 to 5:30pmNew
 $169,900Active3 beds 1 baths1,200 sq. ft.
106 Vermont Street, Momence, IL 60954
MLS# 12749712Listed by: BERKSHIRE HATHAWAY HOMESERVICES SPECKMAN REALTY  $69,900Pending2 beds 1 baths900 sq. ft.
3197 N 16780 E Road, Momence, IL 60954
MLS# 12741392Listed by: BERKSHIRE HATHAWAY HOMESERVICES SPECKMAN REALTY- New
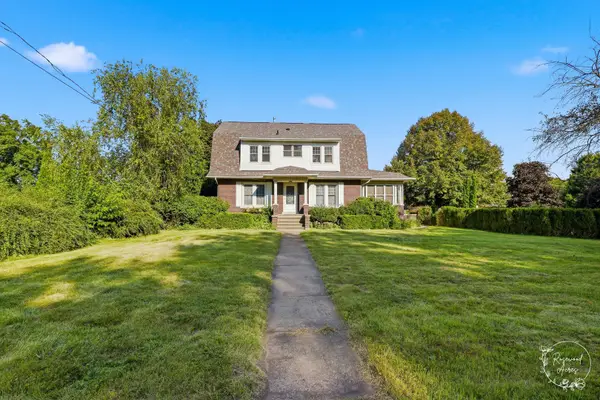 $299,000Active4 beds 1 baths2,030 sq. ft.
3539 N Vincennes Trail, Momence, IL 60954
MLS# 12668731Listed by: KELLER WILLIAMS-TREC - New
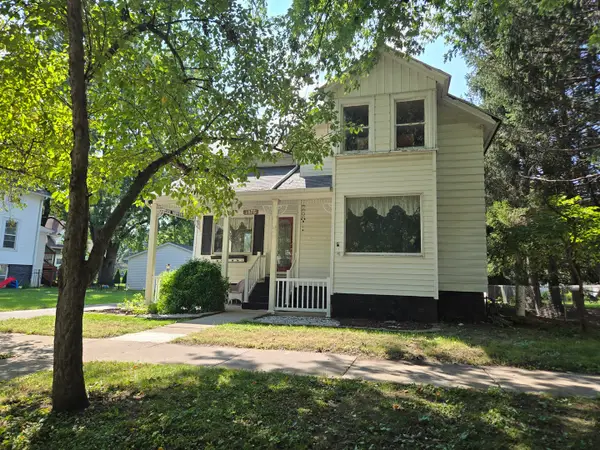 $187,500Active3 beds 2 baths1,617 sq. ft.
317 N Maple Street, Momence, IL 60954
MLS# 12747058Listed by: MCCOLLY REAL ESTATE 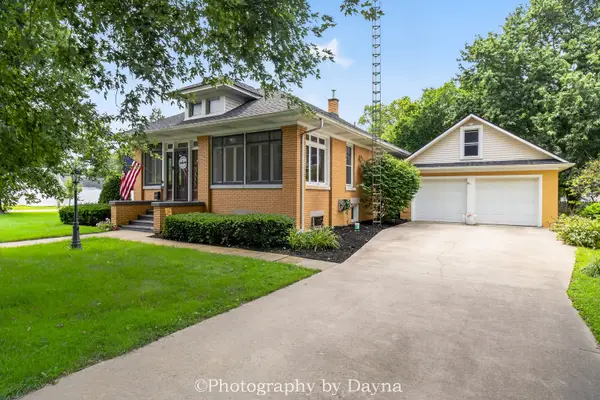 $235,000Active3 beds 1 baths1,233 sq. ft.
503 N Market Street, Momence, IL 60954
MLS# 12735747Listed by: BERKSHIRE HATHAWAY HOMESERVICES SPECKMAN REALTY $234,900Pending2 beds 2 baths1,647 sq. ft.
202 Gladiolus Street, Momence, IL 60954
MLS# 12678753Listed by: VILLAGE REALTY, INC $329,900Pending5 beds 3 baths1,822 sq. ft.
15639 Bradley Avenue, Momence, IL 60954
MLS# 12734182Listed by: MCCOLLY REAL ESTATE $199,900Active4 beds 2 baths1,570 sq. ft.
411 E 5th Street, Momence, IL 60954
MLS# 12729831Listed by: LAMORE REALTY


Protect your home and budget from life's surprises with an Assurant Home Warranty, backed by a partner that supports you through every step of homeownership. Explore Plans.
© 2023 - 2026 ERA Franchise Systems LLC. All rights reserved. ERA Franchise Systems LLC fully supports the principles of the Fair Housing Act and the Equal Opportunity Act. ERA, ERA Real Estate powered, and their respective logos are registered service marks of ERA Franchise Systems LLC. Each office is independently owned and operated.