
25631 Middle Point Avenue, Monee, IL 60449
Local realty services provided by:ERA Partners
25631 Middle Point Avenue,Monee, IL 60449
$340,000
- 5 Beds
- 2 Baths
- 2,280 sq. ft.
- Single family
- Active
Listed by: debbie matthews
Office: mccolly real estate
MLS#:12789152
Source:MLSNI
Price summary
- Price:$340,000
- Price per sq. ft.:$149.12
About this home
Walk through the front door and notice the SOARING CATHEDRAL CEILINGS and the WARM and INVITING Wood Floors in the Living room, Dining room and Kitchen! The EAT-IN kitchen features a Skylight for extra Natural light, Loads of Cabinets, Countertops, Stainless-Steel Appliances plus an ISLAND for even more preparation space. Also off the Kitchen is an Amazing 3 SEASON ROOM with Knotty Pine walls and ceiling, Great for Extra Entertaining and enjoying the Beautiful weather. The lower level includes a LARGE FAMILY ROOM with a Gas Fireplace, lots of windows for even more of NATURAL LIGHT a Full bathroom and 4th bedroom. But Wait... There is More!! The Basement Includes a 5th bedroom with an egress window and a HUGE Walk-in Closet!! Tons of Extra Storage and Laundry area. The 2 Car ATTACHED Garage is Always a Plus!! Brand New Roof installed Sept 2026
Contact an agent
Home facts
- Year built:1997
- Listing ID #:12789152
- Updated:October 27, 2026 at 02:00 PM
Rooms and interior
- Bedrooms:5
- Total bathrooms:2
- Full bathrooms:2
- Rooms Total:9
- Dining Description:Combined With Living Room
- Kitchen Description:Dishwasher, Microwave, Range, Refrigerator, Stainless Steel Appliance(s)
- Basement Description:Full, Partially Finished
- Living area:2,280 sq. ft.
Heating and cooling
- Cooling:Central Air
- Heating:Forced Air, Gas
- Central air:Yes
Structure and exterior
- Roof:Asphalt
- Year built:1997
- Building area:2,280 sq. ft.
- Lot Features:Corner Lot
- Levels:Split Level with Sub
Utilities
- Water:Public
- Sewer:Public Sewer
Finances and disclosures
- Price:$340,000
- Price per sq. ft.:$149.12
- Tax amount:$9,588 (2025)
Features and amenities
- Amenities:CO Detectors, Ceiling Fan(s), Sump Pump, Water-Softener Owned
Parking
- Total parking spaces:2
- Parking description:Attached Garage, Concrete, Garage
- Garage:Yes
- Garage spaces:2
 Copyright 2026 Midwest Real Estate Data LLC. All rights reserved. The data relating to real estate for sale on this web site comes in part from the Broker Reciprocity Program of the Midwest Real Estate Data LLC. Listing information is deemed reliable but not guaranteed. MLSNI Member Broker: Frank Scibior
New listings near 25631 Middle Point Avenue
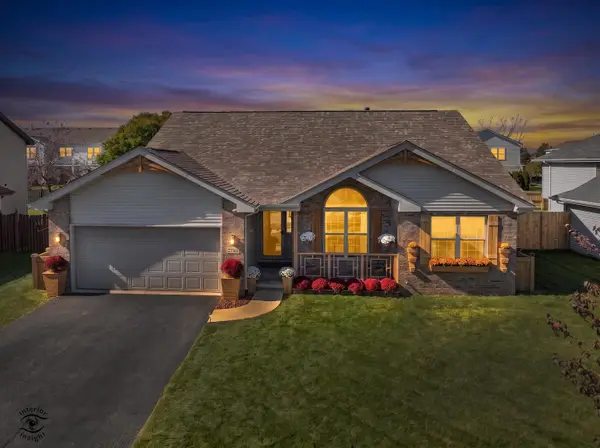 $349,900Pending3 beds 2 baths1,678 sq. ft.
25766 S Truman Street, Monee, IL 60449
MLS# 12790232Listed by: VILLAGE REALTY INC- New
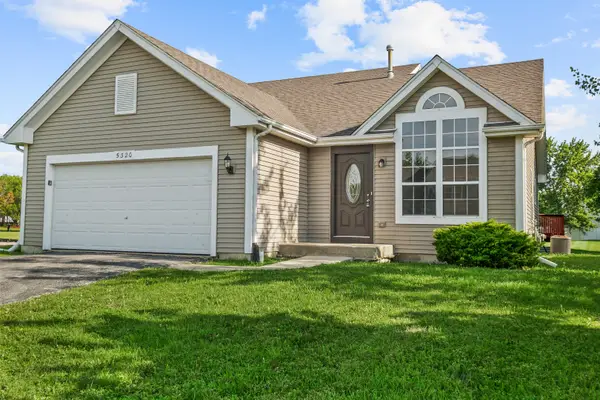 $354,700Active4 beds 2 baths2,483 sq. ft.
5320 Orchard Trail, Monee, IL 60449
MLS# 12790577Listed by: CHASE REAL ESTATE LLC - New
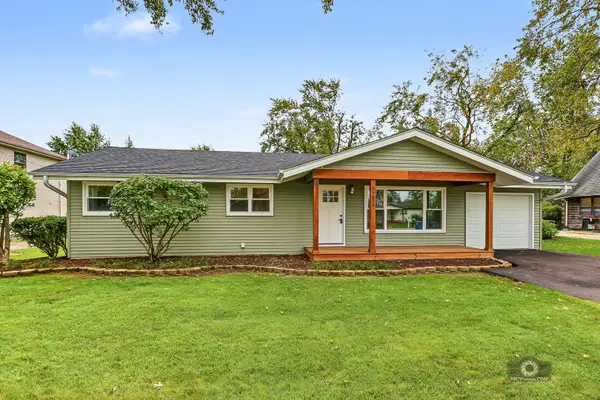 $325,000Active3 beds 2 baths1,428 sq. ft.
5639 W Wilson Street, Monee, IL 60449
MLS# 12783854Listed by: VILLAGE REALTY, INC. - New
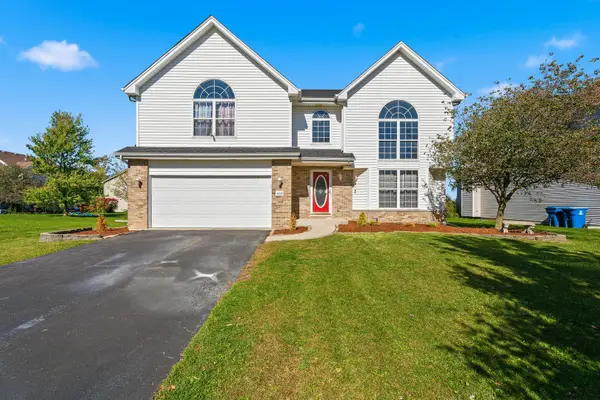 $349,900Active3 beds 3 baths2,246 sq. ft.
4526 W Azalea Avenue, Monee, IL 60449
MLS# 12377881Listed by: WIRTZ REAL ESTATE GROUP INC. - New
 $872,500Active4 beds 4 baths3,250 sq. ft.
25646 S Bordeaux Avenue, Monee, IL 60449
MLS# 12789525Listed by: RE/MAX 10  $52,500Pending1.25 Acres
Vacant S Murphy Lane, Monee, IL 60449
MLS# 12787300Listed by: VILLAGE REALTY, INC.- New
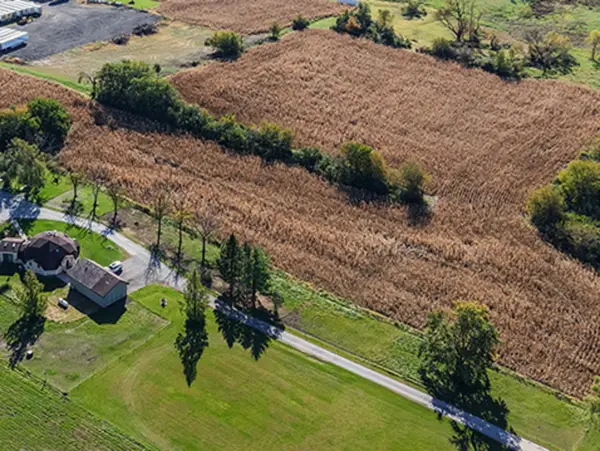 $134,400Active3.2 Acres
Vacant S Murphy Lot 16 Lane, Monee, IL 60449
MLS# 12787349Listed by: VILLAGE REALTY, INC. - New
 $74,500Active0 Acres
7540 W Pennington Lane, Monee, IL 60449
MLS# 12788031Listed by: HOMESMART REALTY GROUP - New
 $329,000Active3 beds 3 baths2,054 sq. ft.
25755 S Mckinley Street, Monee, IL 60449
MLS# 12737368Listed by: VILLAGE REALTY, INC.


Protect your home and budget from life's surprises with an Assurant Home Warranty, backed by a partner that supports you through every step of homeownership. Explore Plans.
© 2023 - 2026 ERA Franchise Systems LLC. All rights reserved. ERA Franchise Systems LLC fully supports the principles of the Fair Housing Act and the Equal Opportunity Act. ERA, ERA Real Estate powered, and their respective logos are registered service marks of ERA Franchise Systems LLC. Each office is independently owned and operated.