
7303 W Ethan Court, Monee, IL 60449
Local realty services provided by:ERA Partners
7303 W Ethan Court,Monee, IL 60449
$899,999
- 5 Beds
- 4 Baths
- 4,009 sq. ft.
- Single family
- Active
Upcoming open houses
- Sun, Sep 0610:00 am - 12:00 pm
Listed by: lilia balan
Office: pavlova properties
MLS#:12741903
Source:MLSNI
Price summary
- Price:$899,999
- Price per sq. ft.:$224.49
About this home
Welcome to this fully remodeled estate-style home situated on approximately 2.59 acres in Monee. Offering approximately 5,100 sq ft of living space, this 5-bedroom, 3.5-bath home combines modern updates, privacy, and exceptional entertaining space. The finished basement features a second kitchen, home theater, wet bar, recreation/exercise areas, and additional living space. Enjoy a 5-car garage plus a spacious 24' x 30' outbuilding/workshop. The expansive outdoor area includes a pool, deck, mature landscaping, and plenty of room to enjoy the peaceful estate setting. Additional features include solar panels, irrigation system, and cedar siding. A rare opportunity to own a beautifully remodeled estate with acreage, extensive amenities, and energy-efficient solar technology. Buyer to assume/transfer solar lease subject to the terms and approval of the solar provider.
Contact an agent
Home facts
- Year built:1998
- Subdivision & Development:South Fork
- Listing ID #:12741903
- Updated:September 06, 2026 at 11:02 AM
Rooms and interior
- Bedrooms:5
- Total bathrooms:4
- Full bathrooms:3
- Half bathrooms:1
- Rooms Total:14
- Dining Description:Separate Dining Room
- Bathrooms Description:Double Sinks
- Kitchen Description:Cooktop, Dishwasher, Kitchen, Microwave, Refrigerator
- Basement Description:Finished, Full
- Living area:4,009 sq. ft.
Heating and cooling
- Cooling:Central Air
- Heating:Forced Air, Natural Gas, Radiant, Sep Heating Systems - 2+
- Central air:Yes
Structure and exterior
- Roof:Asphalt
- Year built:1998
- Building area:4,009 sq. ft.
- Lot area:2.59 Acres
- Lot Features:Landscaped
- Foundation Description:Concrete Perimeter
- Levels:2 Story
Finances and disclosures
- Price:$899,999
- Price per sq. ft.:$224.49
- Tax amount:$10,217 (2022)
Features and amenities
- Amenities:CO Detectors, Ceiling Fan(s), Sprinkler-Lawn, Sump Pump, Water-Softener Owned
Parking
- Total parking spaces:5
- Parking description:Asphalt, Attached Garage, Detached Garage, Garage
- Garage:Yes
- Garage spaces:5
 Copyright 2026 Midwest Real Estate Data LLC. All rights reserved. The data relating to real estate for sale on this web site comes in part from the Broker Reciprocity Program of the Midwest Real Estate Data LLC. Listing information is deemed reliable but not guaranteed. MLSNI Member Broker: Frank Scibior
New listings near 7303 W Ethan Court
- New
 $69,900Active1.07 Acres
9655 W Queens Court, Monee, IL 60449
MLS# 12752449Listed by: MORANDI PROPERTIES, INC - New
 $69,900Active1.03 Acres
26013 S Greene Castle Drive, Monee, IL 60449
MLS# 12750449Listed by: MORANDI PROPERTIES, INC - New
 $69,900Active1.24 Acres
9701 W Queens Court, Monee, IL 60449
MLS# 12750706Listed by: MORANDI PROPERTIES, INC - New
 $249,900Active3 beds 4 baths1,712 sq. ft.
5613 W Sutton Place, Monee, IL 60449
MLS# 12748060Listed by: ONE STOP REAL ESTATE SERVICES - New
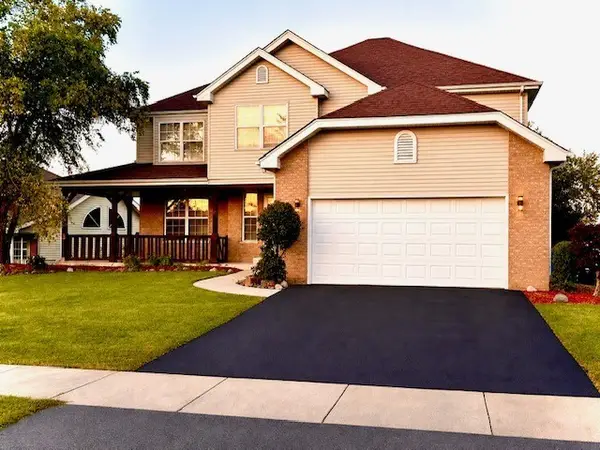 $429,900Active4 beds 3 baths2,365 sq. ft.
25813 S Hoover Court, Monee, IL 60449
MLS# 12747111Listed by: RICE PROPERTY MANAGEMENT & REALTY L.L.C. - New
 $1,300,000Active4 beds 4 baths4,200 sq. ft.
7120 W Boyington Lane, Monee, IL 60449
MLS# 12739751Listed by: ICANDY REALTY LLC  $570,000Pending4 beds 5 baths3,420 sq. ft.
26618 S Winfield Road, Monee, IL 60449
MLS# 12725190Listed by: EXP REALTY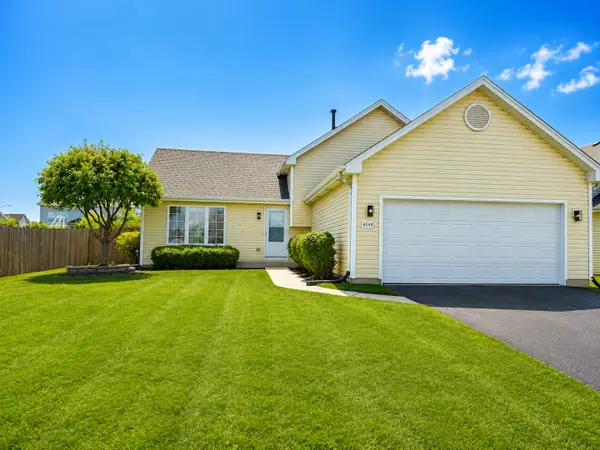 $389,000Active3 beds 2 baths1,858 sq. ft.
4549 W Tulip Avenue, Monee, IL 60449
MLS# 12738913Listed by: REMAX LEGENDS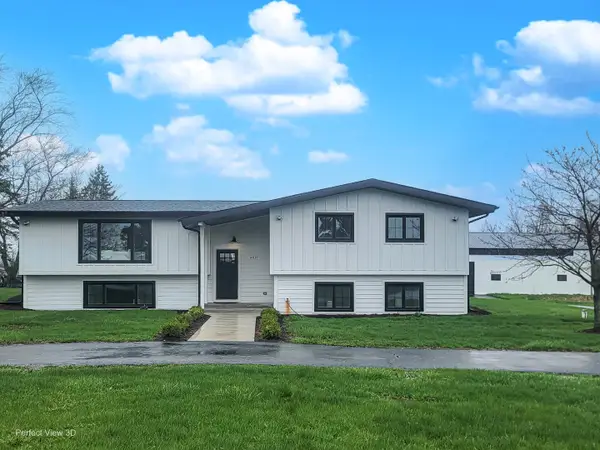 $769,500Pending5 beds 3 baths3,500 sq. ft.
4616 W Offner Road, Monee, IL 60449
MLS# 12738415Listed by: REPUBLIC REALTY GROUP


Protect your home and budget from life's surprises with an Assurant Home Warranty, backed by a partner that supports you through every step of homeownership. Explore Plans.
© 2023 - 2026 ERA Franchise Systems LLC. All rights reserved. ERA Franchise Systems LLC fully supports the principles of the Fair Housing Act and the Equal Opportunity Act. ERA, ERA Real Estate powered, and their respective logos are registered service marks of ERA Franchise Systems LLC. Each office is independently owned and operated.