
25813 S Hoover Court, Monee, IL 60449
Local realty services provided by:ERA Partners
25813 S Hoover Court,Monee, IL 60449
$429,900
- 4 Beds
- 3 Baths
- 2,365 sq. ft.
- Single family
- Active
Listed by: yvette ivy
Office: rice property management & realty l.l.c.
MLS#:12747111
Source:MLSNI
Price summary
- Price:$429,900
- Price per sq. ft.:$181.78
About this home
Welcome to this beautiful two-story home offering nearly 3,600 square feet of finished living space, including the finished walkout basement!! From the moment you enter, you will appreciate the impressive two-story foyer, elegant oak railings, and inviting fireplace. The main level features a convenient first-floor laundry room and a spacious layout designed for comfortable everyday living and entertaining. Upstairs, you will find four generously sized bedrooms plus a loft and 2.5 bathrooms. The primary suite offers a private retreat featuring a whirlpool tub, walk in closet, double tray ceilings, and a beautifully designed bathroom with vaulted ceilings and a skylight for natural light. The finished walkout basement provides additional living and entertaining space, complete with a bar, large storage room, and a patio door leading directly to a paver brick patio. Enjoy the outdoors from the beautiful wraparound deck, or relax and entertain in the huge backyard featuring a pergola. Kitchen appliances will remain with the home; washer and dryer are not included. Conveniently located with easy access to the highway, this spacious home offers the perfect combination of comfort, style, luxury and convenience. Don't miss the opportunity to make this beautiful home your own. Sold AS-IS but in great condition. Seller is doing a few repairs from the past storm....
Contact an agent
Home facts
- Year built:2002
- Subdivision & Development:Highlands
- Listing ID #:12747111
- Updated:September 06, 2026 at 03:12 PM
Rooms and interior
- Bedrooms:4
- Total bathrooms:3
- Full bathrooms:2
- Half bathrooms:1
- Rooms Total:8
- Dining Description:Combined With Living Room
- Bathrooms Description:Double Sinks, Separate Shower, Whirlpool
- Kitchen Description:Dishwasher, Disposal, Microwave, Range, Refrigerator
- Basement Description:Finished, Full
- Living area:2,365 sq. ft.
Heating and cooling
- Cooling:Central Air
- Heating:Forced Air, Natural Gas
- Central air:Yes
Structure and exterior
- Roof:Asphalt
- Year built:2002
- Building area:2,365 sq. ft.
- Lot area:0.32 Acres
- Lot Features:Cul-De-Sac
- Architectural Style:Traditional
- Foundation Description:Concrete Perimeter
- Levels:2 Story
Utilities
- Water:Public
- Sewer:Public Sewer
Finances and disclosures
- Price:$429,900
- Price per sq. ft.:$181.78
- Tax amount:$10,668 (2024)
Parking
- Total parking spaces:2
- Parking description:Asphalt, Attached Garage, Garage
- Garage:Yes
- Garage spaces:2
 Copyright 2026 Midwest Real Estate Data LLC. All rights reserved. The data relating to real estate for sale on this web site comes in part from the Broker Reciprocity Program of the Midwest Real Estate Data LLC. Listing information is deemed reliable but not guaranteed. MLSNI Member Broker: Frank Scibior
New listings near 25813 S Hoover Court
- New
 $69,900Active1.07 Acres
9655 W Queens Court, Monee, IL 60449
MLS# 12752449Listed by: MORANDI PROPERTIES, INC - New
 $69,900Active1.03 Acres
26013 S Greene Castle Drive, Monee, IL 60449
MLS# 12750449Listed by: MORANDI PROPERTIES, INC - New
 $69,900Active1.24 Acres
9701 W Queens Court, Monee, IL 60449
MLS# 12750706Listed by: MORANDI PROPERTIES, INC - New
 $249,900Active3 beds 4 baths1,712 sq. ft.
5613 W Sutton Place, Monee, IL 60449
MLS# 12748060Listed by: ONE STOP REAL ESTATE SERVICES - New
 $1,300,000Active4 beds 4 baths4,200 sq. ft.
7120 W Boyington Lane, Monee, IL 60449
MLS# 12739751Listed by: ICANDY REALTY LLC - Open Sun, 10am to 12pm
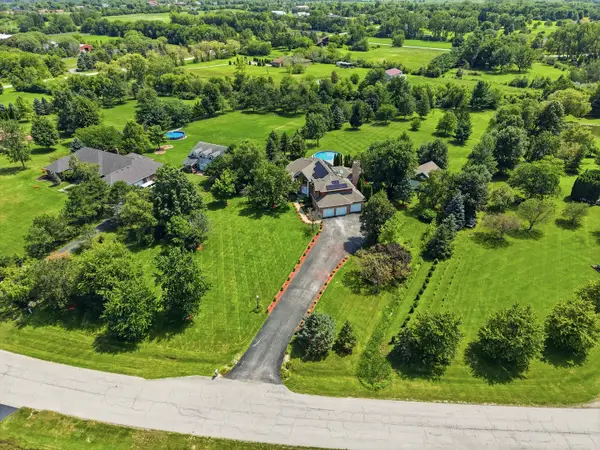 $899,999Active5 beds 4 baths4,009 sq. ft.
7303 W Ethan Court, Monee, IL 60449
MLS# 12741903Listed by: PAVLOVA PROPERTIES  $570,000Pending4 beds 5 baths3,420 sq. ft.
26618 S Winfield Road, Monee, IL 60449
MLS# 12725190Listed by: EXP REALTY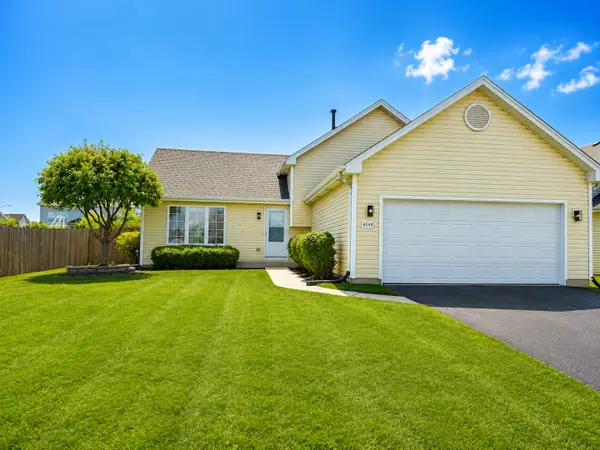 $389,000Active3 beds 2 baths1,858 sq. ft.
4549 W Tulip Avenue, Monee, IL 60449
MLS# 12738913Listed by: REMAX LEGENDS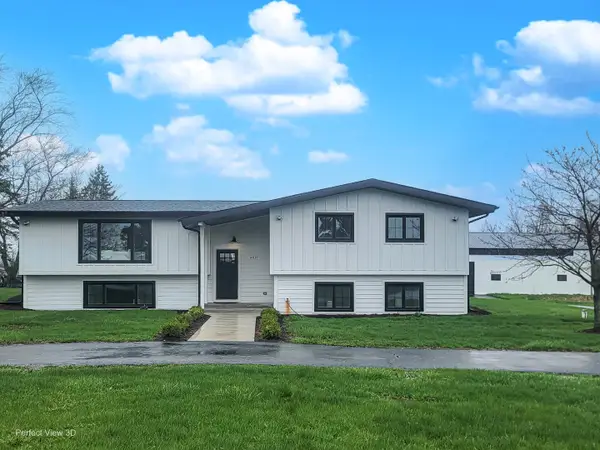 $769,500Pending5 beds 3 baths3,500 sq. ft.
4616 W Offner Road, Monee, IL 60449
MLS# 12738415Listed by: REPUBLIC REALTY GROUP


Protect your home and budget from life's surprises with an Assurant Home Warranty, backed by a partner that supports you through every step of homeownership. Explore Plans.
© 2023 - 2026 ERA Franchise Systems LLC. All rights reserved. ERA Franchise Systems LLC fully supports the principles of the Fair Housing Act and the Equal Opportunity Act. ERA, ERA Real Estate powered, and their respective logos are registered service marks of ERA Franchise Systems LLC. Each office is independently owned and operated.