
131 Riverside Drive, Montgomery, IL 60538
Local realty services provided by:ERA Partners
131 Riverside Drive,Montgomery, IL 60538
$289,999
- 3 Beds
- 2 Baths
- 1,284 sq. ft.
- Single family
- Active
Listed by: henry torn
Office: listwithfreedom.com
MLS#:12790521
Source:MLSNI
Price summary
- Price:$289,999
- Price per sq. ft.:$225.86
About this home
Welcome to 131 Riverside Drive! This beautifully updated 3-bedroom, 2-full-bath home offers the perfect combination of modern finishes, comfortable living, and a convenient Montgomery location. This home offers a spacious and functional layout with plenty of natural light throughout. The updated interior provides a fresh, inviting atmosphere, while the basement offers additional space for storage, hobbies, or future possibilities. Outside, enjoy a generously sized yard with plenty of room for entertaining, relaxing, or outdoor activities. A one-car garage adds everyday convenience. Ideally located near parks, shopping, dining, and major roadways, this home offers easy access to everything the area has to offer. Whether you're looking for your first home or your next move, 131 Riverside Drive is ready to impress.
Contact an agent
Home facts
- Year built:1954
- Listing ID #:12790521
- Updated:October 22, 2026 at 11:17 AM
Rooms and interior
- Bedrooms:3
- Total bathrooms:2
- Full bathrooms:2
- Rooms Total:6
- Kitchen Description:Range, Refrigerator
- Basement Description:Full, Unfinished
- Living area:1,284 sq. ft.
Heating and cooling
- Cooling:Central Air
- Heating:Gas
- Central air:Yes
Structure and exterior
- Year built:1954
- Building area:1,284 sq. ft.
- Lot area:0.2 Acres
- Lot Features:Corner Lot, Cul-De-Sac
- Foundation Description:Block
- Levels:1 Story
Utilities
- Water:Public
- Sewer:Public Sewer
Finances and disclosures
- Price:$289,999
- Price per sq. ft.:$225.86
- Tax amount:$5,263 (2025)
Features and amenities
- Laundry features:Dryer, Washer
Parking
- Total parking spaces:1
- Parking description:Concrete, Detached Garage, Garage
- Garage:Yes
- Garage spaces:1
 Copyright 2026 Midwest Real Estate Data LLC. All rights reserved. The data relating to real estate for sale on this web site comes in part from the Broker Reciprocity Program of the Midwest Real Estate Data LLC. Listing information is deemed reliable but not guaranteed. MLSNI Member Broker: Frank Scibior
New listings near 131 Riverside Drive
- Open Sat, 1 to 3pmNew
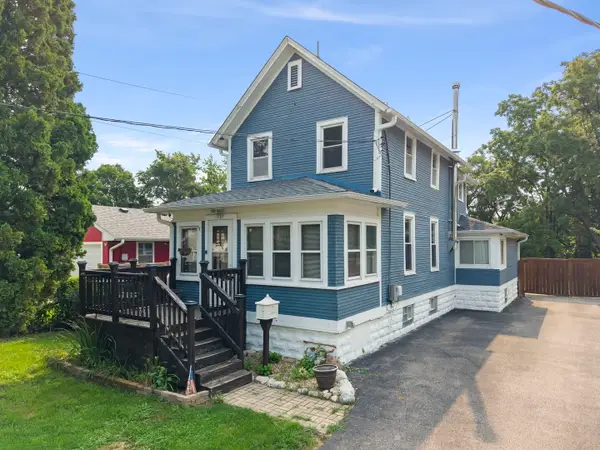 $350,000Active2 beds 2 baths1,224 sq. ft.
127 S River Street, Montgomery, IL 60538
MLS# 12791228Listed by: KELLER WILLIAMS INFINITY - New
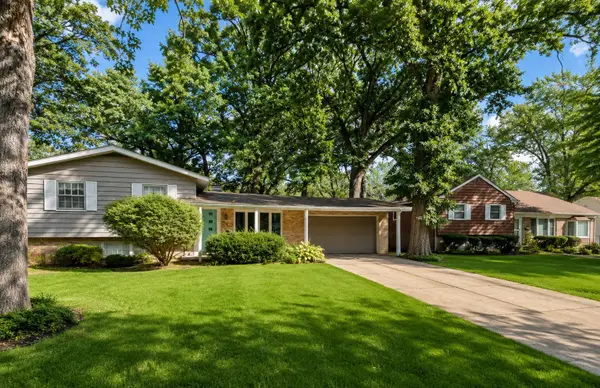 $319,000Active5 beds 3 baths1,883 sq. ft.
49 Briarcliff Road, Montgomery, IL 60538
MLS# 12790892Listed by: CENTURY 21 CIRCLE - AURORA - New
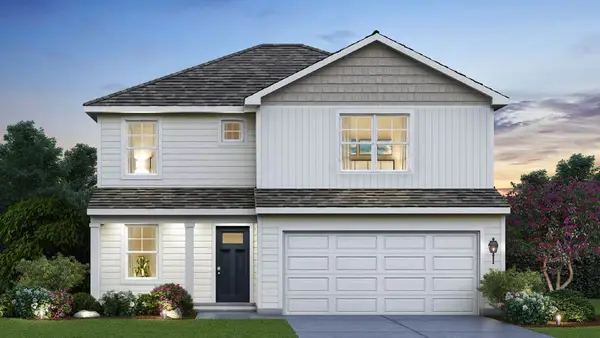 $434,990Active3 beds 3 baths1,818 sq. ft.
973 Emerald Drive, Montgomery, IL 60538
MLS# 12787540Listed by: DAYNAE GAUDIO - New
 $464,990Active4 beds 3 baths2,051 sq. ft.
1026 Emerald Drive, Montgomery, IL 60538
MLS# 12787748Listed by: DAYNAE GAUDIO - Open Fri, 11am to 5pmNew
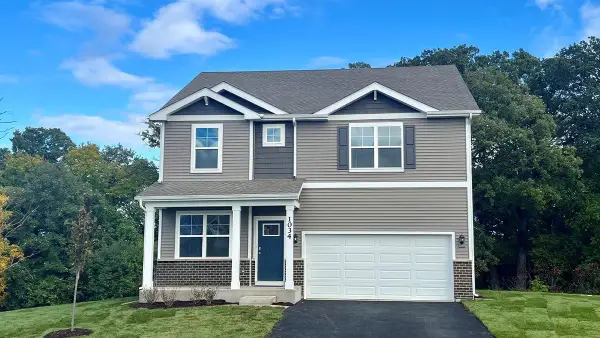 $484,990Active4 beds 3 baths2,356 sq. ft.
1034 Emerald Drive, Montgomery, IL 60538
MLS# 12787116Listed by: DAYNAE GAUDIO - New
 $489,990Active4 beds 3 baths2,356 sq. ft.
1030 Emerald Drive, Montgomery, IL 60538
MLS# 12787126Listed by: DAYNAE GAUDIO - Open Thu, 11am to 5pmNew
 $459,990Active4 beds 3 baths2,356 sq. ft.
996 Sapphire Lane, Montgomery, IL 60538
MLS# 12787130Listed by: DAYNAE GAUDIO - New
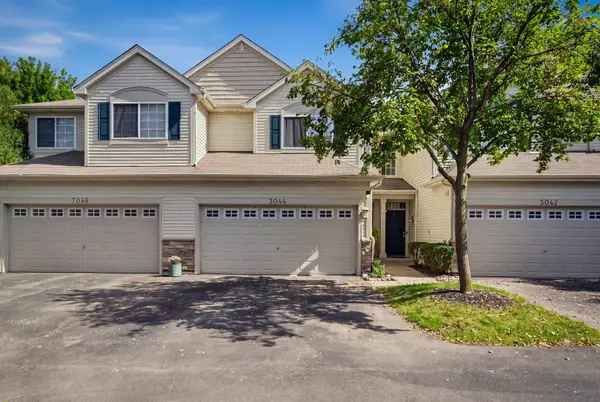 $307,500Active3 beds 3 baths1,620 sq. ft.
3044 Troon Drive, Montgomery, IL 60538
MLS# 12783004Listed by: COLDWELL BANKER REALTY - New
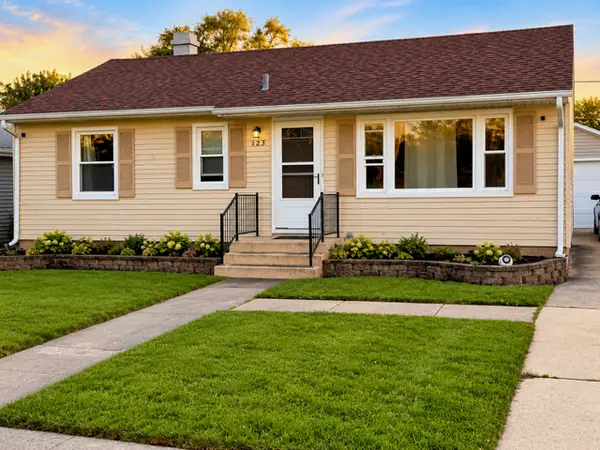 $279,900Active4 beds 2 baths900 sq. ft.
123 James Street, Montgomery, IL 60538
MLS# 12786334Listed by: PAK HOME REALTY


Protect your home and budget from life's surprises with an Assurant Home Warranty, backed by a partner that supports you through every step of homeownership. Explore Plans.
© 2023 - 2026 ERA Franchise Systems LLC. All rights reserved. ERA Franchise Systems LLC fully supports the principles of the Fair Housing Act and the Equal Opportunity Act. ERA, ERA Real Estate powered, and their respective logos are registered service marks of ERA Franchise Systems LLC. Each office is independently owned and operated.