
3044 Troon Drive, Montgomery, IL 60538
Local realty services provided by:Results Realty ERA Powered
3044 Troon Drive,Montgomery, IL 60538
$307,500
- 3 Beds
- 3 Baths
- 1,620 sq. ft.
- Townhouse
- Active
Listed by: gesenia cobb
Office: coldwell banker realty
MLS#:12783004
Source:MLSNI
Price summary
- Price:$307,500
- Price per sq. ft.:$189.81
- Monthly HOA dues:$212
About this home
Beautifully updated and move-in ready, this 3-bedroom, 2.5-bath townhome offers modern finishes, custom features, and a convenient location near parks and walking trails. The standout kitchen features custom white soft-close cabinetry, sparkling quartz countertops, a deep sink with motion-sensor faucet, a custom pantry, and LG ThinQ smart appliances, including an InstaView (knocking) refrigerator. The spacious primary suite offers an updated en-suite bath and a custom walk-in closet with built-in shelving and cedar lining. Additional highlights include a versatile second-floor loft, second-floor laundry with newly updated flooring, fresh professional paint throughout, updated laminate flooring, stylish light fixtures, black two-panel interior doors, and smart-home features including a video doorbell and a digital biometric lock. The attached two-car garage adds everyday convenience. Enjoy the neighborhood setting directly across the street from a park, walking paths, and pond. Located in Oswego Community Unit School District 308, with Lakewood Creek Elementary approximately 0.6 miles away....
Contact an agent
Home facts
- Year built:2005
- Subdivision & Development:Blackberry Crossing
- Listing ID #:12783004
- Updated:October 22, 2026 at 11:17 AM
Rooms and interior
- Bedrooms:3
- Total bathrooms:3
- Full bathrooms:2
- Half bathrooms:1
- Rooms Total:6
- Dining Description:Combined With Living Room
- Living area:1,620 sq. ft.
Heating and cooling
- Cooling:Central Air
- Heating:Gas
- Central air:Yes
Structure and exterior
- Roof:Asphalt
- Year built:2005
- Building area:1,620 sq. ft.
Schools
- High school:Oswego High School
- Middle school:Thompson Junior High School
- Elementary school:Lakewood Creek Elementary School
Utilities
- Water:Public
- Sewer:Public Sewer
Finances and disclosures
- Price:$307,500
- Price per sq. ft.:$189.81
- Tax amount:$7,196 (2025)
Features and amenities
- Smart home:Yes
Parking
- Total parking spaces:2
- Parking description:Asphalt, Attached Garage, Garage
- Garage:Yes
- Garage spaces:2
 Copyright 2026 Midwest Real Estate Data LLC. All rights reserved. The data relating to real estate for sale on this web site comes in part from the Broker Reciprocity Program of the Midwest Real Estate Data LLC. Listing information is deemed reliable but not guaranteed.
New listings near 3044 Troon Drive
- Open Sat, 1 to 3pmNew
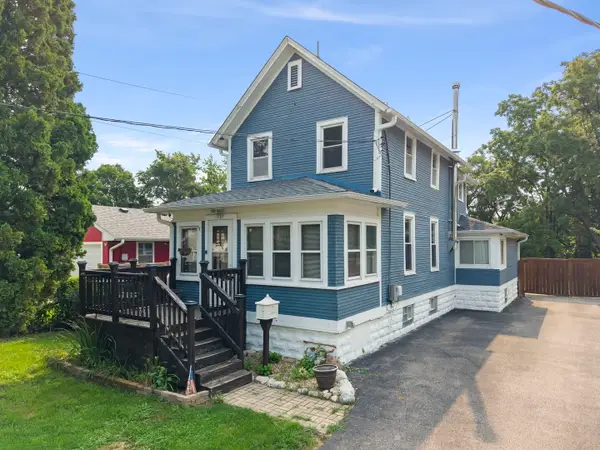 $350,000Active2 beds 2 baths1,224 sq. ft.
127 S River Street, Montgomery, IL 60538
MLS# 12791228Listed by: KELLER WILLIAMS INFINITY - New
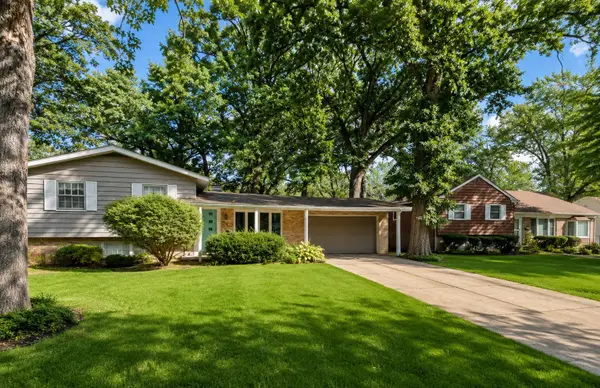 $319,000Active5 beds 3 baths1,883 sq. ft.
49 Briarcliff Road, Montgomery, IL 60538
MLS# 12790892Listed by: CENTURY 21 CIRCLE - AURORA - New
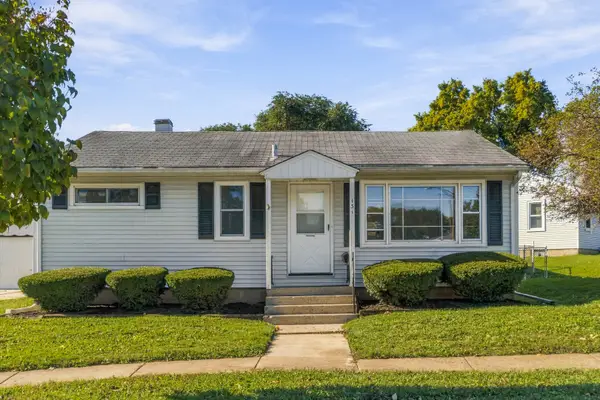 $289,999Active3 beds 2 baths1,284 sq. ft.
131 Riverside Drive, Montgomery, IL 60538
MLS# 12790521Listed by: LISTWITHFREEDOM.COM - New
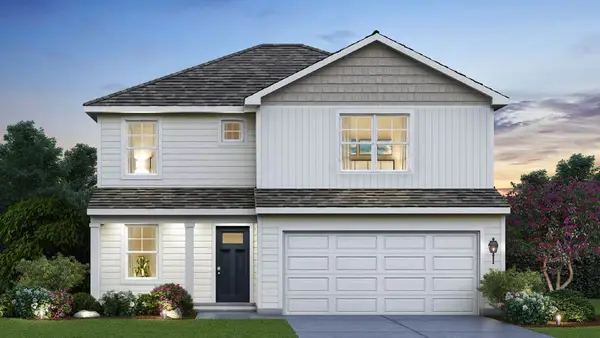 $434,990Active3 beds 3 baths1,818 sq. ft.
973 Emerald Drive, Montgomery, IL 60538
MLS# 12787540Listed by: DAYNAE GAUDIO - New
 $464,990Active4 beds 3 baths2,051 sq. ft.
1026 Emerald Drive, Montgomery, IL 60538
MLS# 12787748Listed by: DAYNAE GAUDIO - Open Fri, 11am to 5pmNew
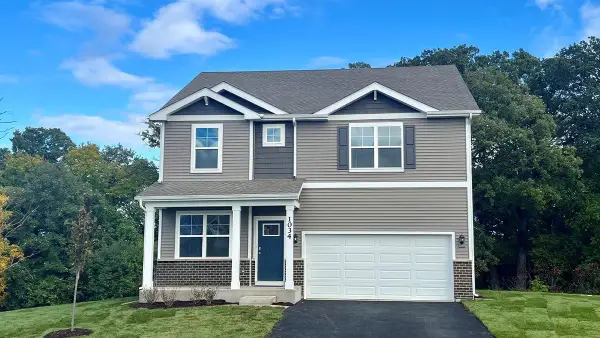 $484,990Active4 beds 3 baths2,356 sq. ft.
1034 Emerald Drive, Montgomery, IL 60538
MLS# 12787116Listed by: DAYNAE GAUDIO - New
 $489,990Active4 beds 3 baths2,356 sq. ft.
1030 Emerald Drive, Montgomery, IL 60538
MLS# 12787126Listed by: DAYNAE GAUDIO - Open Thu, 11am to 5pmNew
 $459,990Active4 beds 3 baths2,356 sq. ft.
996 Sapphire Lane, Montgomery, IL 60538
MLS# 12787130Listed by: DAYNAE GAUDIO - New
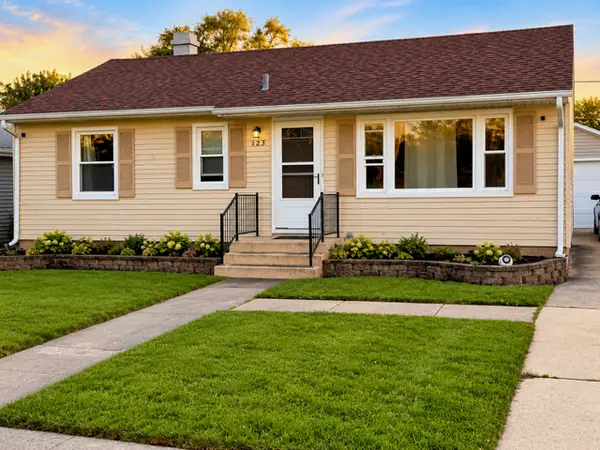 $279,900Active4 beds 2 baths900 sq. ft.
123 James Street, Montgomery, IL 60538
MLS# 12786334Listed by: PAK HOME REALTY


Protect your home and budget from life's surprises with an Assurant Home Warranty, backed by a partner that supports you through every step of homeownership. Explore Plans.
© 2023 - 2026 ERA Franchise Systems LLC. All rights reserved. ERA Franchise Systems LLC fully supports the principles of the Fair Housing Act and the Equal Opportunity Act. ERA, ERA Real Estate powered, and their respective logos are registered service marks of ERA Franchise Systems LLC. Each office is independently owned and operated.