
1324 Hickory Ridge Drive, Montgomery, IL 60538
Local realty services provided by:ERA Partners
1324 Hickory Ridge Drive,Montgomery, IL 60538
$425,000
- 3 Beds
- 3 Baths
- 1,734 sq. ft.
- Single family
- Pending
Listed by: denise brown
Office: kettley & co. inc. - yorkville
MLS#:12701590
Source:MLSNI
Price summary
- Price:$425,000
- Price per sq. ft.:$245.1
About this home
Welcome home to this beautifully maintained ranch offering comfort, space, and thoughtful updates throughout. The inviting living room features a vaulted 12 ft. ceiling and flows seamlessly into the eating area, creating an open and airy feel perfect for everyday living and entertaining. The kitchen is equipped with hardwood floors, granite counter a built-in microwave, dishwasher, along with a small pantry or additional storage. Convenient access to a laundry area that leads to garage and basement. The main level features a Master Bedroom with 2 Walk-In Closets (his & hers) plus a Master Bedroom bath also with granite vanity. The hall bath has a vanity with granite counter. The finished basement adds even more living space, including a large family room, a open bedroom, and a half bath. Ample storage space that includes a man's work area. Outside has a Brick Paver patio with fire pit. Front yard also has brick paver by the sidewalk. New windows 2015 Life Time Warranty. Roof, Siding 5 (Grade 5 protects against hail damage. ) and Gutters 2023. Furnace and AC 2022, Patio Door 2023, Garage Door 2024, garbage disposal in 7/2026 and battery back up sump pump. There are also 2 security camera's front & back that will come with this home at closing. With its functional layout, generous living areas, 9 ft ceilings except 12 ft in living room and entryway and all the recent updates, this home offers both comfort and convenience-ready for you to move in and make it your own....
Contact an agent
Home facts
- Year built:2003
- Listing ID #:12701590
- Updated:August 13, 2026 at 10:28 AM
Rooms and interior
- Bedrooms:3
- Total bathrooms:3
- Full bathrooms:2
- Half bathrooms:1
- Rooms Total:7
- Dining Description:Separate Dining Room
- Basement Description:Finished, Full
- Living area:1,734 sq. ft.
Heating and cooling
- Cooling:Central Air
- Heating:Forced Air, Natural Gas
- Central air:Yes
Structure and exterior
- Roof:Asphalt
- Year built:2003
- Building area:1,734 sq. ft.
- Architectural Style:Ranch
- Levels:1 Story
Utilities
- Water:Public
- Sewer:Public Sewer
Finances and disclosures
- Price:$425,000
- Price per sq. ft.:$245.1
- Tax amount:$6,871 (2025)
Features and amenities
- Amenities:Backup Sump Pump, Ceiling Fan(s), Sump Pump
Parking
- Total parking spaces:2
- Parking description:Attached Garage, Garage
- Garage:Yes
- Garage spaces:2
 Copyright 2026 Midwest Real Estate Data LLC. All rights reserved. The data relating to real estate for sale on this web site comes in part from the Broker Reciprocity Program of the Midwest Real Estate Data LLC. Listing information is deemed reliable but not guaranteed. MLSNI Member Broker: Frank Scibior
New listings near 1324 Hickory Ridge Drive
- New
 $164,999Active3 beds 1 baths803 sq. ft.
1330 Gates Street, Montgomery, IL 60538
MLS# 12730807Listed by: EXP REALTY - New
 $327,000Active4 beds 2 baths1,536 sq. ft.
68 Marnel Road, Montgomery, IL 60538
MLS# 12731951Listed by: CENTURY 21 CIRCLE - New
 $85,000Active1 beds 1 baths570 sq. ft.
32 Rocky Way #7, Montgomery, IL 60538
MLS# 12729767Listed by: LPT REALTY - New
 $325,000Active3 beds 1 baths1,300 sq. ft.
44 Saugatuck Road, Montgomery, IL 60538
MLS# 12728014Listed by: HOMESMART CONNECT LLC - New
 $290,000Active2 beds 3 baths1,330 sq. ft.
1883 Waverly Way, Montgomery, IL 60538
MLS# 12721385Listed by: AUTUMN SUSBERRY - New
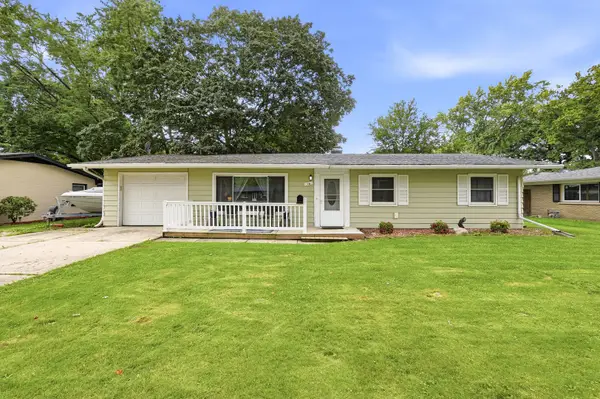 $312,000Active3 beds 1 baths1,092 sq. ft.
16 Greenbriar Drive, Montgomery, IL 60538
MLS# 12727122Listed by: COLDWELL BANKER REAL ESTATE GROUP - Open Fri, 5 to 7pmNew
 $310,000Active3 beds 1 baths1,040 sq. ft.
57 Afton Drive, Montgomery, IL 60538
MLS# 12724196Listed by: JOHN GREENE REALTOR  $239,900Pending3 beds 2 baths1,122 sq. ft.
19 Garden Drive, Montgomery, IL 60538
MLS# 12714172Listed by: HERITAGE SELECT REALTY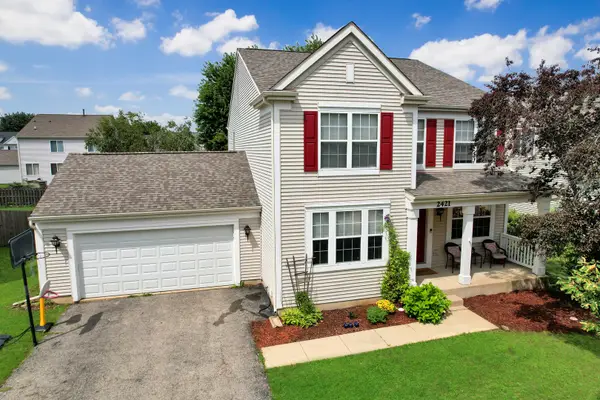 $389,900Pending4 beds 3 baths2,995 sq. ft.
2421 Columbia Lane, Montgomery, IL 60538
MLS# 12722922Listed by: UNITED REAL ESTATE-CHICAGO- New
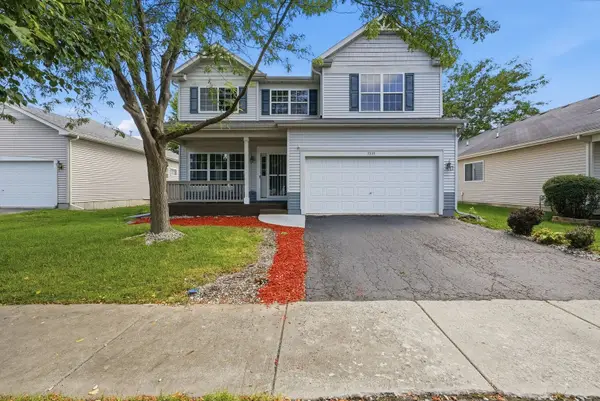 $459,000Active4 beds 3 baths2,682 sq. ft.
3335 Silver City Court, Montgomery, IL 60538
MLS# 12724595Listed by: PAVLOVA PROPERTIES


Protect your home and budget from life's surprises with an Assurant Home Warranty, backed by a partner that supports you through every step of homeownership. Explore Plans.
© 2023 - 2026 ERA Franchise Systems LLC. All rights reserved. ERA Franchise Systems LLC fully supports the principles of the Fair Housing Act and the Equal Opportunity Act. ERA, ERA Real Estate powered, and their respective logos are registered service marks of ERA Franchise Systems LLC. Each office is independently owned and operated.