
68 Marnel Road, Montgomery, IL 60538
Local realty services provided by:ERA Naper Realty
68 Marnel Road,Montgomery, IL 60538
$340,000
- 4 Beds
- 2 Baths
- - sq. ft.
- Single family
- Sold
Listed by: dawn avello
Office: century 21 circle
MLS#:12731951
Source:MLSNI
Sorry, we are unable to map this address
Price summary
- Price:$340,000
About this home
MOVE IN READY!!! Adorable and affordable! 4 bedrooms ( 3 up, 1 down) 1 and a half baths, located in a cul-de-sac with a large, fenced yard! This home has been well loved! Two years ago the entire outside was professionally painted and a new roof was installed! Most of the home has been freshly painted and all the carpets professionally cleaned! All kitchen appliances stay. Dishwasher is brand new. Water heater was replaced in 2022. The furnace and AC were replaced in 2016. Great house! Great price! Great location! Come see it today!
Contact an agent
Home facts
- Year built:1963
- Subdivision & Development:Boulder Hill
- Listing ID #:12731951
- Updated:October 04, 2026 at 07:34 AM
Rooms and interior
- Bedrooms:4
- Total bathrooms:2
- Full bathrooms:1
- Half bathrooms:1
- Rooms Total:7
- Dining Description:Separate Dining Room
- Kitchen Description:Dishwasher, Microwave, Range, Refrigerator
- Basement Description:Finished, Full
Heating and cooling
- Cooling:Central Air
- Heating:Forced Air, Natural Gas
- Central air:Yes
Structure and exterior
- Roof:Asphalt
- Year built:1963
- Lot Features:Cul-De-Sac, Mature Trees
- Architectural Style:Bi-level
- Foundation Description:Concrete Perimeter
- Levels:Split Level
Schools
- High school:Oswego East High School
- Middle school:Plank Junior High School
- Elementary school:Long Beach Elementary School
Utilities
- Water:Public
- Sewer:Public Sewer
Finances and disclosures
- Price:$340,000
- Tax amount:$5,945 (2025)
Parking
- Total parking spaces:1
- Parking description:Attached Garage, Concrete, Garage
- Garage:Yes
- Garage spaces:1
 Copyright 2026 Midwest Real Estate Data LLC. All rights reserved. The data relating to real estate for sale on this web site comes in part from the Broker Reciprocity Program of the Midwest Real Estate Data LLC. Listing information is deemed reliable but not guaranteed.
New listings near 68 Marnel Road
- New
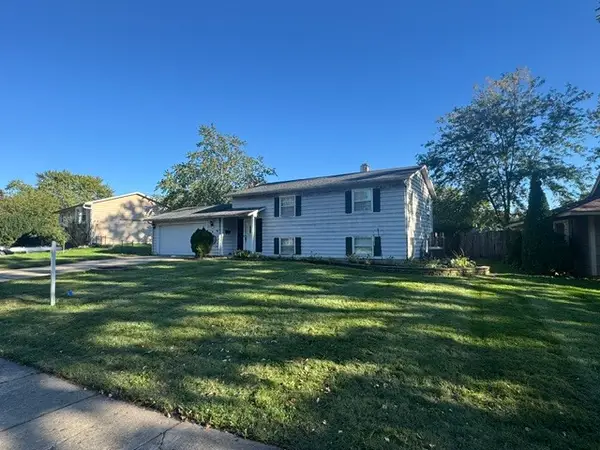 $209,900Active3 beds 2 baths864 sq. ft.
6 Guilford Road, Montgomery, IL 60538
MLS# 12771644Listed by: KETTLEY & CO. REALTORS, INC. - YORKVILLE - New
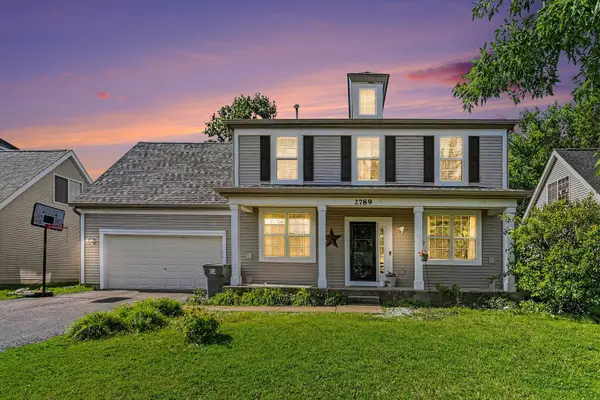 $400,000Active5 beds 3 baths2,325 sq. ft.
2789 Avalon Lane, Montgomery, IL 60538
MLS# 12775396Listed by: O'NEIL PROPERTY GROUP, LLC - New
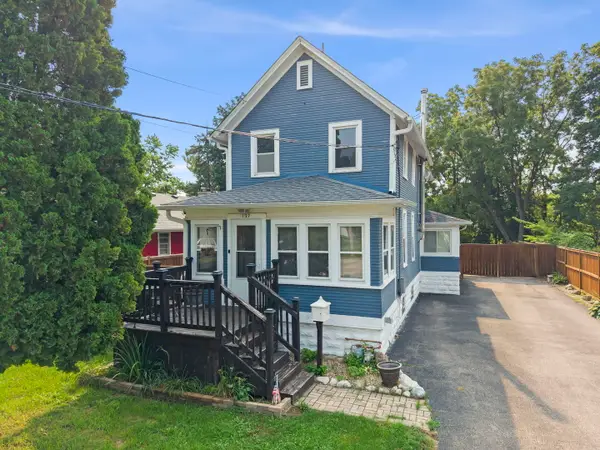 $350,000Active2 beds 2 baths1,224 sq. ft.
127 S River Street, Montgomery, IL 60538
MLS# 12775356Listed by: KELLER WILLIAMS INFINITY - New
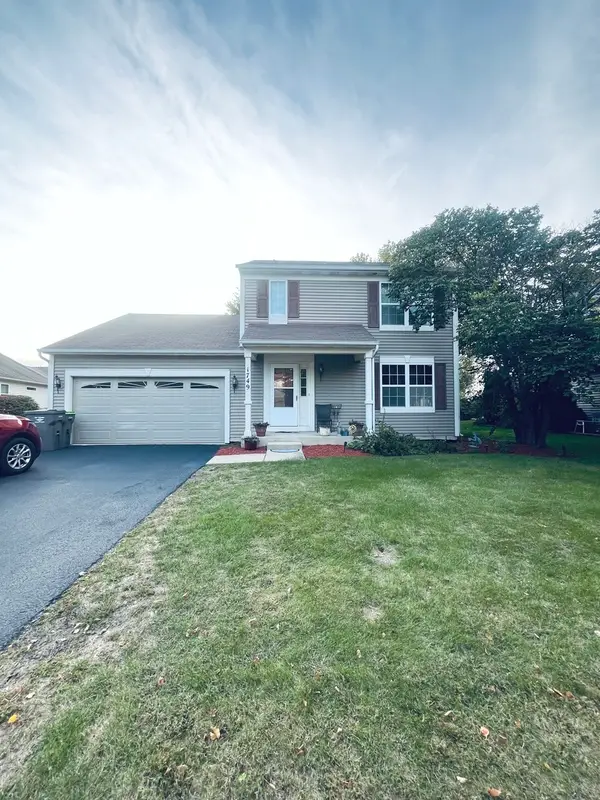 $430,000Active3 beds 3 baths1,774 sq. ft.
1749 Newport Lane, Montgomery, IL 60538
MLS# 12764439Listed by: KELLER WILLIAMS INFINITY - Open Sun, 1 to 3pmNew
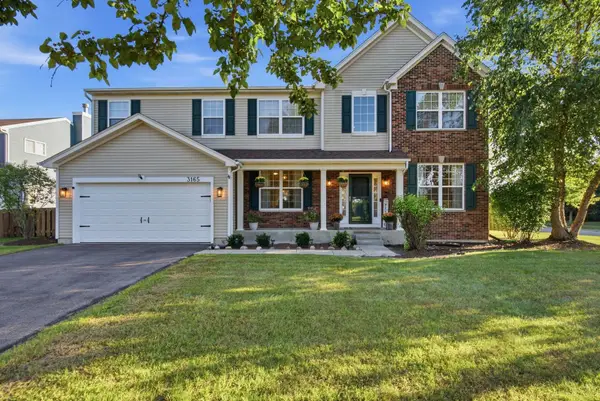 $484,500Active4 beds 3 baths3,166 sq. ft.
3165 Riley Road, Montgomery, IL 60538
MLS# 12771863Listed by: EDEN PROPERTIES REAL ESTATE GR - Open Sun, 2 to 4pmNew
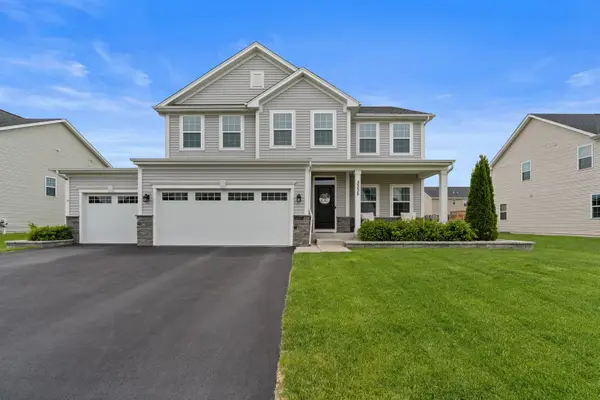 $549,990Active5 beds 4 baths3,622 sq. ft.
3335 Big Bend Drive, Montgomery, IL 60538
MLS# 12774570Listed by: KELLER WILLIAMS ONECHICAGO - New
 $425,000Active4 beds 3 baths2,860 sq. ft.
2405 Simon Court, Montgomery, IL 60538
MLS# 12758336Listed by: EXP REALTY - New
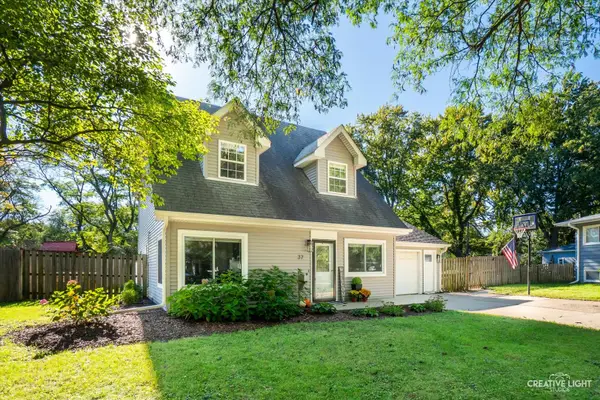 $375,000Active4 beds 2 baths2,105 sq. ft.
37 S Bereman Road, Montgomery, IL 60538
MLS# 12771542Listed by: LEGACY PROPERTIES, A SARAH LEONARD COMPANY, LLC - New
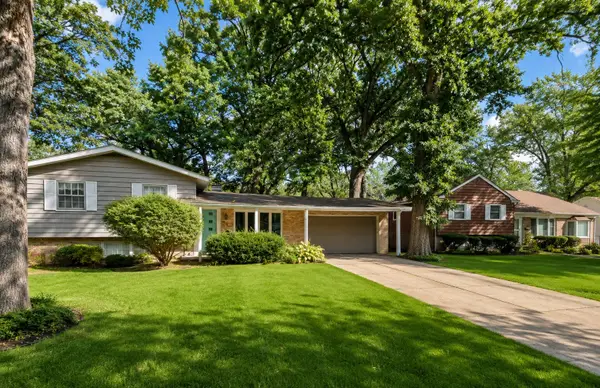 $329,500Active5 beds 3 baths1,883 sq. ft.
49 Briarcliff Road, Montgomery, IL 60538
MLS# 12774579Listed by: CENTURY 21 CIRCLE - AURORA - New
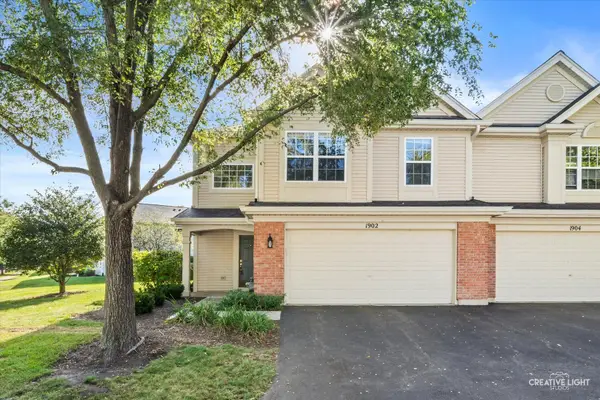 $285,000Active2 beds 3 baths1,546 sq. ft.
1902 Waverly Way, Montgomery, IL 60538
MLS# 12737205Listed by: SIWY REAL ESTATE, INC.


Protect your home and budget from life's surprises with an Assurant Home Warranty, backed by a partner that supports you through every step of homeownership. Explore Plans.
© 2023 - 2026 ERA Franchise Systems LLC. All rights reserved. ERA Franchise Systems LLC fully supports the principles of the Fair Housing Act and the Equal Opportunity Act. ERA, ERA Real Estate powered, and their respective logos are registered service marks of ERA Franchise Systems LLC. Each office is independently owned and operated.