
2246 Margaret Drive, Montgomery, IL 60538
Local realty services provided by:ERA Partners
2246 Margaret Drive,Montgomery, IL 60538
$299,900
- 2 Beds
- 2 Baths
- 934 sq. ft.
- Single family
- Active
Listed by: kimberly wirtz
Office: wirtz real estate group inc.
MLS#:12713360
Source:MLSNI
Price summary
- Price:$299,900
- Price per sq. ft.:$321.09
- Monthly HOA dues:$37.67
About this home
NEW ROOF WITH LIFETIME WARRANTY RUBBERIZED TILES, NEW VENTILATION AIR SYSTEM, NEW AIR BLOWN SYSTEM WITH NEW INSULTED AIR DUCTING AND VENTS AND RETURNS, NEW SCREENS ALL WINDOWS AND SLIDING GLASS DOORS WITH NEW HARDWARE, NEW DRIP/OR SPRAYER SMART BY PHONE IRRAGATION SYSTEM, NEW SMART OUTLETS USB/C-PORT WITH OULETS THROUGHOUT ENTIRE HOUSE AND GARAGE, NEW WHITE PLANTERS WITH 56 PERRENIAL FLOWERING BUSHES + 88 ANNUALS INCLUDED, NEW LATTICE ARCHES AND LAWN SWING, GLIDE CHAIRS AND ALL OUTDOOR FEATURES INCLUDED, NEW FURNACE, NEW WATER HEATER W/ 9 YEAR WARRANTY, NEW ELECTRICAL PANEL AND FUSES, NEW RF INFRA-RED TECHNOLOGY FOIL SEALED WITH INSULATION IN ALL ATTIC SPACE, NEW SMART MYQ CHAMBERLAIN RUBBER SILENT GARAGE DOOR AND NEW RAILS/HARDWARE, NEW GARAGE DOOR CHROME HANDLE AND LOCK, NEW CUT GLASS OVAL PANELED FRONT DOOR AND FRAME, NEW KEYLESS ENTRY LOCK AND PULL, NEW OUTDOOR LIGHTING CENSORED LED AUTOMATIC LIGHTING, NEW SMART INVISIFAN SMART BY PHONE CRYSTAL CHANDELIERS, NEW TOILETS, NEW DESIGNER SOAKING TUB, CROWN MOULDING BATHROOM, REMOTE/SMART BATHROOM DIMMABLE CHANDELIER, NEW DELTATA POLISHED CHROME SHOWER HARDWARE WITH XXL SHOWER WAND, NEW POLLISHED CHROME SAFETY HANDLES, NEW VANITY AND COUNTERS, NEW VANITY ADJUSTABLE LUMEN VARIANT AND ADJUSTABLE VANITY LED LIGHTS, NEW CLOSET HARDWARE, SLIDES, GLIDES, HARDWARE AND PULLS POLISHED CHROME THROUGHOUT ENTIRE HOUSE, NEW AUTOMATIC CENSORED CLOSET LIGHTING, ALL NEW PLUMBING, BRASS IN POLLISHED CHROME, NEW KITCHEN SINK, NEW POLISHED CHROME RESTUARANT MULTI FUNTION WITH POT FILL SPOUT AND SPRAYER FAUCET, NEW EASY SOFT-CLOSE HARDWARE AND DROOR GLIDES AND CLOSURES, NEWLY REMODELED KITCHEN, NEW OVER-THE RANGE GALLERY VENT MICROWAVE, ALL NEW POLISHED CHROME MATCHING HARDWARE HINGES PULLS HANDLES LOCKS, NEW TRIM MOLDINGS REPLACEMENTS, NEW DESIGNER FAUCETS POLLISHED CHROME FOUNTAINS POUR, NEW GARBAGE DISPOSAL, NEW ALL MAIN LIVING ROOM DINING ROOM KITCHEN DIMMABLE DESIGNER SWITCHES, ALL WALL ART IS NOT ATTATCHED TO WALLS, LEAVING VIRGIN WALLS WITHOUT SCREW HOLES CLEAN VIRGIN WALLS WITHOUT HAVING TO REPAIR WALLS FOR YOUR ART, NEW CURTAIN SCONCES, NEW BLACK-OUT CURTAINS, NEW WHITE HORIZANTAL VENETIAN BLINDS, NEW EADY TO INSTALL WHITE VERTICAL BLINDES FOR SLIDING DOORS, NEW SMART GOOGLE SNOW THERMOSTAT, NEW DOOR BELL AND PUSH BUTTON, NEW RING OVER-THE-GARAGE FLOODLIGHT READY TO INSTALL, NEW WIRELESS SMART RING DOOR BELL READY-TO-INSTALL, NEWLY FINISHED GARAGE, NEW GFI IN KITCHEN, BATHROOMS, LAUNDRY ROOM, GARAGE, NEW SMOKE DETECTORS, NEW CARBON MONIDE DETECTORS THROUGHOUT HOUSE AND GARAGE, NEW DIGITAL SCANABLE WATER/PRESURE METER, NEW GARAGE LAUDRY ROOM LOCK/DEADBOLT, NEW LVP FLOORING SEEMLESS WATER-PROOF FLOORING, NEW FRESH SHIRWIN WILLIAMS PAINT THROUGH-OUT ENTIRE HOUSE, NEW PAINT EXTERIOR TRIM WHITE, NEW GUTTER DOWNSPOUTS, FRESHLY POWER-WASHED EXTERIOR, FRESHLY BLOWN GUTTERS, INCLUDES: ALL OUTDOOR PLANTERS, ARCHES, LAWN FURNITURE, PERENIALS, FRIGIDAIRE STAINLESS STEEL REFRIGERATOR W/ ICE MAKER, OVEN RANGE GAS, DISHWASHER, SMART OVER-THE-RANGE MICROWAVE MULTI-FUNCTION NEW GALLERY SUITE APPLIANCES, SAMSUNG WASHER AND DRYER SET 2025 AND MUCH MORE HIGH QUALITY UPGRADES. Experience refined luxury and effortless elegance in this extraordinary ranch duplex, where impeccable craftsmanship, sophisticated design, and premium upgrades combine to create a truly one-of-a-kind residence in the highly sought-after Lakewood Creek community, offering access to a beautiful clubhouse, sparkling pool, and exceptional neighborhood amenities that create a resort-inspired lifestyle. From the moment you arrive, the lush professionally landscaped grounds with decorative planters, a drip irrigation system, and stunning curb appeal set the stage for the remarkable quality found throughout. Completely remodeled with uncompromising standards and meticulous attention to detail, this exceptional Smart Home showcases superior crafts...
Contact an agent
Home facts
- Year built:2002
- Subdivision & Development:Lakewood Creek
- Listing ID #:12713360
- Updated:August 13, 2026 at 11:09 AM
Rooms and interior
- Bedrooms:2
- Total bathrooms:2
- Full bathrooms:1
- Half bathrooms:1
- Rooms Total:5
- Dining Description:Combined With Living Room
- Bathrooms Description:Soaking Tub
- Kitchen Description:Dishwasher, Disposal, High End Refrigerator, Microwave, Range, Refrigerator, Stainless Steel Appliance(s)
- Living area:934 sq. ft.
Heating and cooling
- Cooling:Central Air
- Heating:Forced Air, Natural Gas
- Central air:Yes
Structure and exterior
- Roof:Asphalt
- Year built:2002
- Building area:934 sq. ft.
- Foundation Description:Concrete Perimeter
Schools
- High school:Oswego High School
- Middle school:Thompson Junior High School
- Elementary school:Lakewood Creek Elementary School
Utilities
- Water:Public
- Sewer:Public Sewer
Finances and disclosures
- Price:$299,900
- Price per sq. ft.:$321.09
- Tax amount:$4,018 (2024)
Features and amenities
- Laundry features:Dryer, Washer
- Amenities:CO Detectors, Ceiling Fan(s)
- Pool features:Pool
- Smart home:Yes
Parking
- Total parking spaces:1
- Parking description:Asphalt, Attached Garage, Garage
- Garage:Yes
- Garage spaces:1
 Copyright 2026 Midwest Real Estate Data LLC. All rights reserved. The data relating to real estate for sale on this web site comes in part from the Broker Reciprocity Program of the Midwest Real Estate Data LLC. Listing information is deemed reliable but not guaranteed. MLSNI Member Broker: Frank Scibior
New listings near 2246 Margaret Drive
- New
 $164,999Active3 beds 1 baths803 sq. ft.
1330 Gates Street, Montgomery, IL 60538
MLS# 12730807Listed by: EXP REALTY - New
 $327,000Active4 beds 2 baths1,536 sq. ft.
68 Marnel Road, Montgomery, IL 60538
MLS# 12731951Listed by: CENTURY 21 CIRCLE - New
 $85,000Active1 beds 1 baths570 sq. ft.
32 Rocky Way #7, Montgomery, IL 60538
MLS# 12729767Listed by: LPT REALTY - New
 $325,000Active3 beds 1 baths1,300 sq. ft.
44 Saugatuck Road, Montgomery, IL 60538
MLS# 12728014Listed by: HOMESMART CONNECT LLC - New
 $290,000Active2 beds 3 baths1,330 sq. ft.
1883 Waverly Way, Montgomery, IL 60538
MLS# 12721385Listed by: AUTUMN SUSBERRY - New
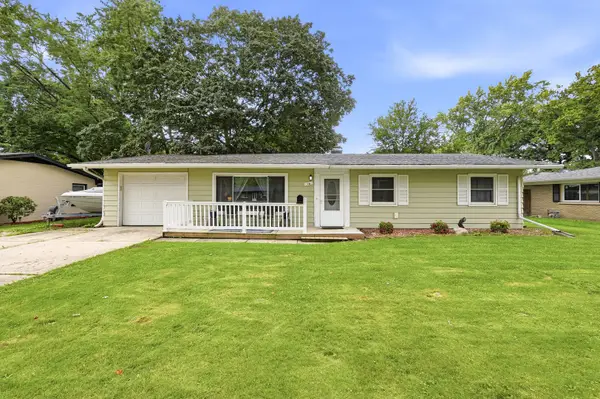 $312,000Active3 beds 1 baths1,092 sq. ft.
16 Greenbriar Drive, Montgomery, IL 60538
MLS# 12727122Listed by: COLDWELL BANKER REAL ESTATE GROUP - Open Fri, 5 to 7pmNew
 $310,000Active3 beds 1 baths1,040 sq. ft.
57 Afton Drive, Montgomery, IL 60538
MLS# 12724196Listed by: JOHN GREENE REALTOR  $239,900Pending3 beds 2 baths1,122 sq. ft.
19 Garden Drive, Montgomery, IL 60538
MLS# 12714172Listed by: HERITAGE SELECT REALTY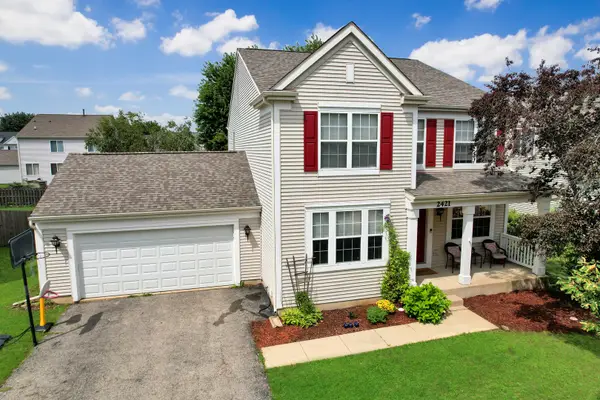 $389,900Pending4 beds 3 baths2,995 sq. ft.
2421 Columbia Lane, Montgomery, IL 60538
MLS# 12722922Listed by: UNITED REAL ESTATE-CHICAGO- New
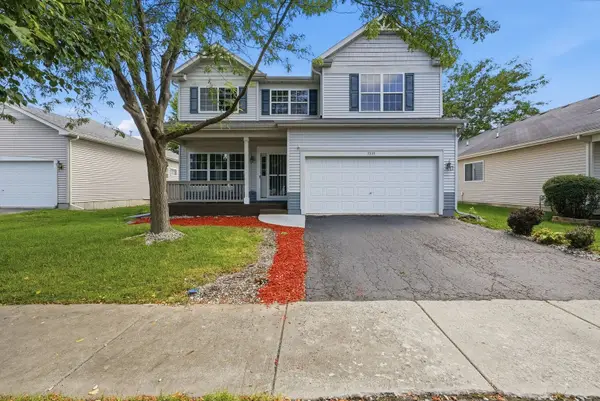 $459,000Active4 beds 3 baths2,682 sq. ft.
3335 Silver City Court, Montgomery, IL 60538
MLS# 12724595Listed by: PAVLOVA PROPERTIES


Protect your home and budget from life's surprises with an Assurant Home Warranty, backed by a partner that supports you through every step of homeownership. Explore Plans.
© 2023 - 2026 ERA Franchise Systems LLC. All rights reserved. ERA Franchise Systems LLC fully supports the principles of the Fair Housing Act and the Equal Opportunity Act. ERA, ERA Real Estate powered, and their respective logos are registered service marks of ERA Franchise Systems LLC. Each office is independently owned and operated.