
2896 Adam Avenue, Montgomery, IL 60538
Local realty services provided by:ERA Naper Realty
2896 Adam Avenue,Montgomery, IL 60538
$414,900
- 4 Beds
- 3 Baths
- 2,282 sq. ft.
- Single family
- Active
Upcoming open houses
- Sat, Nov 1401:00 pm - 03:00 pm
Listed by: vitali kniazkov
Office: coldwell banker realty
MLS#:12805812
Source:MLSNI
Price summary
- Price:$414,900
- Price per sq. ft.:$181.81
- Monthly HOA dues:$59
About this home
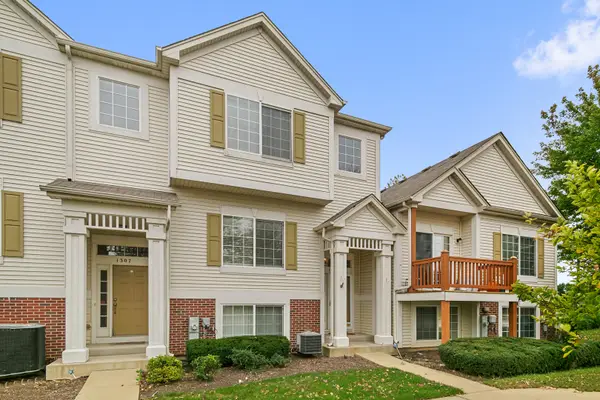
Welcome to this beautiful 4-bedroom, 2.1-bath home situated on a desirable corner lot in the sought-after Lakewood Creek West community of Montgomery! Featuring a 2-car garage and a huge unfinished basement with bathroom rough-in, this home offers the perfect combination of space, style, and functionality. Step inside to discover a bright, open-concept floor plan with 9-foot ceilings, white six-panel doors and trim, and gorgeous hand-scraped engineered wood flooring. The spacious kitchen features 42-inch cabinets, stainless steel appliances, a walk-in pantry, and an abundance of counter space, opening to a huge, light-filled eating area perfect for everyday living and entertaining. The spacious primary suite is a true retreat, complete with vaulted ceilings, a large walk-in closet, and a private bath featuring a soaking tub, separate shower, and double sinks. Multiple walk-in closets throughout provide plenty of storage. Enjoy the outdoors in the fully fenced backyard, one of the largest in the area, offering endless possibilities for entertaining, relaxing, and play! Major updates include a NEW ROOF (2023), newer fence (2022), and newer upstairs windows (2023). Conveniently located near shopping, restaurants, and within highly rated District 308, this home truly has it all. Don't miss your opportunity to make this wonderful home yours!...
Contact an agent
Home facts
- Year built:2004
- Listing ID #:12805812
- Updated:November 11, 2026 at 07:28 PM
Rooms and interior
- Bedrooms:4
- Total bathrooms:3
- Full bathrooms:2
- Half bathrooms:1
- Rooms Total:8
- Dining Description:Separate Dining Room
- Bathrooms Description:Double Sinks, Separate Shower, Whirlpool
- Kitchen Description:Dishwasher, Microwave, Range
- Basement Description:Full, Unfinished
- Living area:2,282 sq. ft.
Heating and cooling
- Cooling:Central Air
- Heating:Forced Air, Gas
- Central air:Yes
Structure and exterior
- Year built:2004
- Building area:2,282 sq. ft.
- Lot area:0.21 Acres
- Levels:2 Story
Utilities
- Water:Public
- Sewer:Public Sewer
Finances and disclosures
- Price:$414,900
- Price per sq. ft.:$181.81
- Tax amount:$8,825 (2025)
Features and amenities
- Laundry features:Dryer, Washer
- Amenities:CO Detectors, Ceiling Fan(s), Radon Mitigation System, Sump Pump
Parking
- Total parking spaces:2
- Parking description:Attached Garage, Garage
- Garage:Yes
- Garage spaces:2
 Copyright 2026 Midwest Real Estate Data LLC. All rights reserved. The data relating to real estate for sale on this web site comes in part from the Broker Reciprocity Program of the Midwest Real Estate Data LLC. Listing information is deemed reliable but not guaranteed.
New listings near 2896 Adam Avenue
- Open Sat, 2 to 4pmNew
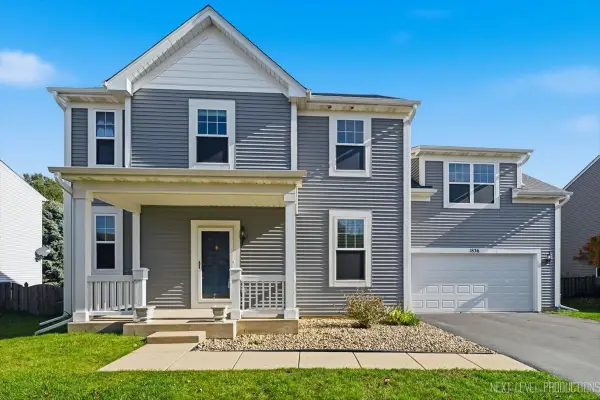 $384,034Active4 beds 3 baths2,175 sq. ft.
1836 Cambridge Lane, Montgomery, IL 60538
MLS# 12806618Listed by: KELLER WILLIAMS NORTH SHORE WEST - Open Sat, 11am to 1pmNew
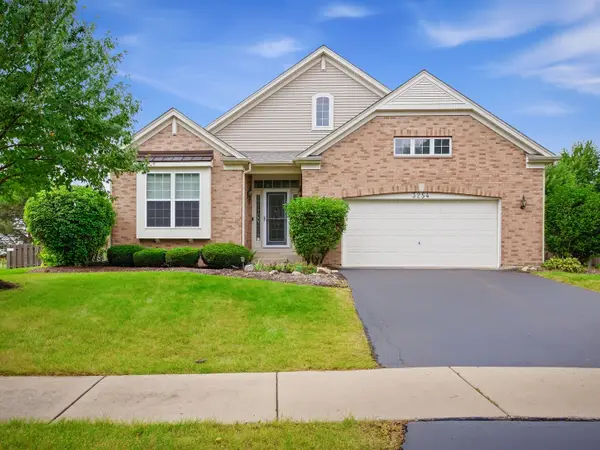 $450,000Active4 beds 3 baths2,038 sq. ft.
Address Withheld By Seller, Montgomery, IL 60538
MLS# 12767755Listed by: ONPATH REALTY INC. - New
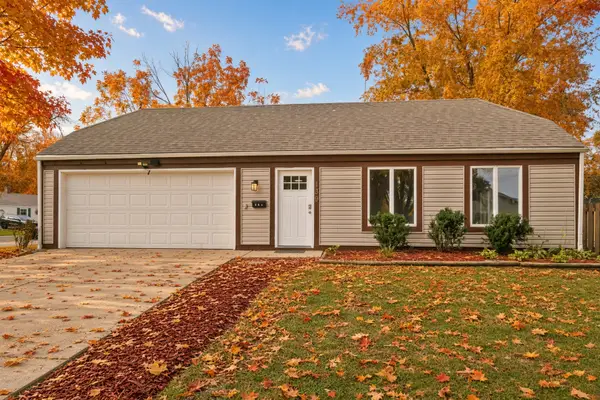 $339,700Active3 beds 2 baths1,332 sq. ft.
139 Braeburn Road, Montgomery, IL 60538
MLS# 12799449Listed by: CHASE REAL ESTATE LLC - New
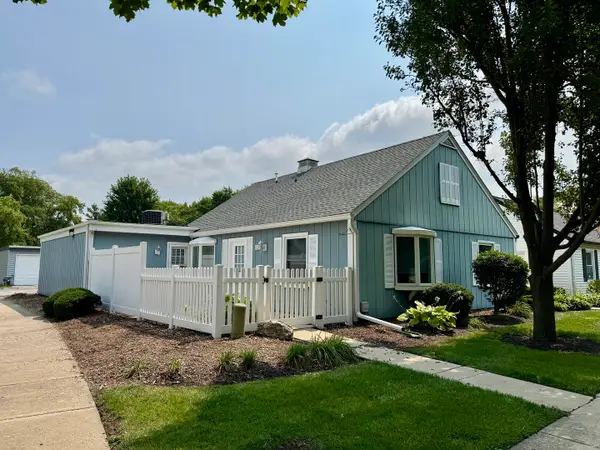 $239,900Active3 beds 2 baths1,142 sq. ft.
119 Garden Drive #119, Montgomery, IL 60538
MLS# 12806271Listed by: BRUMMEL PROPERTIES, INC. - New
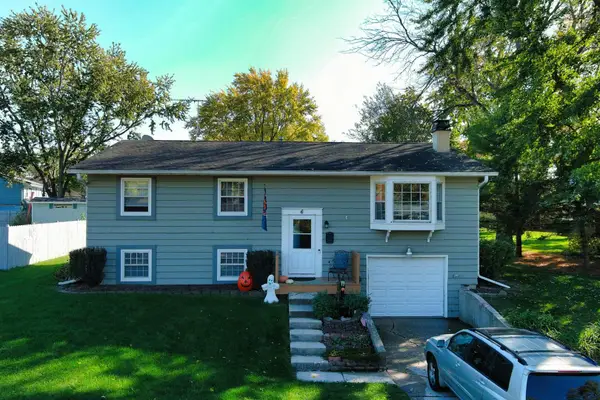 $360,000Active4 beds 3 baths1,260 sq. ft.
6 Old Post Road, Montgomery, IL 60538
MLS# 12793959Listed by: TRI-COUNTY PROPERTY MANAGEMENT & SALES LLC - New
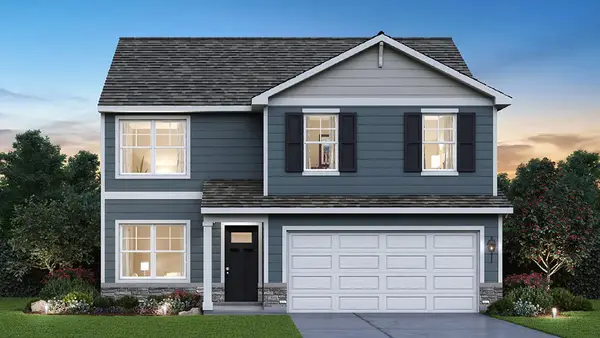 $479,990Active4 beds 3 baths2,051 sq. ft.
1010 Emerald Drive, Montgomery, IL 60538
MLS# 12803664Listed by: DAYNAE GAUDIO - New
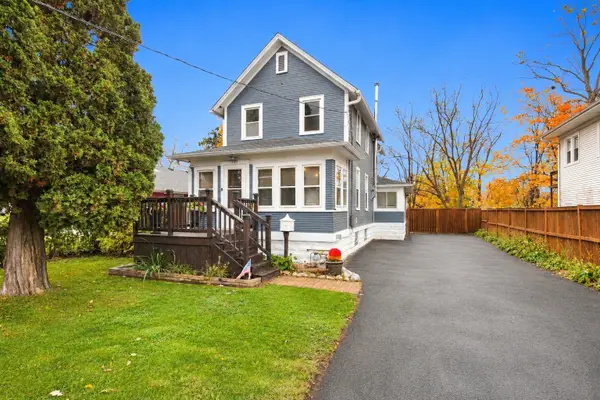 $349,900Active2 beds 2 baths1,224 sq. ft.
127 S River Street, Montgomery, IL 60538
MLS# 12799817Listed by: RE/MAX ULTIMATE PROFESSIONALS - New
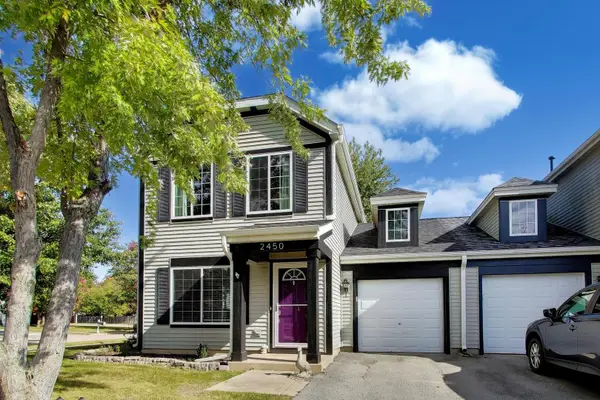 $305,000Active3 beds 2 baths1,817 sq. ft.
2450 Hillsboro Lane, Montgomery, IL 60538
MLS# 12794315Listed by: COMPASS - New
 $319,700Active3 beds 3 baths1,590 sq. ft.
1309 Manning Avenue, Montgomery, IL 60538
MLS# 12799663Listed by: CHASE REAL ESTATE LLC


Protect your home and budget from life's surprises with an Assurant Home Warranty, backed by a partner that supports you through every step of homeownership. Explore Plans.
© 2023 - 2026 ERA Franchise Systems LLC. All rights reserved. ERA Franchise Systems LLC fully supports the principles of the Fair Housing Act and the Equal Opportunity Act. ERA, ERA Real Estate powered, and their respective logos are registered service marks of ERA Franchise Systems LLC. Each office is independently owned and operated.