
Address Withheld By Seller, Montgomery, IL 60538
Local realty services provided by:ERA Naper Realty
Address Withheld By Seller,Montgomery, IL 60538
$450,000
- 4 Beds
- 3 Baths
- 2,038 sq. ft.
- Single family
- Active
Upcoming open houses
- Sat, Nov 1411:00 am - 01:00 pm
- Sun, Nov 1512:00 pm - 02:00 pm
Listed by: yasmin perez
Office: onpath realty inc.
MLS#:12767755
Source:MLSNI
Sorry, we are unable to map this address
Price summary
- Price:$450,000
- Price per sq. ft.:$220.8
- Monthly HOA dues:$22.5
About this home
RARE RANCH HOME with a FULL BASEMENT! This spacious 4-bedroom, 3-full-bath brick-front ranch offers an impressive amount of living space, a fully fenced yard, and a versatile finished lower level. The main floor features 3 bedrooms, including a private primary suite with a beautifully remodeled bath featuring a deep soaking tub, separate walk-in shower, double vanity, and Carrara marble countertops. Convenient first-floor laundry includes the washer and dryer plus built-in cabinetry for additional storage. The living space nearly doubles in the expansive finished basement with brand-new plush carpeting and a flexible layout. The lower level includes a private 4th bedroom, dedicated workout room, large recreation/family room, full bathroom, and kitchenette, dual-basin sink, cabinetry, and countertops, perfect for extended living, guests, or entertaining. Outside, enjoy a spacious, landscaped, fully fenced yard with a stamped concrete walkway and large patio ready for summer gatherings. Major updates include a new roof in 2024, A/C in 2016, fence in 2019, and basement carpeting, sump pump, and ejector pump in 2025. Located in the highly desired Yorkville School District, this ranch is just minutes from Raging Waves Waterpark, the new Costco, shopping, dining, and more. If you've been waiting for a ranch with space, a finished basement, and a great location, this is the one!...
Contact an agent
Home facts
- Year built:2008
- Subdivision & Development:Blackberry Crossing West
- Listing ID #:12767755
- Updated:November 11, 2026 at 07:16 PM
Rooms and interior
- Bedrooms:4
- Total bathrooms:3
- Full bathrooms:3
- Rooms Total:10
- Dining Description:Combined With Living Room
- Bathrooms Description:Full Body Spray Shower, Separate Shower
- Kitchen Description:Dishwasher, Disposal, Kitchen, Microwave, Range, Refrigerator, Stainless Steel Appliance(s)
- Basement Description:Finished, Full
- Living area:2,038 sq. ft.
Heating and cooling
- Cooling:Central Air
- Heating:Forced Air, Gas
- Central air:Yes
Structure and exterior
- Roof:Asphalt
- Year built:2008
- Building area:2,038 sq. ft.
- Lot area:0.38 Acres
- Lot Features:Cul-De-Sac, Irregular Lot, Landscaped
- Architectural Style:Ranch
- Foundation Description:Concrete Perimeter
- Levels:1 Story
Schools
- High school:Yorkville High School
- Middle school:Yorkville Middle School
- Elementary school:Bristol Bay Elementary School
Utilities
- Water:Public
- Sewer:Public Sewer
Finances and disclosures
- Price:$450,000
- Price per sq. ft.:$220.8
- Tax amount:$9,581 (2024)
Features and amenities
- Laundry features:Dryer, Washer
- Amenities:CO Detectors, Ceiling Fan(s), Sump Pump
Parking
- Total parking spaces:2
- Parking description:Asphalt, Attached Garage, Garage
- Garage:Yes
- Garage spaces:2.5
 Copyright 2026 Midwest Real Estate Data LLC. All rights reserved. The data relating to real estate for sale on this web site comes in part from the Broker Reciprocity Program of the Midwest Real Estate Data LLC. Listing information is deemed reliable but not guaranteed.
New listings near 60538
- New
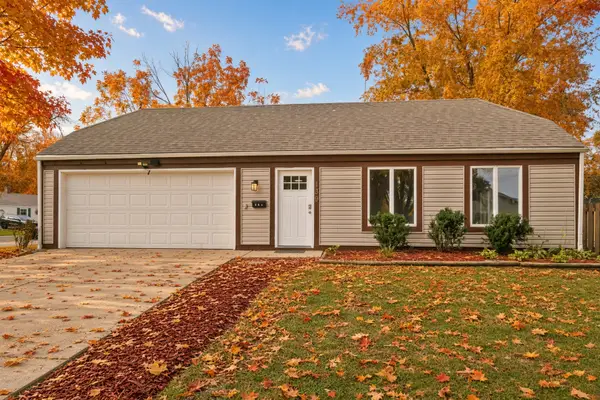 $339,700Active3 beds 2 baths1,332 sq. ft.
139 Braeburn Road, Montgomery, IL 60538
MLS# 12799449Listed by: CHASE REAL ESTATE LLC - New
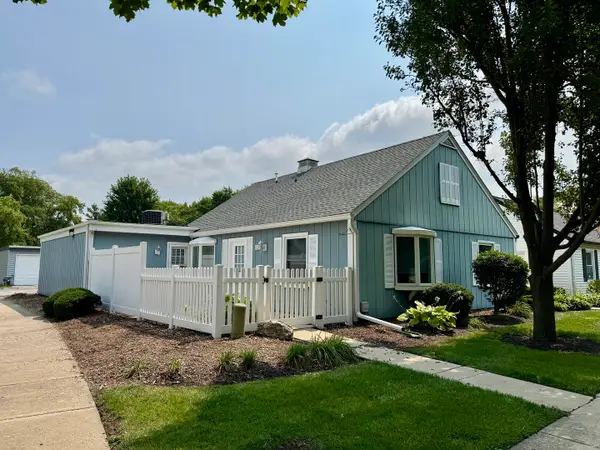 $239,900Active3 beds 2 baths1,142 sq. ft.
119 Garden Drive #119, Montgomery, IL 60538
MLS# 12806271Listed by: BRUMMEL PROPERTIES, INC. - Open Sat, 1 to 3pmNew
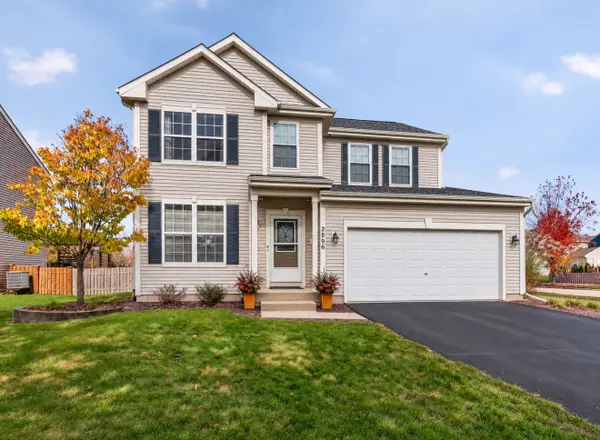 $414,900Active4 beds 3 baths2,282 sq. ft.
2896 Adam Avenue, Montgomery, IL 60538
MLS# 12805812Listed by: COLDWELL BANKER REALTY - New
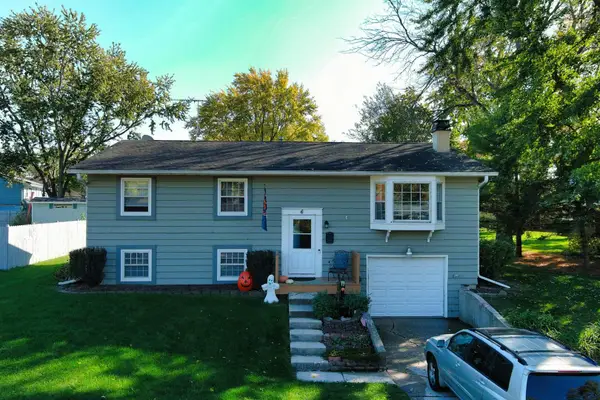 $360,000Active4 beds 3 baths1,260 sq. ft.
6 Old Post Road, Montgomery, IL 60538
MLS# 12793959Listed by: TRI-COUNTY PROPERTY MANAGEMENT & SALES LLC - New
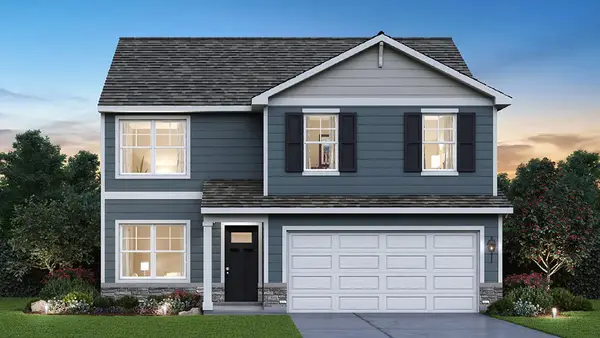 $479,990Active4 beds 3 baths2,051 sq. ft.
1010 Emerald Drive, Montgomery, IL 60538
MLS# 12803664Listed by: DAYNAE GAUDIO - New
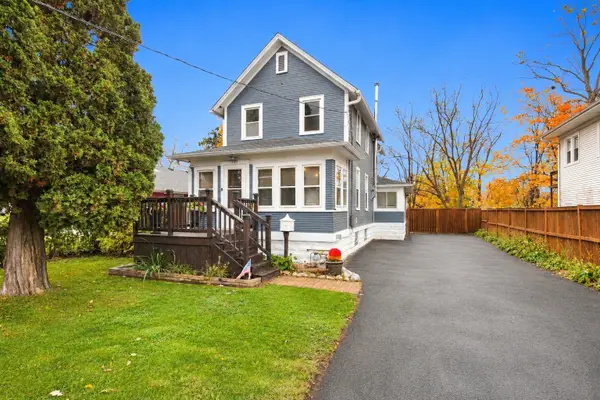 $349,900Active2 beds 2 baths1,224 sq. ft.
127 S River Street, Montgomery, IL 60538
MLS# 12799817Listed by: RE/MAX ULTIMATE PROFESSIONALS - New
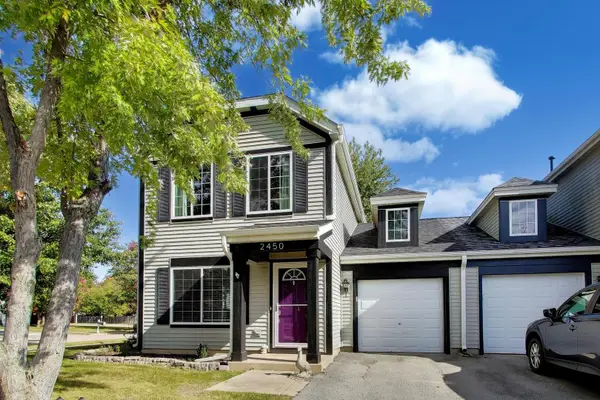 $305,000Active3 beds 2 baths1,817 sq. ft.
2450 Hillsboro Lane, Montgomery, IL 60538
MLS# 12794315Listed by: COMPASS - New
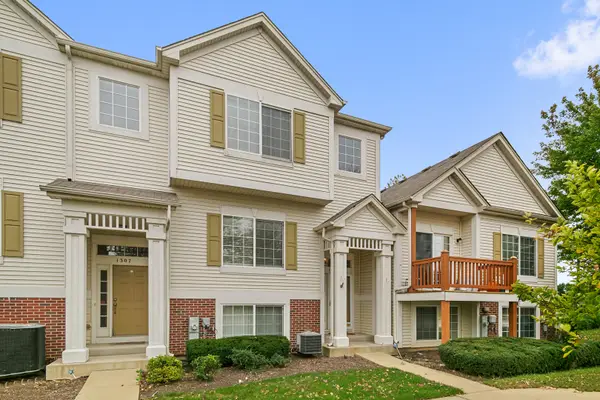 $319,700Active3 beds 3 baths1,590 sq. ft.
1309 Manning Avenue, Montgomery, IL 60538
MLS# 12799663Listed by: CHASE REAL ESTATE LLC - New
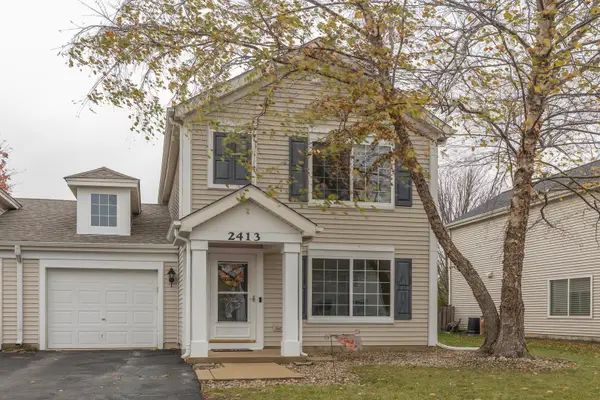 $300,000Active2 beds 2 baths1,548 sq. ft.
2413 Hartfield Drive, Montgomery, IL 60538
MLS# 12797145Listed by: KELLER WILLIAMS INNOVATE


Protect your home and budget from life's surprises with an Assurant Home Warranty, backed by a partner that supports you through every step of homeownership. Explore Plans.
© 2023 - 2026 ERA Franchise Systems LLC. All rights reserved. ERA Franchise Systems LLC fully supports the principles of the Fair Housing Act and the Equal Opportunity Act. ERA, ERA Real Estate powered, and their respective logos are registered service marks of ERA Franchise Systems LLC. Each office is independently owned and operated.