
32 Riverbend Road, Montgomery, IL 60538
Local realty services provided by:Results Realty ERA Powered
Listed by: christina miller, julie kaczor
Office: baird & warner
MLS#:12710699
Source:MLSNI
Price summary
- Price:$540,000
- Price per sq. ft.:$141.18
About this home
Welcome to 32 Riverbend Drive, a truly exceptional residence in The Reserve of Seasons Ridge, the exclusive enclave of this highly sought-after Montgomery community. Set on two parcels totaling nearly half an acre, this distinctive property enjoys a private, wooded setting with impressive views throughout every season. Mature trees surround the home, creating a rare sense of privacy and tranquility, while still being minutes from Downtown Montgomery, the Fox River, parks, dining, shopping, and neighborhood pickleball courts. Located within highly regarded Oswego School District 308. From the moment you enter, the scale and character of this home are immediately apparent. The main level offers an exceptional collection of living spaces, including a formal living room, separate dining room, private first-floor den, and spectacular two-story family room. A dramatic wall of windows rises two stories above the family room, framing the wooded landscape and filling the home with natural light, while a beautiful fireplace creates a striking focal point. The open-concept kitchen flows naturally into the family room and directly into a beautiful screened sunroom. The sunroom opens to the expansive upper-level Trex deck, extending the home's living space and taking full advantage of the property's wooded views. The second level offers four generously sized bedrooms, including a spacious primary suite with a soaking tub, separate shower, and double vanity. The finished walkout lower level provides approximately 1,500 square feet of additional living space, complete with a full bath, kitchenette, recreation/family room, and direct access to the patio and backyard. This substantial additional living area offers exceptional flexibility for guests, recreation, hobbies, or everyday use. The private grounds are equally impressive, featuring mature trees, wooded views, a rare private half-court basketball court, fire pit, storage shed, expansive Trex deck, screened sunroom, and walkout patio. Thoughtfully maintained and offering numerous updates, including a roof approximately 5 years old, siding and gutters approximately 5 years old, and windows replaced in 2018, this is a rare opportunity to own one of the distinctive properties within The Reserve of Seasons Ridge. With its two-parcel setting, exceptional views, impressive architectural features, and expansive living spaces, 32 Riverbend Drive truly stands apart.+++Check out the Drone Video!...
Contact an agent
Home facts
- Year built:1994
- Listing ID #:12710699
- Updated:October 05, 2026 at 11:29 AM
Rooms and interior
- Bedrooms:4
- Total bathrooms:4
- Full bathrooms:3
- Half bathrooms:1
- Rooms Total:13
- Dining Description:Separate Dining Room
- Bathrooms Description:Double Sinks, Separate Shower, Soaking Tub
- Kitchen Description:Dishwasher, Disposal, High End Refrigerator, Microwave, Range, Stainless Steel Appliance(s)
- Basement Description:Finished
- Living area:3,825 sq. ft.
Heating and cooling
- Cooling:Central Air
- Heating:Natural Gas
- Central air:Yes
Structure and exterior
- Roof:Asphalt
- Year built:1994
- Building area:3,825 sq. ft.
- Lot area:0.47 Acres
- Lot Features:Irregular Lot, Landscaped, Mature Trees, Wooded
- Architectural Style:Traditional
- Exterior Features:Fire Pit
- Foundation Description:Concrete Perimeter
- Levels:2 Story
Schools
- High school:Oswego High School
- Middle school:Thompson Junior High School
- Elementary school:Boulder Hill Elementary School
Utilities
- Water:Public
- Sewer:Public Sewer
Finances and disclosures
- Price:$540,000
- Price per sq. ft.:$141.18
- Tax amount:$9,419 (2025)
Features and amenities
- Laundry features:Dryer, Washer
- Amenities:CO Detectors, Ceiling Fan(s), Sump Pump, Water-Softener Owned
Parking
- Total parking spaces:2
- Parking description:Asphalt, Attached Garage, Garage
- Garage:Yes
- Garage spaces:2
 Copyright 2026 Midwest Real Estate Data LLC. All rights reserved. The data relating to real estate for sale on this web site comes in part from the Broker Reciprocity Program of the Midwest Real Estate Data LLC. Listing information is deemed reliable but not guaranteed.
New listings near 32 Riverbend Road
- New
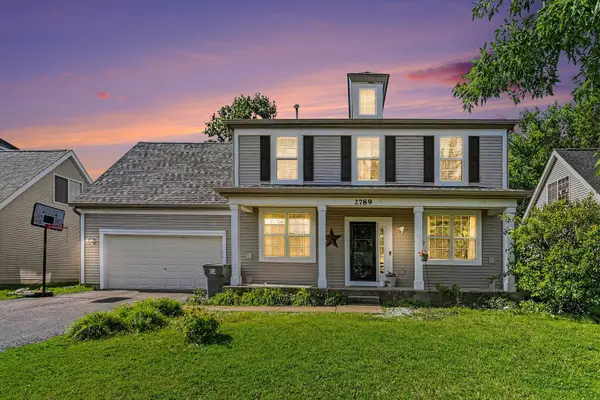 $400,000Active5 beds 3 baths2,325 sq. ft.
2789 Avalon Lane, Montgomery, IL 60538
MLS# 12775396Listed by: O'NEIL PROPERTY GROUP, LLC - New
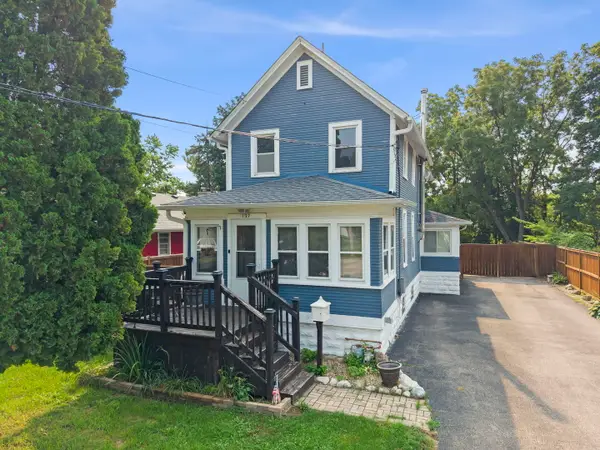 $350,000Active2 beds 2 baths1,224 sq. ft.
127 S River Street, Montgomery, IL 60538
MLS# 12775356Listed by: KELLER WILLIAMS INFINITY - New
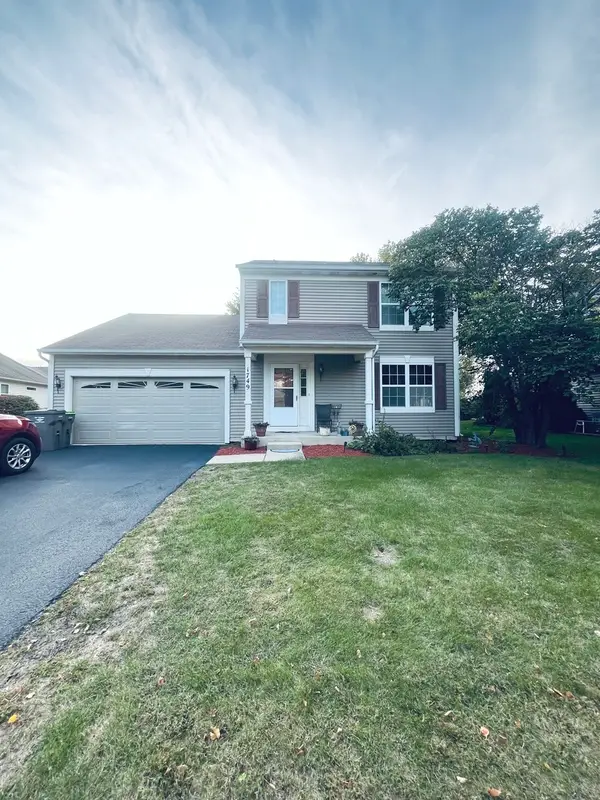 $430,000Active3 beds 3 baths1,774 sq. ft.
1749 Newport Lane, Montgomery, IL 60538
MLS# 12764439Listed by: KELLER WILLIAMS INFINITY - New
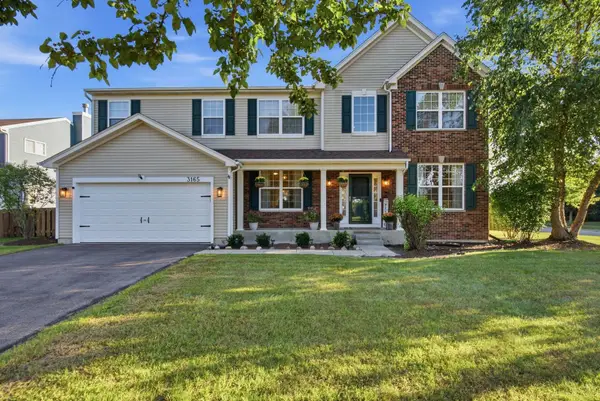 $484,500Active4 beds 3 baths3,166 sq. ft.
3165 Riley Road, Montgomery, IL 60538
MLS# 12771863Listed by: EDEN PROPERTIES REAL ESTATE GR - New
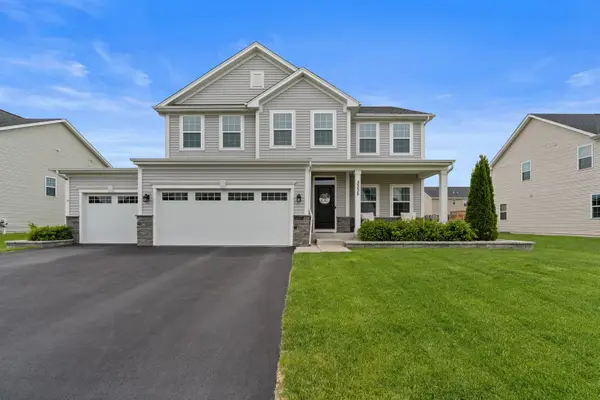 $549,990Active5 beds 4 baths3,622 sq. ft.
3335 Big Bend Drive, Montgomery, IL 60538
MLS# 12774570Listed by: KELLER WILLIAMS ONECHICAGO - New
 $425,000Active4 beds 3 baths2,860 sq. ft.
2405 Simon Court, Montgomery, IL 60538
MLS# 12758336Listed by: EXP REALTY - New
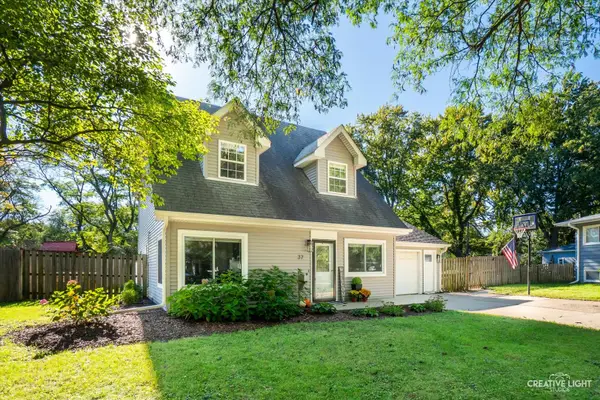 $375,000Active4 beds 2 baths2,105 sq. ft.
37 S Bereman Road, Montgomery, IL 60538
MLS# 12771542Listed by: LEGACY PROPERTIES, A SARAH LEONARD COMPANY, LLC - New
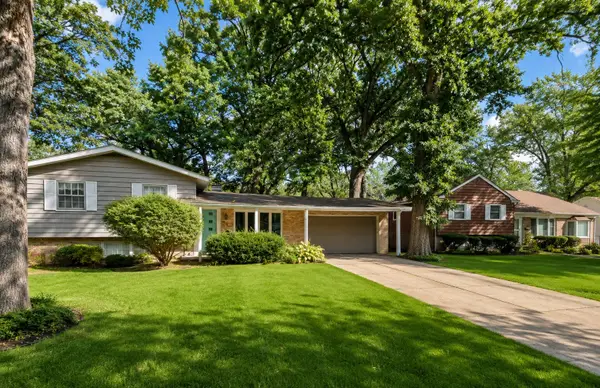 $329,500Active5 beds 3 baths1,883 sq. ft.
49 Briarcliff Road, Montgomery, IL 60538
MLS# 12774579Listed by: CENTURY 21 CIRCLE - AURORA - New
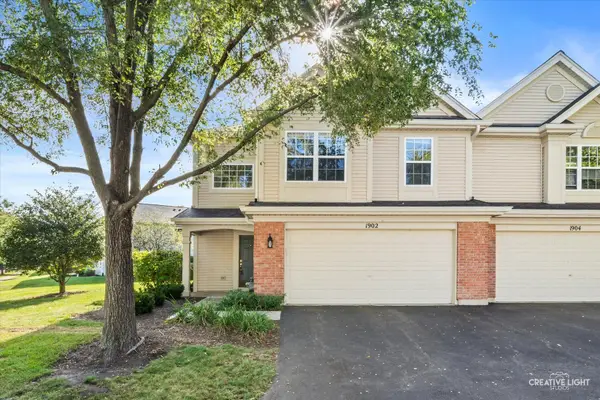 $285,000Active2 beds 3 baths1,546 sq. ft.
1902 Waverly Way, Montgomery, IL 60538
MLS# 12737205Listed by: SIWY REAL ESTATE, INC. - New
 $399,900Active3 beds 2 baths1,902 sq. ft.
1364 Sycamore Lane, Montgomery, IL 60538
MLS# 12773159Listed by: BESPOKE REALTY GROUP LLC


Protect your home and budget from life's surprises with an Assurant Home Warranty, backed by a partner that supports you through every step of homeownership. Explore Plans.
© 2023 - 2026 ERA Franchise Systems LLC. All rights reserved. ERA Franchise Systems LLC fully supports the principles of the Fair Housing Act and the Equal Opportunity Act. ERA, ERA Real Estate powered, and their respective logos are registered service marks of ERA Franchise Systems LLC. Each office is independently owned and operated.