
3335 Big Bend Drive, Montgomery, IL 60538
Local realty services provided by:Results Realty ERA Powered
3335 Big Bend Drive,Montgomery, IL 60538
$549,990
- 5 Beds
- 4 Baths
- 3,622 sq. ft.
- Single family
- Active
Listed by: jose anthony garcia
Office: keller williams onechicago
MLS#:12774570
Source:MLSNI
Price summary
- Price:$549,990
- Price per sq. ft.:$151.85
- Monthly HOA dues:$20.83
About this home
Welcome to 3335 Big Bend Dr! This spacious home offers an impressive combination of indoor living space and a backyard built for entertaining. Step outside to your private, fully fenced backyard featuring a pool, hot tub, shed, and an expansive covered patio completed in 2025 with a natural gas fire pit and stone sitting wall-the perfect setup for relaxing or entertaining year-round. Inside, you'll find plenty of room to spread out, including a finished basement complete with an additional bedroom and bathroom plus a dedicated man cave. The main living area features a fireplace with built-in shelving, while accent walls throughout add character to the home. Additional highlights include newer carpet, a 2025 dishwasher, permanent exterior holiday lighting, and an attached 3-car garage with epoxy floors. Solar panels add another major benefit, with the seller reporting approximately $4,000 in annual electric savings. Major mechanicals and the main roof date to approximately 2020, while the covered patio roof was completed in 2025. With generous living space, a finished basement, 3-car garage, and a resort-style backyard, this home offers something for everyone. Schedule your private showing today!...
Contact an agent
Home facts
- Year built:2020
- Listing ID #:12774570
- Updated:October 05, 2026 at 06:53 PM
Rooms and interior
- Bedrooms:5
- Total bathrooms:4
- Full bathrooms:3
- Half bathrooms:1
- Rooms Total:11
- Dining Description:Combined With Living Room
- Bathrooms Description:Double Sinks, Separate Shower
- Kitchen Description:Dishwasher, Microwave, Range, Refrigerator, Stainless Steel Appliance(s)
- Basement Description:Finished, Full
- Living area:3,622 sq. ft.
Heating and cooling
- Cooling:Central Air
- Heating:Forced Air, Natural Gas
- Central air:Yes
Structure and exterior
- Roof:Asphalt
- Year built:2020
- Building area:3,622 sq. ft.
- Lot area:0.26 Acres
- Foundation Description:Concrete Perimeter
- Levels:2 Story
Utilities
- Water:Public
- Sewer:Public Sewer
Finances and disclosures
- Price:$549,990
- Price per sq. ft.:$151.85
- Tax amount:$11,446 (2025)
Features and amenities
- Laundry features:Dryer, Washer
Parking
- Total parking spaces:3
- Parking description:Asphalt, Attached Garage, Garage
- Garage:Yes
- Garage spaces:3
 Copyright 2026 Midwest Real Estate Data LLC. All rights reserved. The data relating to real estate for sale on this web site comes in part from the Broker Reciprocity Program of the Midwest Real Estate Data LLC. Listing information is deemed reliable but not guaranteed.
New listings near 3335 Big Bend Drive
- New
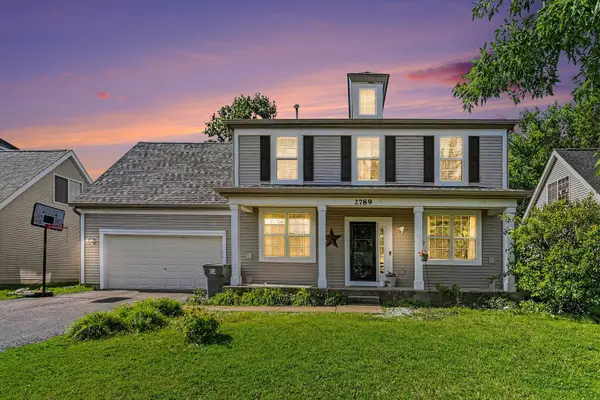 $400,000Active5 beds 3 baths2,325 sq. ft.
2789 Avalon Lane, Montgomery, IL 60538
MLS# 12775396Listed by: O'NEIL PROPERTY GROUP, LLC - New
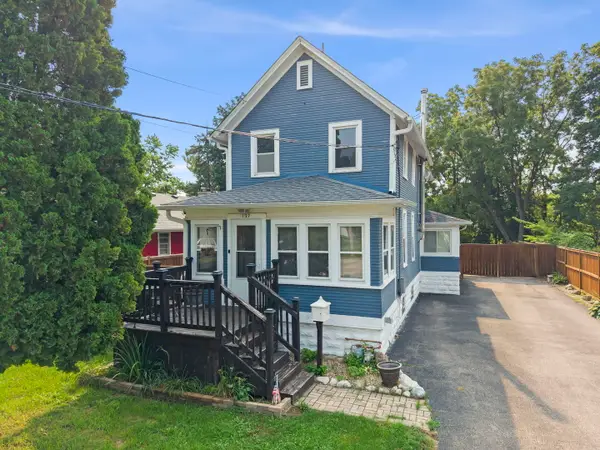 $350,000Active2 beds 2 baths1,224 sq. ft.
127 S River Street, Montgomery, IL 60538
MLS# 12775356Listed by: KELLER WILLIAMS INFINITY - New
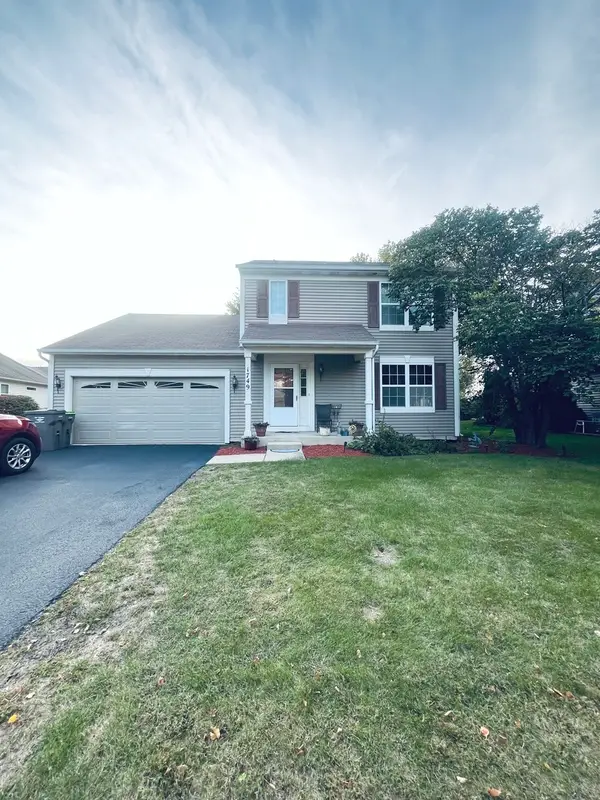 $430,000Active3 beds 3 baths1,774 sq. ft.
1749 Newport Lane, Montgomery, IL 60538
MLS# 12764439Listed by: KELLER WILLIAMS INFINITY - New
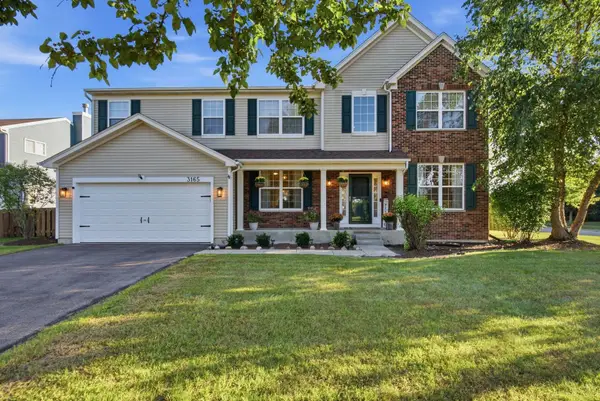 $484,500Active4 beds 3 baths3,166 sq. ft.
3165 Riley Road, Montgomery, IL 60538
MLS# 12771863Listed by: EDEN PROPERTIES REAL ESTATE GR - New
 $425,000Active4 beds 3 baths2,860 sq. ft.
2405 Simon Court, Montgomery, IL 60538
MLS# 12758336Listed by: EXP REALTY - New
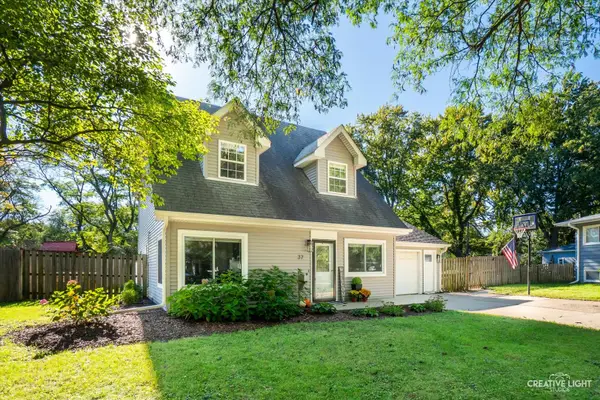 $375,000Active4 beds 2 baths2,105 sq. ft.
37 S Bereman Road, Montgomery, IL 60538
MLS# 12771542Listed by: LEGACY PROPERTIES, A SARAH LEONARD COMPANY, LLC - New
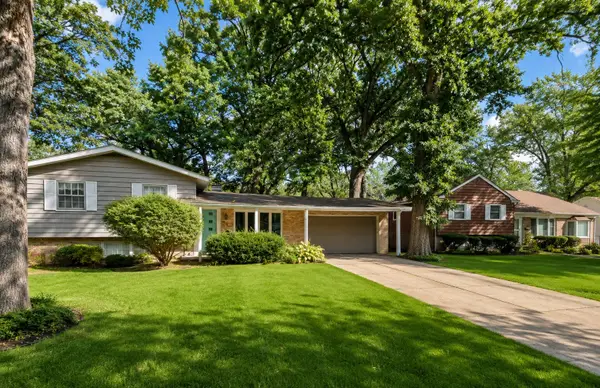 $329,500Active5 beds 3 baths1,883 sq. ft.
49 Briarcliff Road, Montgomery, IL 60538
MLS# 12774579Listed by: CENTURY 21 CIRCLE - AURORA - New
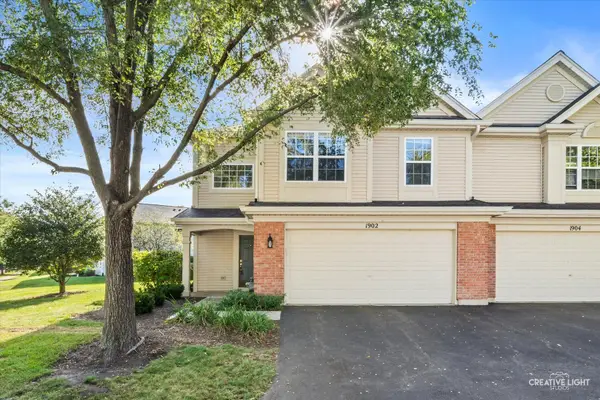 $285,000Active2 beds 3 baths1,546 sq. ft.
1902 Waverly Way, Montgomery, IL 60538
MLS# 12737205Listed by: SIWY REAL ESTATE, INC. - New
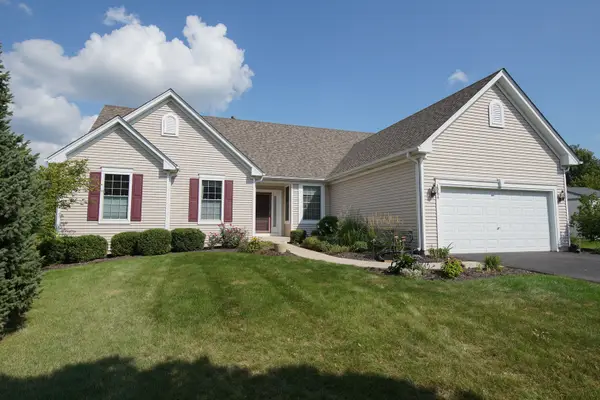 $399,900Active3 beds 2 baths1,902 sq. ft.
1364 Sycamore Lane, Montgomery, IL 60538
MLS# 12773159Listed by: BESPOKE REALTY GROUP LLC


Protect your home and budget from life's surprises with an Assurant Home Warranty, backed by a partner that supports you through every step of homeownership. Explore Plans.
© 2023 - 2026 ERA Franchise Systems LLC. All rights reserved. ERA Franchise Systems LLC fully supports the principles of the Fair Housing Act and the Equal Opportunity Act. ERA, ERA Real Estate powered, and their respective logos are registered service marks of ERA Franchise Systems LLC. Each office is independently owned and operated.