
37 S Bereman Road, Montgomery, IL 60538
Local realty services provided by:Results Realty ERA Powered
Listed by: ronda popp
Office: legacy properties, a sarah leonard company, llc.
MLS#:12771542
Source:MLSNI
Price summary
- Price:$375,000
- Price per sq. ft.:$178.15
About this home
Beautifully updated and lovingly maintained Cape Cod-style home featuring 4 bedrooms and 2 full baths! The current remodel was completed in 2023, with a second-floor addition added in 2001, creating a spacious and functional floor plan. The inviting kitchen features white cabinetry, quartz countertops, breakfast bar, stainless steel appliances, and LVP flooring flowing seamlessly into the living room with a stylish built-in electric fireplace. The oversized laundry room offers abundant cabinetry, generous countertop space, designer ceramic tile, and washer and dryer. A main-floor bedroom and full bath provide added flexibility, while the utility room features a newer furnace (2026) and water heater (2025); A/C was replaced in 2021. Upstairs you'll find three additional bedrooms, including an oversized and charming primary suite with dormer windows and private bath. While there is no basement, storage is plentiful with generous closet space throughout, plus an attached 11/2-car heated garage with exterior doors providing access to the backyard or driveway. Enjoy the extra-large concrete patio, perfect for entertaining, a spacious 11x16 shed with new siding and roof (2023), and an additional shed for even more storage. Exterior updates include front windows (2019), rear windows (2001), and siding, gutters, soffit, fascia, and rear roof (2023). Located in a no-HOA community with nearby parks, a lake, and community center with pool. Move-in ready and waiting for you to enjoy!...
Contact an agent
Home facts
- Year built:1959
- Listing ID #:12771542
- Updated:October 05, 2026 at 11:29 AM
Rooms and interior
- Bedrooms:4
- Total bathrooms:2
- Full bathrooms:2
- Rooms Total:6
- Kitchen Description:Dishwasher, Disposal, Microwave, Range, Refrigerator
- Living area:2,105 sq. ft.
Heating and cooling
- Cooling:Central Air
- Heating:Natural Gas
- Central air:Yes
Structure and exterior
- Roof:Asphalt
- Year built:1959
- Building area:2,105 sq. ft.
- Lot Features:Mature Trees
- Architectural Style:Cape Cod
- Levels:1.5 Story
Schools
- High school:Oswego High School
- Middle school:Thompson Junior High School
- Elementary school:Boulder Hill Elementary School
Utilities
- Water:Public
- Sewer:Public Sewer
Finances and disclosures
- Price:$375,000
- Price per sq. ft.:$178.15
- Tax amount:$7,752 (2025)
Features and amenities
- Laundry features:Dryer, Washer
Parking
- Total parking spaces:1
- Parking description:Attached Garage, Concrete, Garage
- Garage:Yes
- Garage spaces:1.5
 Copyright 2026 Midwest Real Estate Data LLC. All rights reserved. The data relating to real estate for sale on this web site comes in part from the Broker Reciprocity Program of the Midwest Real Estate Data LLC. Listing information is deemed reliable but not guaranteed.
New listings near 37 S Bereman Road
- New
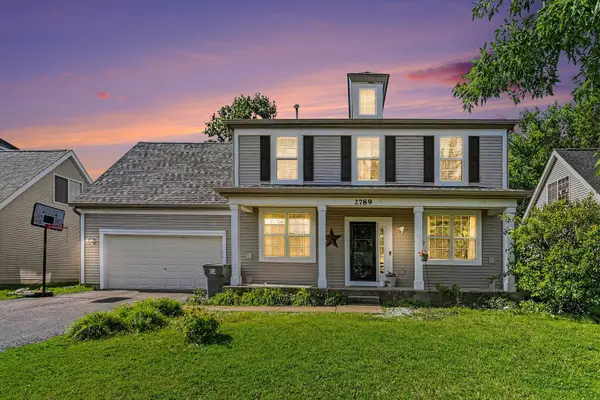 $400,000Active5 beds 3 baths2,325 sq. ft.
2789 Avalon Lane, Montgomery, IL 60538
MLS# 12775396Listed by: O'NEIL PROPERTY GROUP, LLC - New
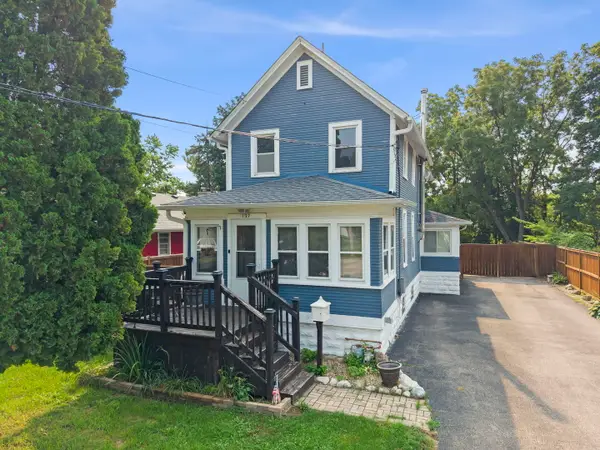 $350,000Active2 beds 2 baths1,224 sq. ft.
127 S River Street, Montgomery, IL 60538
MLS# 12775356Listed by: KELLER WILLIAMS INFINITY - New
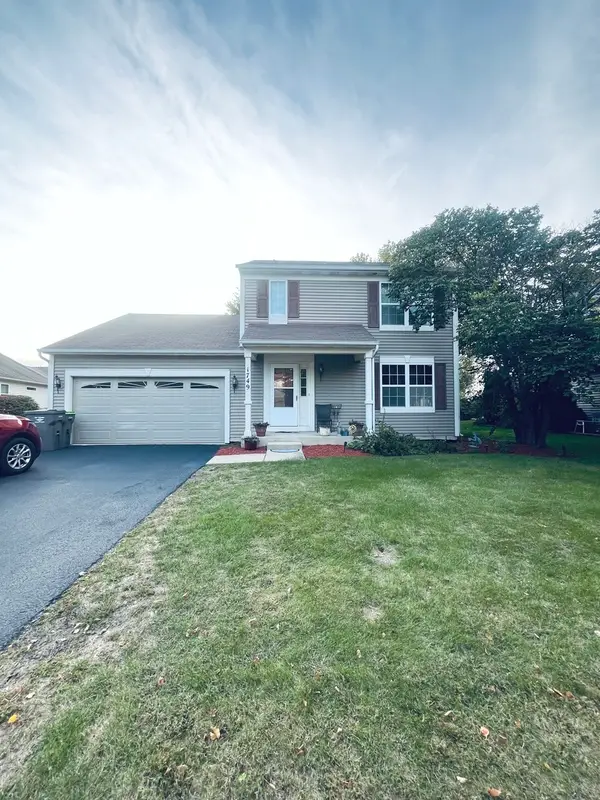 $430,000Active3 beds 3 baths1,774 sq. ft.
1749 Newport Lane, Montgomery, IL 60538
MLS# 12764439Listed by: KELLER WILLIAMS INFINITY - New
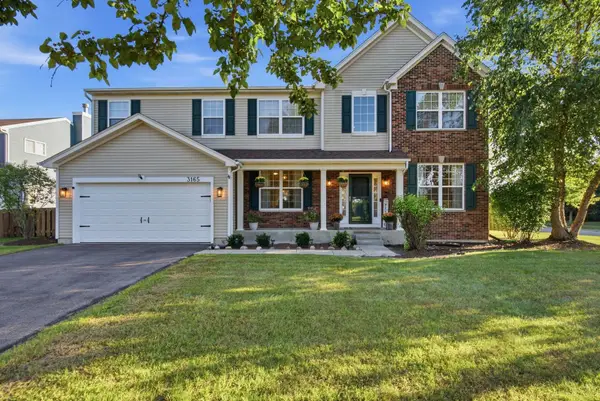 $484,500Active4 beds 3 baths3,166 sq. ft.
3165 Riley Road, Montgomery, IL 60538
MLS# 12771863Listed by: EDEN PROPERTIES REAL ESTATE GR - New
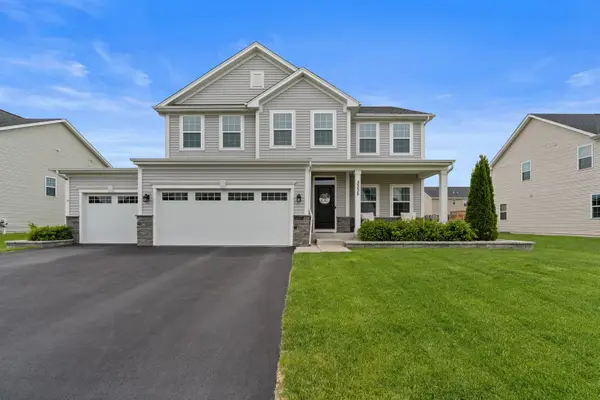 $549,990Active5 beds 4 baths3,622 sq. ft.
3335 Big Bend Drive, Montgomery, IL 60538
MLS# 12774570Listed by: KELLER WILLIAMS ONECHICAGO - New
 $425,000Active4 beds 3 baths2,860 sq. ft.
2405 Simon Court, Montgomery, IL 60538
MLS# 12758336Listed by: EXP REALTY - New
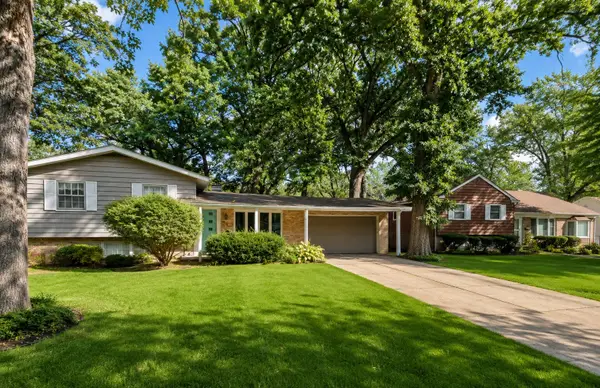 $329,500Active5 beds 3 baths1,883 sq. ft.
49 Briarcliff Road, Montgomery, IL 60538
MLS# 12774579Listed by: CENTURY 21 CIRCLE - AURORA - New
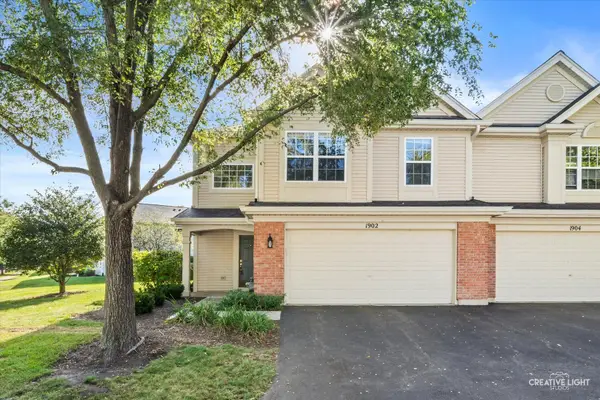 $285,000Active2 beds 3 baths1,546 sq. ft.
1902 Waverly Way, Montgomery, IL 60538
MLS# 12737205Listed by: SIWY REAL ESTATE, INC. - New
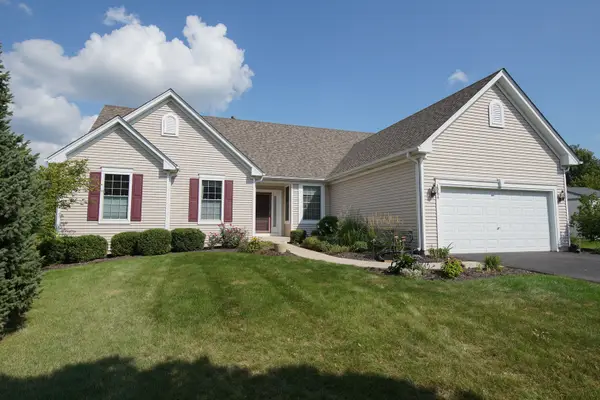 $399,900Active3 beds 2 baths1,902 sq. ft.
1364 Sycamore Lane, Montgomery, IL 60538
MLS# 12773159Listed by: BESPOKE REALTY GROUP LLC


Protect your home and budget from life's surprises with an Assurant Home Warranty, backed by a partner that supports you through every step of homeownership. Explore Plans.
© 2023 - 2026 ERA Franchise Systems LLC. All rights reserved. ERA Franchise Systems LLC fully supports the principles of the Fair Housing Act and the Equal Opportunity Act. ERA, ERA Real Estate powered, and their respective logos are registered service marks of ERA Franchise Systems LLC. Each office is independently owned and operated.