
1540 Carol Anne Drive, Morris, IL 60450
Local realty services provided by:ERA Naper Realty
1540 Carol Anne Drive,Morris, IL 60450
$395,000
- 4 Beds
- 3 Baths
- - sq. ft.
- Single family
- Sold
Listed by: lorrie toler
Office: keller williams infinity
MLS#:12692898
Source:MLSNI
Sorry, we are unable to map this address
Price summary
- Price:$395,000
About this home
Just in time for swimming season, dive into this incredible backyard oasis featuring a sparkling heated pool, expansive deck, playset, and oversized shed-all fully fenced and ready for summer fun. Inside, the home welcomes you with a soaring vaulted living room and sun filled front windows. The dining room opens to a beautifully updated kitchen with quartz counters, newer appliances, and a pantry closet. The upper level offers three comfortable bedrooms, including a primary suite with its own full bath, plus a guest bath. The lower-level family room provides extra hangout space and another full bath. A finished basement adds a rec room, storage, and a flexible fourth bedroom. The heated twocar garage offers additional storage, and the home is enhanced by elegant, permanent outdoor lighting. Located in a quiet subdivision close to parks and sought after schools, this home checks all the boxes.
Contact an agent
Home facts
- Year built:2001
- Listing ID #:12692898
- Updated:August 18, 2026 at 07:51 AM
Rooms and interior
- Bedrooms:4
- Total bathrooms:3
- Full bathrooms:3
- Rooms Total:9
- Kitchen Description:Dishwasher, Microwave, Range, Refrigerator
- Basement Description:Finished, Partial
Heating and cooling
- Cooling:Central Air
- Heating:Forced Air
- Central air:Yes
Structure and exterior
- Roof:Asphalt
- Year built:2001
- Foundation Description:Concrete Perimeter
- Levels:Split Level with Sub
Schools
- High school:Morris Community High School
- Middle school:Saratoga Elementary School
- Elementary school:Saratoga Elementary School
Utilities
- Water:Public
- Sewer:Public Sewer
Finances and disclosures
- Price:$395,000
- Tax amount:$7,316 (2025)
Features and amenities
- Laundry features:Dryer, Washer
- Amenities:CO Detectors, Ceiling Fan(s), Sump Pump
Parking
- Total parking spaces:2
- Parking description:Attached Garage, Concrete, Garage
- Garage:Yes
- Garage spaces:2
 Copyright 2026 Midwest Real Estate Data LLC. All rights reserved. The data relating to real estate for sale on this web site comes in part from the Broker Reciprocity Program of the Midwest Real Estate Data LLC. Listing information is deemed reliable but not guaranteed.
New listings near 1540 Carol Anne Drive
- New
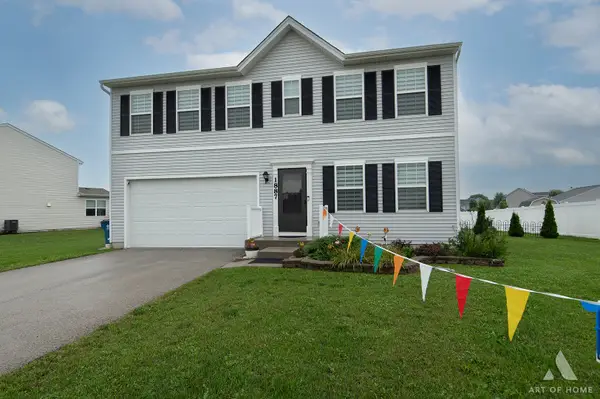 $399,900Active3 beds 3 baths2,052 sq. ft.
1887 Locust Road, Morris, IL 60450
MLS# 12733822Listed by: REALTY EXECUTIVES ELITE  $269,900Pending3 beds 1 baths1,670 sq. ft.
523 E Main Street, Morris, IL 60450
MLS# 12733649Listed by: BAIRD & WARNER REAL ESTATE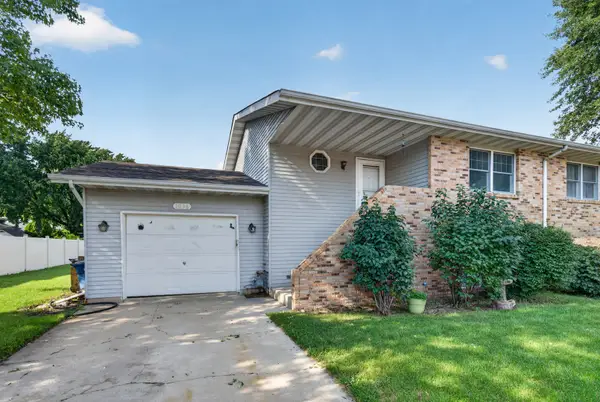 $209,800Pending3 beds 2 baths1,328 sq. ft.
1036 Dupont Avenue #1036, Morris, IL 60450
MLS# 12696588Listed by: CENTURY 21 COLEMAN-HORNSBY- New
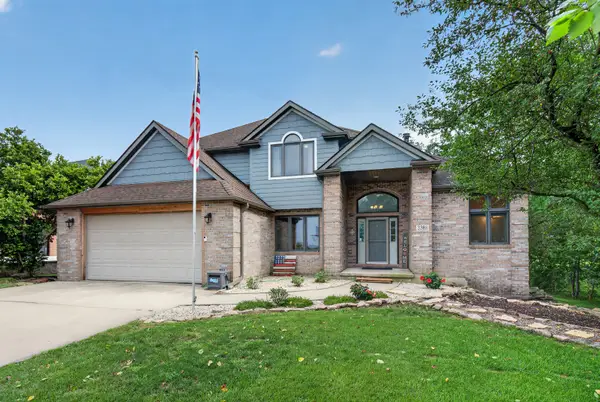 $499,900Active5 beds 4 baths3,920 sq. ft.
3385 W Nettle Creek Drive, Morris, IL 60450
MLS# 12730765Listed by: CENTURY 21 COLEMAN-HORNSBY - New
 $749,000Active4 beds 4 baths4,475 sq. ft.
413 Edgewater Drive, Morris, IL 60450
MLS# 12729624Listed by: ADVANTAGE REALTY, INC. - New
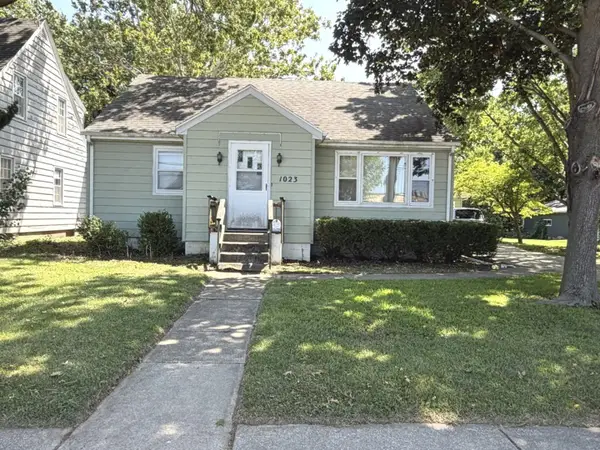 $245,000Active3 beds 1 baths1,440 sq. ft.
1023 Union Street, Morris, IL 60450
MLS# 12723800Listed by: ADVANTAGE REALTY, INC. - New
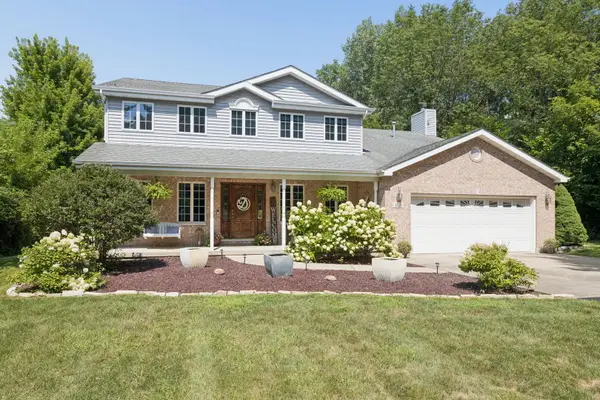 $875,000Active4 beds 4 baths3,098 sq. ft.
4720 Shady Lane, Morris, IL 60450
MLS# 12725321Listed by: JOHN GREENE, REALTOR  $369,900Active4 beds 3 baths2,626 sq. ft.
310 E Jefferson Street, Morris, IL 60450
MLS# 12725195Listed by: KELLER WILLIAMS INFINITY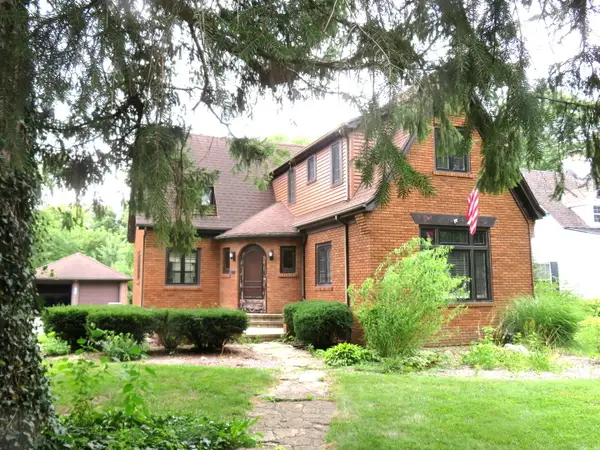 $265,000Pending2 beds 2 baths1,450 sq. ft.
801 Fremont Avenue, Morris, IL 60450
MLS# 12723086Listed by: ADVANTAGE REALTY, INC.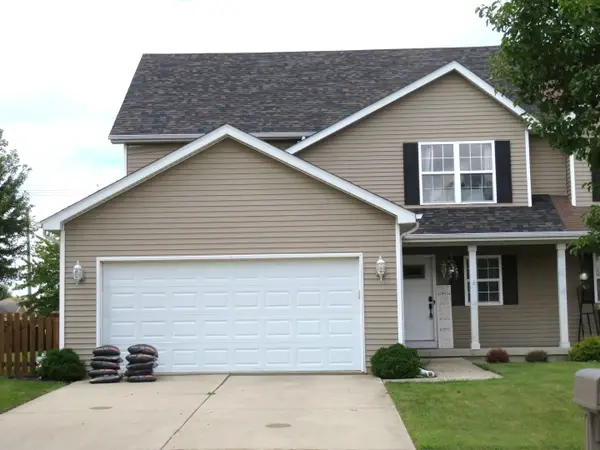 $285,000Active3 beds 2 baths1,826 sq. ft.
2024 Mountain Road, Morris, IL 60450
MLS# 12722593Listed by: ADVANTAGE REALTY, INC.


Protect your home and budget from life's surprises with an Assurant Home Warranty, backed by a partner that supports you through every step of homeownership. Explore Plans.
© 2023 - 2026 ERA Franchise Systems LLC. All rights reserved. ERA Franchise Systems LLC fully supports the principles of the Fair Housing Act and the Equal Opportunity Act. ERA, ERA Real Estate powered, and their respective logos are registered service marks of ERA Franchise Systems LLC. Each office is independently owned and operated.