
512 Callie Court, Morton Grove, IL 60053
Local realty services provided by:ERA Partners
Listed by: carolyn goodman
Office: @properties christie's international real estate
MLS#:12739129
Source:MLSNI
Price summary
- Price:$549,900
- Price per sq. ft.:$182.87
- Monthly HOA dues:$498
About this home
Beautiful end-unit townhouse that lives like a single-family home, featuring the rare advantage of TWO primary suites, one on the first floor and one upstairs. Step inside to soaring vaulted ceilings and beautiful hardwood flooring throughout the main level. The sun-filled living and dining rooms create a bright, welcoming space for everyday living and entertaining. The functional kitchen offers stainless steel appliances, granite countertops, and a dining area that opens to a covered patio, perfect for outdoor entertaining. The first-floor primary suite offers a spacious retreat with its own en-suite bathroom, providing comfort and convenience on the main level. The second floor features a second primary suite, along with an additional bedroom and full bath. The fully finished lower level offers even more flexible living space, including a bedroom, full bath, comfortable rec room area and abundant storage. The laundry room is currently located on the lower level with an existing hookup that makes it easy to move it back to the main level if desired. A convenient 2-car garage leads directly into the mudroom for an easy, practical flow into the home. Enjoy plenty of guest parking in this quiet community, ideally located just a few blocks from the Metra, forest preserves, parks, and farmers market....
Contact an agent
Home facts
- Year built:2006
- Subdivision & Development:Woodlands of Morton Grove
- Listing ID #:12739129
- Updated:September 06, 2026 at 10:28 AM
Rooms and interior
- Bedrooms:4
- Total bathrooms:5
- Full bathrooms:4
- Half bathrooms:1
- Rooms Total:10
- Dining Description:Combined With Living Room
- Kitchen Description:Dishwasher, Disposal, Microwave, Range, Refrigerator, Stainless Steel Appliance(s)
- Basement Description:Finished, Full
- Living area:3,007 sq. ft.
Heating and cooling
- Cooling:Central Air
- Heating:Natural Gas
- Central air:Yes
Structure and exterior
- Roof:Asphalt
- Year built:2006
- Building area:3,007 sq. ft.
- Foundation Description:Concrete Perimeter
Schools
- High school:Niles West High School
- Middle school:Park View Elementary School
- Elementary school:Park View Elementary School
Utilities
- Water:Lake Michigan
- Sewer:Public Sewer
Finances and disclosures
- Price:$549,900
- Price per sq. ft.:$182.87
- Tax amount:$10,376 (2025)
Features and amenities
- Laundry features:Dryer, Washer
Parking
- Total parking spaces:2
- Parking description:Attached Garage, Concrete, Garage
- Garage:Yes
- Garage spaces:2
 Copyright 2026 Midwest Real Estate Data LLC. All rights reserved. The data relating to real estate for sale on this web site comes in part from the Broker Reciprocity Program of the Midwest Real Estate Data LLC. Listing information is deemed reliable but not guaranteed. MLSNI Member Broker: Frank Scibior
New listings near 512 Callie Court
- Open Sun, 12 to 2pmNew
 $172,000Active1 beds 1 baths900 sq. ft.
5500 Lincoln Avenue #507W, Morton Grove, IL 60053
MLS# 12747255Listed by: REDFIN CORPORATION - New
 $519,000Active3 beds 3 baths1,721 sq. ft.
6148 Washington Court, Morton Grove, IL 60053
MLS# 12749945Listed by: NEGOTIABLE REALTY SERVICES, IN - New
 $799,000Active6 beds 6 baths3,594 sq. ft.
5900 Crain Street, Morton Grove, IL 60053
MLS# 12748760Listed by: COLDWELL BANKER REALTY - New
 $319,900Active2 beds 2 baths1,500 sq. ft.
5501 Lincoln Avenue #409, Morton Grove, IL 60053
MLS# 12747456Listed by: SKY HIGH REAL ESTATE INC. - New
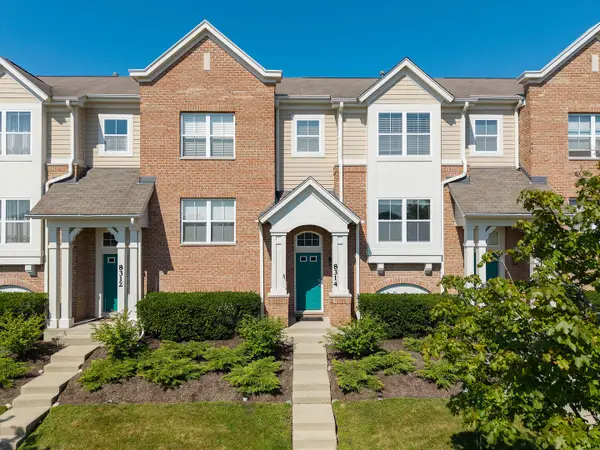 $450,000Active3 beds 3 baths1,735 sq. ft.
8314 Avalon Drive, Morton Grove, IL 60053
MLS# 12748580Listed by: PETER DROSSOS REAL ESTATE - New
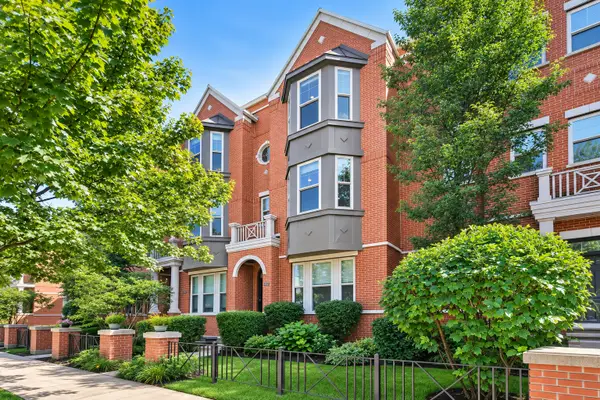 $474,900Active2 beds 3 baths1,850 sq. ft.
6347 Hennings Court, Morton Grove, IL 60053
MLS# 12748219Listed by: BAIRD & WARNER - New
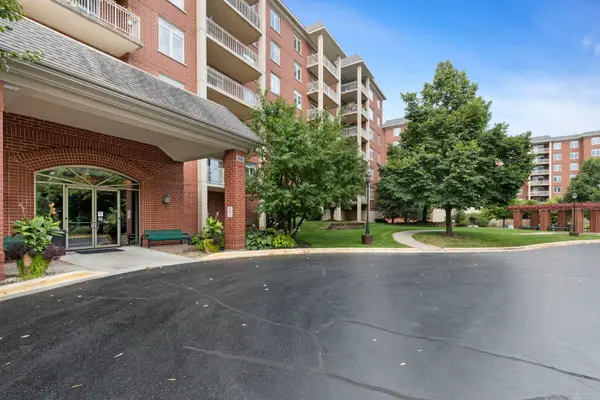 $309,000Active1 beds 2 baths1,150 sq. ft.
8300 Callie Avenue #601, Morton Grove, IL 60053
MLS# 12748101Listed by: COLDWELL BANKER REALTY - New
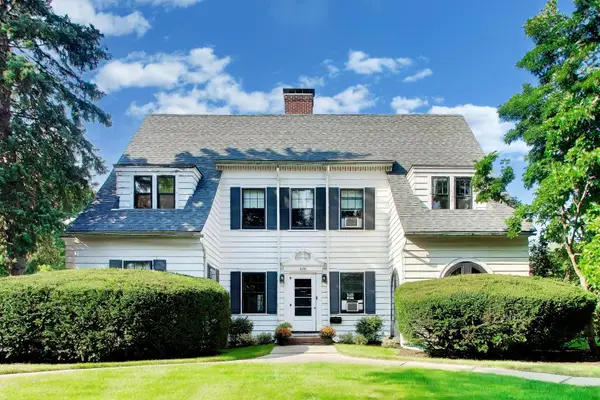 $899,000Active4 beds 3 baths2,744 sq. ft.
6136 Crain Street, Morton Grove, IL 60053
MLS# 12746954Listed by: @PROPERTIES CHRISTIE'S INTERNATIONAL REAL ESTATE - New
 $179,999Active1 beds 1 baths600 sq. ft.
5506 Lincoln Avenue #A511, Morton Grove, IL 60053
MLS# 12747652Listed by: BAIRD & WARNER - New
 $519,900Active3 beds 2 baths1,553 sq. ft.
7311 Lake Street, Morton Grove, IL 60053
MLS# 12727218Listed by: BAIRD & WARNER


Protect your home and budget from life's surprises with an Assurant Home Warranty, backed by a partner that supports you through every step of homeownership. Explore Plans.
© 2023 - 2026 ERA Franchise Systems LLC. All rights reserved. ERA Franchise Systems LLC fully supports the principles of the Fair Housing Act and the Equal Opportunity Act. ERA, ERA Real Estate powered, and their respective logos are registered service marks of ERA Franchise Systems LLC. Each office is independently owned and operated.