
5500 Lincoln Avenue #504W, Morton Grove, IL 60053
Local realty services provided by:ERA Naper Realty
5500 Lincoln Avenue #504W,Morton Grove, IL 60053
$235,000
- 2 Beds
- 1 Baths
- 855 sq. ft.
- Condominium
- Active
Upcoming open houses
- Sun, Oct 1112:00 pm - 02:00 pm
Listed by: salwan huzairun
Office: american international realty
MLS#:12780181
Source:MLSNI
Price summary
- Price:$235,000
- Price per sq. ft.:$274.85
- Monthly HOA dues:$310
About this home
Welcome to this beautifully updated 2-bedroom, 1-bath condo in desirable Morton Grove! This move-in-ready home features a bright, open-concept layout with brand-new luxury vinyl flooring throughout. The stunning modern kitchen boasts white cabinetry, a spacious island, and elegant waterfall quartz countertops. Enjoy a generously sized primary bedroom with dual closets, a versatile second bedroom, and a beautifully renovated bathroom. Located in a well-maintained elevator building offering laundry on every floor, additional storage, and plenty of parking always available on-site. Garage parking is available via waitlist. Modern finishes, convenient living, and a fantastic location make this condo a must-see! Schedule your showing today! AS-IS. No Rentals Allowed.
Contact an agent
Home facts
- Year built:1972
- Listing ID #:12780181
- Updated:October 11, 2026 at 11:24 AM
Rooms and interior
- Bedrooms:2
- Total bathrooms:1
- Full bathrooms:1
- Rooms Total:5
- Dining Description:Combined With Living Room
- Bathrooms Description:Soaking Tub
- Kitchen Description:Dishwasher, Microwave, Range, Refrigerator
- Living area:855 sq. ft.
Heating and cooling
- Cooling:Central Air
- Heating:Forced Air, Natural Gas
- Central air:Yes
Structure and exterior
- Year built:1972
- Building area:855 sq. ft.
- Exterior Features:Balcony
Schools
- High school:Niles West High School
- Middle school:Park View Elementary School
- Elementary school:Park View Elementary School
Utilities
- Water:Public
- Sewer:Public Sewer
Finances and disclosures
- Price:$235,000
- Price per sq. ft.:$274.85
- Tax amount:$4,047 (2025)
Features and amenities
- Laundry features:Coin Laundry
Parking
- Parking description:Off Street, Unassigned
 Copyright 2026 Midwest Real Estate Data LLC. All rights reserved. The data relating to real estate for sale on this web site comes in part from the Broker Reciprocity Program of the Midwest Real Estate Data LLC. Listing information is deemed reliable but not guaranteed.
New listings near 5500 Lincoln Avenue #504W
- New
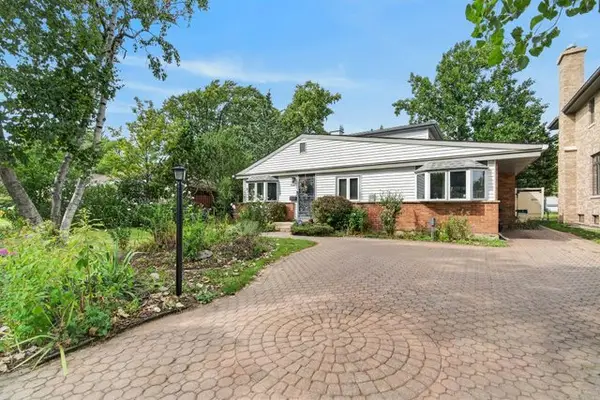 $465,000Active4 beds 2 baths2,000 sq. ft.
7106 Beckwith Road, Morton Grove, IL 60053
MLS# 12782214Listed by: REDFIN CORPORATION - New
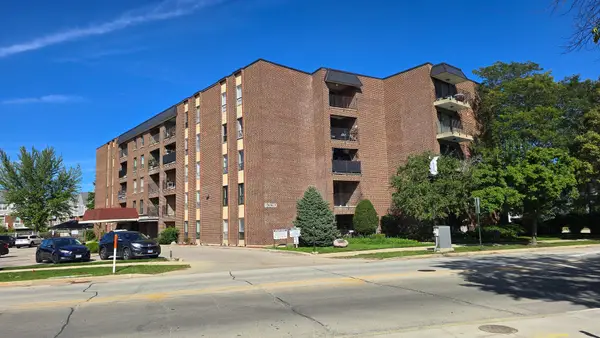 $277,000Active2 beds 2 baths1,100 sq. ft.
6330 Lincoln Avenue #4J, Morton Grove, IL 60053
MLS# 12780984Listed by: HOMECOIN.COM - New
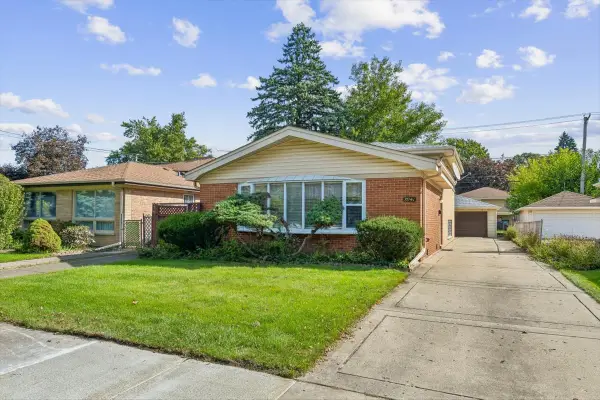 $465,900Active3 beds 2 baths1,275 sq. ft.
8941 Moody Avenue, Morton Grove, IL 60053
MLS# 12778883Listed by: BAIRD & WARNER - New
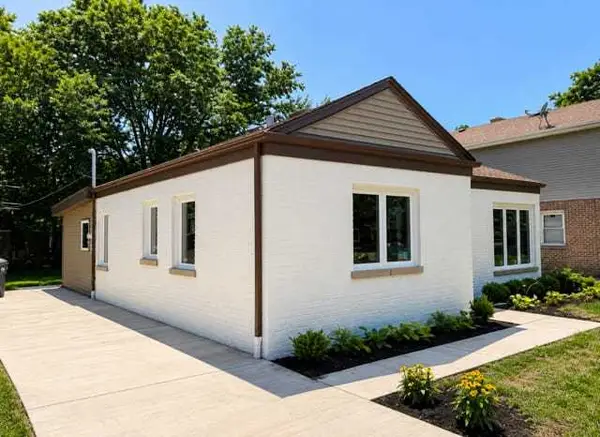 $559,000Active3 beds 2 baths1,414 sq. ft.
5809 W Main Street, Morton Grove, IL 60053
MLS# 12781337Listed by: SKY HIGH REAL ESTATE INC. - Open Sun, 12 to 2pmNew
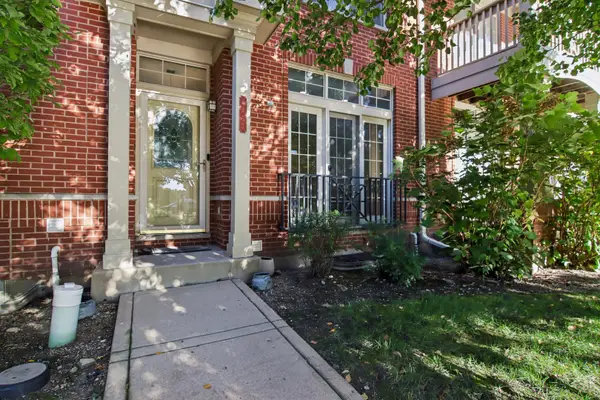 $469,900Active2 beds 3 baths2,108 sq. ft.
8437 Callie Avenue, Morton Grove, IL 60053
MLS# 12771725Listed by: DIAZ CASE REALTY CORP - New
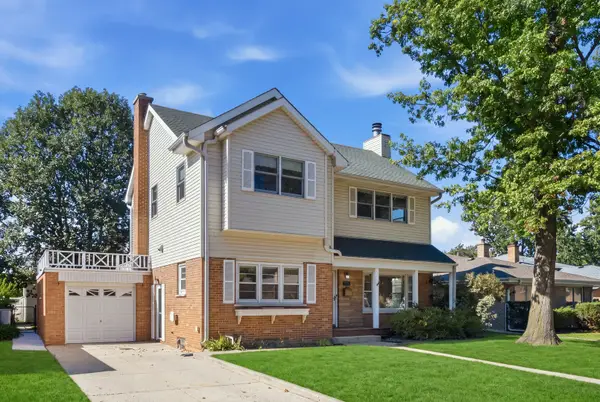 $649,900Active4 beds 2 baths1,870 sq. ft.
7840 Linder Avenue, Morton Grove, IL 60053
MLS# 12780850Listed by: @PROPERTIES CHRISTIES INTERNATIONAL REAL ESTATE 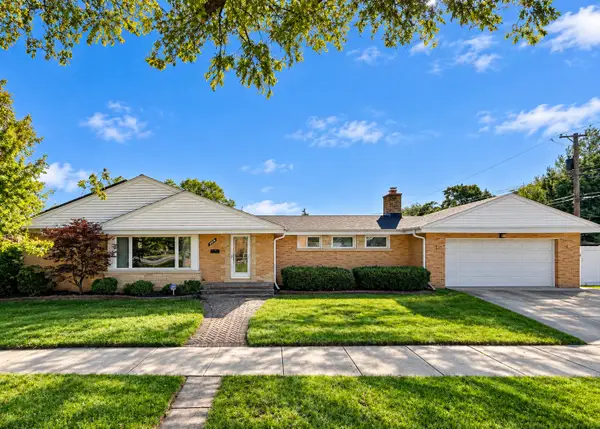 $549,900Pending4 beds 2 baths
9044 Linder Avenue, Morton Grove, IL 60053
MLS# 12778178Listed by: COLDWELL BANKER REALTY- New
 $550,000Active3 beds 3 baths1,523 sq. ft.
9429 Ozark Avenue, Morton Grove, IL 60053
MLS# 12776248Listed by: RE/MAX PROPERTIES NORTHWEST - New
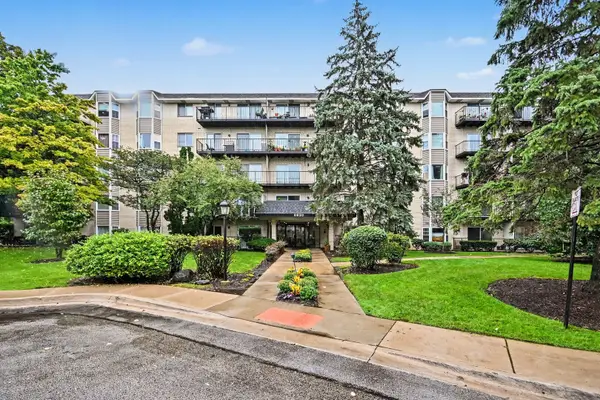 $299,000Active2 beds 2 baths1,116 sq. ft.
8620 Waukegan Road #511, Morton Grove, IL 60053
MLS# 12775483Listed by: REDFIN CORPORATION


Protect your home and budget from life's surprises with an Assurant Home Warranty, backed by a partner that supports you through every step of homeownership. Explore Plans.
© 2023 - 2026 ERA Franchise Systems LLC. All rights reserved. ERA Franchise Systems LLC fully supports the principles of the Fair Housing Act and the Equal Opportunity Act. ERA, ERA Real Estate powered, and their respective logos are registered service marks of ERA Franchise Systems LLC. Each office is independently owned and operated.