
9044 Linder Avenue, Morton Grove, IL 60053
Local realty services provided by:Results Realty ERA Powered
9044 Linder Avenue,Morton Grove, IL 60053
$549,900
- 4 Beds
- 2 Baths
- - sq. ft.
- Single family
- Pending
Listed by: cecille plurad, michael plurad
Office: coldwell banker realty
MLS#:12778178
Source:MLSNI
Price summary
- Price:$549,900
About this home
Welcome Home! This spacious all-brick ranch, situated on a beautifully landscaped corner lot in the highly sought-after Morton Grove school district, offers 3 bedrooms on the main level, an additional bedroom in the finished basement, 2 full bathrooms and an attached 2.5-car garage to keep you out of the winter cold. Combining a prime location with versatile spaces, it accommodates your changing needs for years to come, whether you need room to grow, work from home or single-level living. Designed with entertaining in mind, the inviting floor plan welcomes you into a generous living room and dining room that flow seamlessly into the eat-in kitchen and first-floor family room, which steps out to your private fenced-in retreat, creating a peaceful setting for relaxation and enjoyment. The lovely manicured yard features lush green space and an expansive brick paver patio perfect for outdoor dining and intimate gatherings. This ideal home also features large Pella windows throughout that fill the rooms with natural light, newer roof, neutral decor, gas fireplace, updated baths and kitchen with stainless steel appliances and quartz countertops. The finished basement significantly expands the living space that can be used as a large recreation or playroom, perfect for visitors or extended family. It also has a dedicated laundry room and a separate storage room. Whether you're looking to move up or transition from a larger two-story home, this thoughtfully designed ranch offers the flexibility to fit your lifestyle. With its spacious, optimal layout, multiple entertaining areas, private outdoor setting and convenient location near shopping, restaurants, grocery stores, parks and the expressway, this is the home you've been waiting for!...
Contact an agent
Home facts
- Year built:1954
- Listing ID #:12778178
- Updated:October 11, 2026 at 12:06 PM
Rooms and interior
- Bedrooms:4
- Total bathrooms:2
- Full bathrooms:2
- Rooms Total:9
- Dining Description:Combined With Living Room
- Kitchen Description:Dishwasher, Range, Refrigerator
- Basement Description:Finished, Full
Heating and cooling
- Cooling:Central Air
- Heating:Individual Room Controls, Natural Gas, Radiant, Steam
- Central air:Yes
Structure and exterior
- Roof:Asphalt
- Year built:1954
- Lot area:0.18 Acres
- Lot Features:Corner Lot
- Architectural Style:Ranch
- Foundation Description:Concrete Perimeter
- Levels:1 Story
Schools
- High school:Niles West High School
- Middle school:Park View Elementary School
- Elementary school:Park View Elementary School
Utilities
- Water:Lake Michigan
- Sewer:Public Sewer
Finances and disclosures
- Price:$549,900
- Tax amount:$9,824 (2025)
Features and amenities
- Amenities:CO Detectors, Ceiling Fan(s), Fan-Attic Exhaust, Sump Pump, TV-Cable
Parking
- Total parking spaces:2
- Parking description:Attached Garage, Concrete, Garage
- Garage:Yes
- Garage spaces:2
 Copyright 2026 Midwest Real Estate Data LLC. All rights reserved. The data relating to real estate for sale on this web site comes in part from the Broker Reciprocity Program of the Midwest Real Estate Data LLC. Listing information is deemed reliable but not guaranteed.
New listings near 9044 Linder Avenue
- New
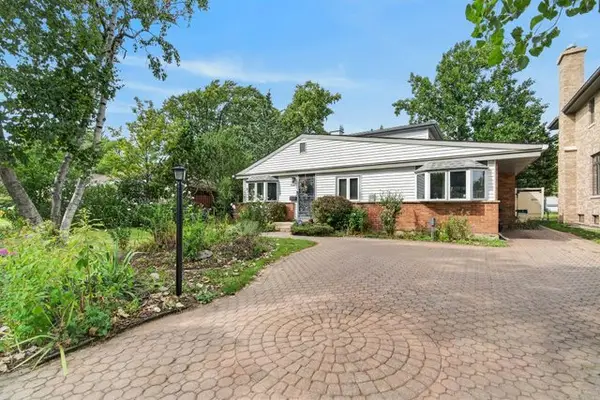 $465,000Active4 beds 2 baths2,000 sq. ft.
7106 Beckwith Road, Morton Grove, IL 60053
MLS# 12782214Listed by: REDFIN CORPORATION - Open Sun, 12 to 2pmNew
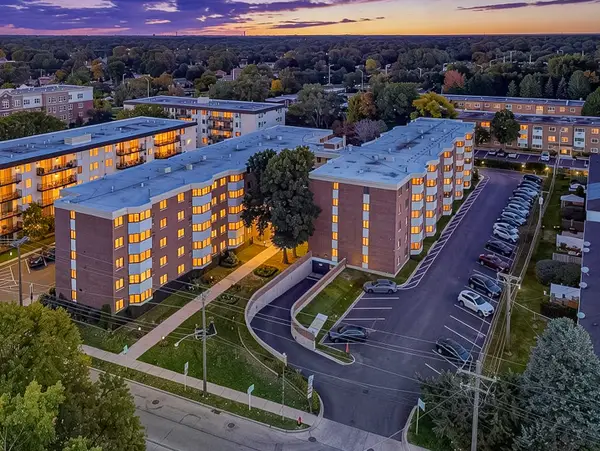 $235,000Active2 beds 1 baths855 sq. ft.
5500 Lincoln Avenue #504W, Morton Grove, IL 60053
MLS# 12780181Listed by: AMERICAN INTERNATIONAL REALTY - New
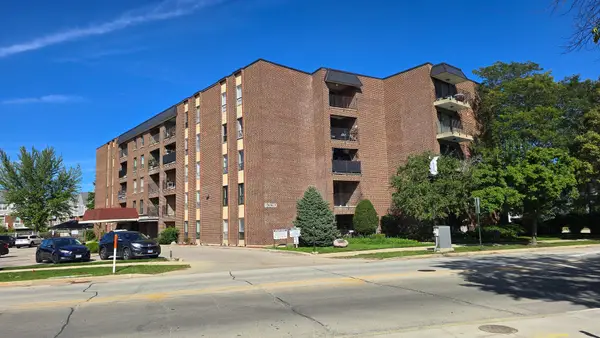 $277,000Active2 beds 2 baths1,100 sq. ft.
6330 Lincoln Avenue #4J, Morton Grove, IL 60053
MLS# 12780984Listed by: HOMECOIN.COM - New
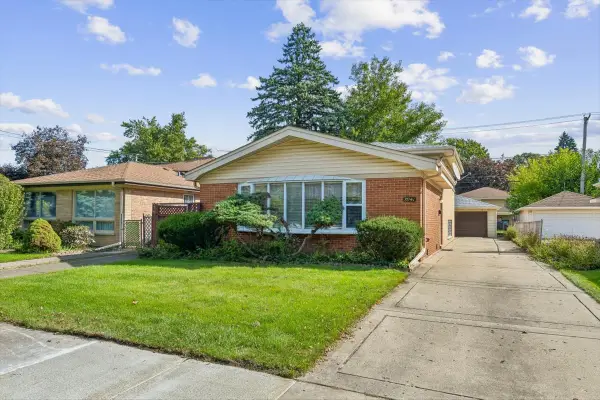 $465,900Active3 beds 2 baths1,275 sq. ft.
8941 Moody Avenue, Morton Grove, IL 60053
MLS# 12778883Listed by: BAIRD & WARNER - New
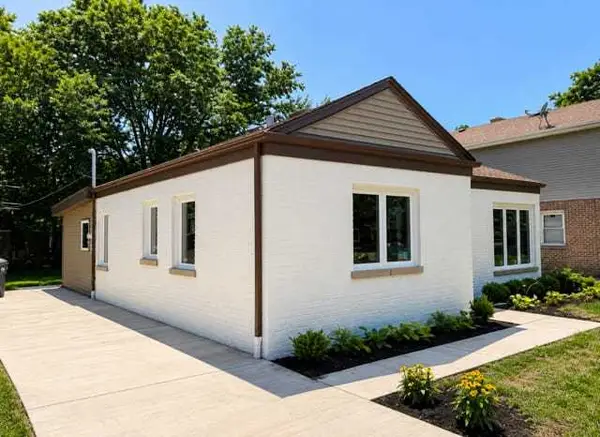 $559,000Active3 beds 2 baths1,414 sq. ft.
5809 W Main Street, Morton Grove, IL 60053
MLS# 12781337Listed by: SKY HIGH REAL ESTATE INC. - Open Sun, 12 to 2pmNew
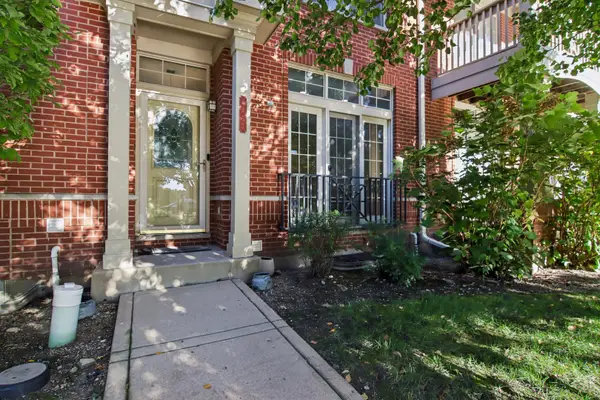 $469,900Active2 beds 3 baths2,108 sq. ft.
8437 Callie Avenue, Morton Grove, IL 60053
MLS# 12771725Listed by: DIAZ CASE REALTY CORP - New
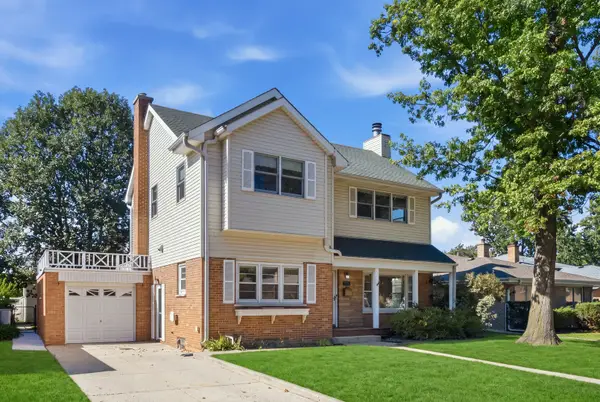 $649,900Active4 beds 2 baths1,870 sq. ft.
7840 Linder Avenue, Morton Grove, IL 60053
MLS# 12780850Listed by: @PROPERTIES CHRISTIES INTERNATIONAL REAL ESTATE - New
 $550,000Active3 beds 3 baths1,523 sq. ft.
9429 Ozark Avenue, Morton Grove, IL 60053
MLS# 12776248Listed by: RE/MAX PROPERTIES NORTHWEST - New
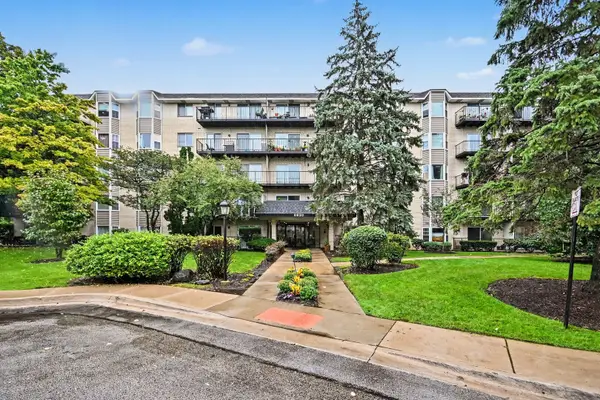 $299,000Active2 beds 2 baths1,116 sq. ft.
8620 Waukegan Road #511, Morton Grove, IL 60053
MLS# 12775483Listed by: REDFIN CORPORATION


Protect your home and budget from life's surprises with an Assurant Home Warranty, backed by a partner that supports you through every step of homeownership. Explore Plans.
© 2023 - 2026 ERA Franchise Systems LLC. All rights reserved. ERA Franchise Systems LLC fully supports the principles of the Fair Housing Act and the Equal Opportunity Act. ERA, ERA Real Estate powered, and their respective logos are registered service marks of ERA Franchise Systems LLC. Each office is independently owned and operated.