
6330 Lincoln Avenue #1A, Morton Grove, IL 60053
Local realty services provided by:Results Realty ERA Powered
Listed by: connie dornan, kostas giannikoulis
Office: @properties christie's international real estate
MLS#:12705892
Source:MLSNI
Price summary
- Price:$258,900
- Price per sq. ft.:$215.75
- Monthly HOA dues:$307
About this home
Welcome to this Perfectly Maintained, Super Clean, 2 Bedroom 2 Bath Condo just a block away from the Metra! Former Builder's Model / one of the largest floorpans with a preferred 1st floor location featuring a huge Dining Room / Living Room area that is extra spacious with tons of natural light along with a sliding door that leads to the extra wide patio. The Kitchen includes a cut-out window to the entertaining quarters and is spacious enough for a cozy table to enjoy your breakfast- including a Stainless Steel Refrigerator & Dishwasher along with an Electric Stove and ample counter space. Huge Primary Suite includes 3 Closets (yes!) and a Full Private Bath with Hexagon shaped tilework. 2nd Bedroom includes Vinyl Laminate Flooring and shares a Full Hallway Bath & recently redone bath-fitter tub/shower. Major improvements / big ticket items have been handled! New vinyl laminate flooring, Windows, Patio Door, Furnace & Air Conditioner- reducing the major investment after your purchase. Coin Laundry & Party Room are Conveniently Located on the Main Floor along with Bike Storage as extra amenities. 1 Exterior Parking Space #36 included with the sale. Minutes from all of Downtown Morton Grove's restaurants / bars along with Forest Preserve Trails, Old Orchard, and Highway Access....
Contact an agent
Home facts
- Year built:1976
- Listing ID #:12705892
- Updated:September 07, 2026 at 08:07 AM
Rooms and interior
- Bedrooms:2
- Total bathrooms:2
- Full bathrooms:2
- Rooms Total:5
- Kitchen Description:Dishwasher, Range, Refrigerator
- Living area:1,200 sq. ft.
Heating and cooling
- Cooling:Central Air
- Heating:Electric, Forced Air
- Central air:Yes
Structure and exterior
- Year built:1976
- Building area:1,200 sq. ft.
Schools
- High school:Niles West High School
- Middle school:Park View Elementary School
- Elementary school:Park View Elementary School
Utilities
- Water:Lake Michigan
- Sewer:Public Sewer
Finances and disclosures
- Price:$258,900
- Price per sq. ft.:$215.75
- Tax amount:$1,131 (2024)
Features and amenities
- Laundry features:Coin Laundry
Parking
- Total parking spaces:1
- Parking description:Assigned
 Copyright 2026 Midwest Real Estate Data LLC. All rights reserved. The data relating to real estate for sale on this web site comes in part from the Broker Reciprocity Program of the Midwest Real Estate Data LLC. Listing information is deemed reliable but not guaranteed.
New listings near 6330 Lincoln Avenue #1A
- Open Sun, 12 to 2pmNew
 $172,000Active1 beds 1 baths900 sq. ft.
5500 Lincoln Avenue #507W, Morton Grove, IL 60053
MLS# 12747255Listed by: REDFIN CORPORATION - New
 $519,000Active3 beds 3 baths1,721 sq. ft.
6148 Washington Court, Morton Grove, IL 60053
MLS# 12749945Listed by: NEGOTIABLE REALTY SERVICES, IN - New
 $799,000Active6 beds 6 baths3,594 sq. ft.
5900 Crain Street, Morton Grove, IL 60053
MLS# 12748760Listed by: COLDWELL BANKER REALTY - New
 $319,900Active2 beds 2 baths1,500 sq. ft.
5501 Lincoln Avenue #409, Morton Grove, IL 60053
MLS# 12747456Listed by: SKY HIGH REAL ESTATE INC. - New
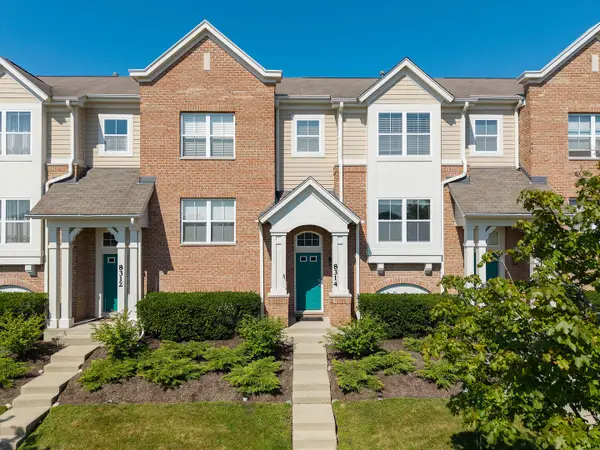 $450,000Active3 beds 3 baths1,735 sq. ft.
8314 Avalon Drive, Morton Grove, IL 60053
MLS# 12748580Listed by: PETER DROSSOS REAL ESTATE - New
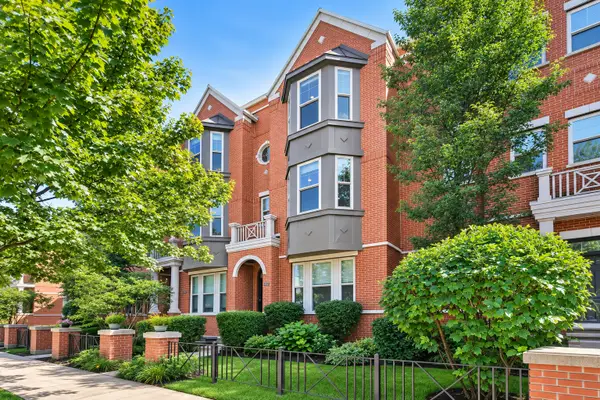 $474,900Active2 beds 3 baths1,850 sq. ft.
6347 Hennings Court, Morton Grove, IL 60053
MLS# 12748219Listed by: BAIRD & WARNER - New
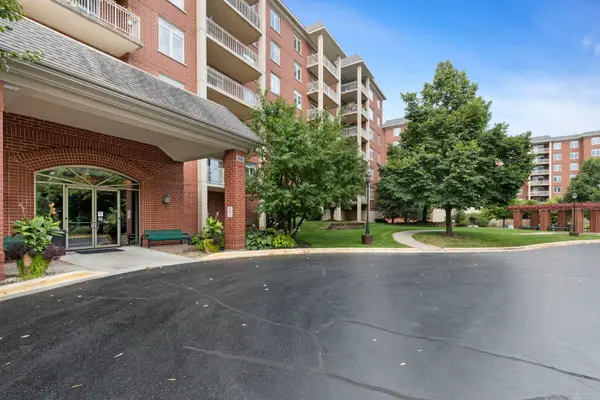 $309,000Active1 beds 2 baths1,150 sq. ft.
8300 Callie Avenue #601, Morton Grove, IL 60053
MLS# 12748101Listed by: COLDWELL BANKER REALTY - New
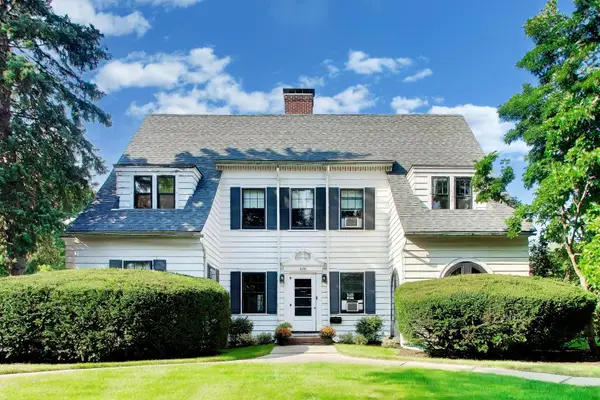 $899,000Active4 beds 3 baths2,744 sq. ft.
6136 Crain Street, Morton Grove, IL 60053
MLS# 12746954Listed by: @PROPERTIES CHRISTIE'S INTERNATIONAL REAL ESTATE - New
 $179,999Active1 beds 1 baths600 sq. ft.
5506 Lincoln Avenue #A511, Morton Grove, IL 60053
MLS# 12747652Listed by: BAIRD & WARNER - New
 $519,900Active3 beds 2 baths1,553 sq. ft.
7311 Lake Street, Morton Grove, IL 60053
MLS# 12727218Listed by: BAIRD & WARNER


Protect your home and budget from life's surprises with an Assurant Home Warranty, backed by a partner that supports you through every step of homeownership. Explore Plans.
© 2023 - 2026 ERA Franchise Systems LLC. All rights reserved. ERA Franchise Systems LLC fully supports the principles of the Fair Housing Act and the Equal Opportunity Act. ERA, ERA Real Estate powered, and their respective logos are registered service marks of ERA Franchise Systems LLC. Each office is independently owned and operated.