
7300 Ponto Court, Morton Grove, IL 60053
Local realty services provided by:ERA Partners
Listed by: patrick mceneely
Office: @properties christie's international real estate
MLS#:12687997
Source:MLSNI
Price summary
- Price:$1,259,900
- Price per sq. ft.:$314.98
- Monthly HOA dues:$50
About this home
Rare New Construction in a Private Cul-de-Sac Location This newly built 5-bedroom, 4.5-bath home offers approximately 4,000 square feet of thoughtfully designed living space with quality finishes and modern functionality throughout. The main level features 10-foot ceilings, abundant natural light, custom window treatments, wide-plank white oak flooring, and a spacious family room with a gas fireplace and direct access to a private patio. The kitchen is equipped with Thermador appliances, including a 6-burner range, custom cabinetry, and a large waterfall-edge island that is a focal part of the home. A formal dining room with detailed millwork and coffered ceilings provides additional gathering space. A multipurpose and sleek mudroom with storage, sink, and chic breakfast bar connects to the attached two-car garage, which is EV-ready. The driveway accommodates two additional vehicles. Upstairs, you'll find four bedrooms and three full baths, including two en-suite bedrooms. The primary suite features dual walk-in closets and a well-appointed bath with a soaking tub, oversized shower, and bidet-ready electrical outlets. A second-floor laundry room adds everyday convenience. The finished lower level offers excellent flexibility, with a fifth bedroom, full bath, and space suitable for a recreation room, home office, fitness area, media room, or future wet bar. Located on a quiet dead-end street with additional guest parking and attractive common-area landscaping, this home is part of a low-cost and low-maintenance HOA that covers street snow removal, common-area insurance, and community lighting. The homeowner-friendly HOA is intentionally limited in scope, designed to provide convenience without unnecessary restrictions. Just minutes from the Metra, Edens Expressway, parks, forest preserves, shopping, and daily conveniences, this move-in-ready home offers the benefits of new construction in the hottest new, and highly accessible neighborhood. Available now....
Contact an agent
Home facts
- Year built:2026
- Listing ID #:12687997
- Updated:August 28, 2026 at 02:28 PM
Rooms and interior
- Bedrooms:5
- Total bathrooms:5
- Full bathrooms:4
- Half bathrooms:1
- Rooms Total:9
- Dining Description:Combined With Family Room
- Bathrooms Description:Double Sinks, Separate Shower, Soaking Tub
- Kitchen Description:Dishwasher, Disposal, Gas Oven, High End Refrigerator, Microwave, Range, Range Hood, Refrigerator, Stainless Steel Appliance(s)
- Basement Description:Egress Window, Finished, Full
- Living area:4,000 sq. ft.
Heating and cooling
- Cooling:Central Air
- Heating:Forced Air, Natural Gas
- Central air:Yes
Structure and exterior
- Roof:Asphalt
- Year built:2026
- Building area:4,000 sq. ft.
- Lot Features:Cul-De-Sac, Landscaped
- Foundation Description:Concrete Perimeter
- Levels:2 Story
Schools
- High school:Maine East High School
- Middle school:Gemini Junior High School
- Elementary school:Melzer School
Utilities
- Water:Public
- Sewer:Public Sewer
Finances and disclosures
- Price:$1,259,900
- Price per sq. ft.:$314.98
Features and amenities
- Laundry features:Dryer, Washer
- Amenities:CO Detectors, Fire Sprinklers, Sump Pump
Parking
- Total parking spaces:2
- Parking description:Attached Garage, Concrete, Garage
- Garage:Yes
- Garage spaces:2
 Copyright 2026 Midwest Real Estate Data LLC. All rights reserved. The data relating to real estate for sale on this web site comes in part from the Broker Reciprocity Program of the Midwest Real Estate Data LLC. Listing information is deemed reliable but not guaranteed. MLSNI Member Broker: Frank Scibior
New listings near 7300 Ponto Court
- Open Sun, 12 to 2pmNew
 $1,249,900Active5 beds 5 baths4,000 sq. ft.
7300 Ponto Court, Morton Grove, IL 60053
MLS# 12745263Listed by: @PROPERTIES CHRISTIE'S INTERNATIONAL REAL ESTATE - New
 $399,900Active3 beds 3 baths2,000 sq. ft.
8830 Sayre Avenue, Morton Grove, IL 60053
MLS# 12745121Listed by: @PROPERTIES CHRISTIE'S INTERNATIONAL REAL ESTATE - Open Sat, 12 to 2pmNew
 $549,900Active4 beds 5 baths3,007 sq. ft.
512 Callie Court, Morton Grove, IL 60053
MLS# 12739129Listed by: @PROPERTIES CHRISTIE'S INTERNATIONAL REAL ESTATE - New
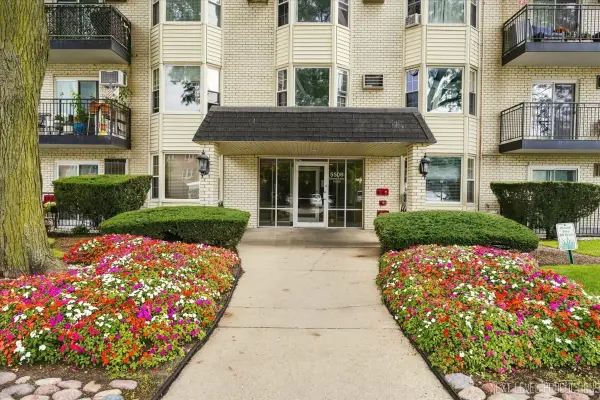 $189,000Active1 beds 1 baths819 sq. ft.
5506 Lincoln Avenue #521, Morton Grove, IL 60053
MLS# 12739675Listed by: CENTURY 21 CIRCLE - New
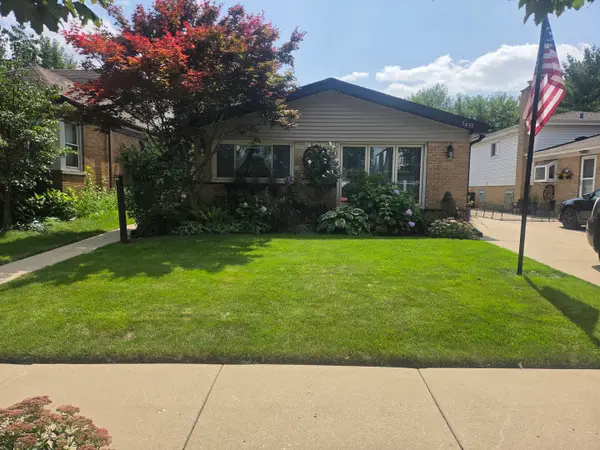 $539,000Active3 beds 2 baths1,700 sq. ft.
5435 Reba Street, Morton Grove, IL 60053
MLS# 12743037Listed by: HELEN CHATZIS - Open Sun, 1 to 3pmNew
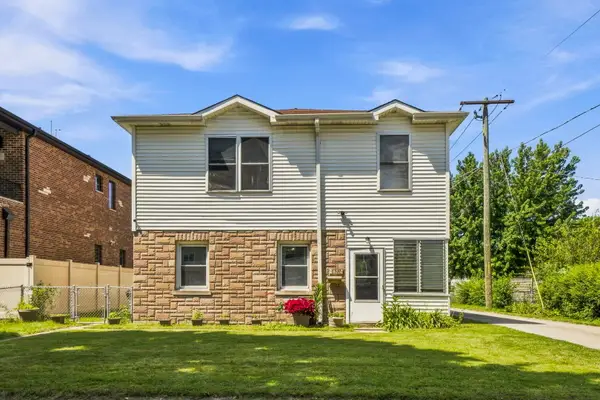 $549,000Active3 beds 2 baths2,148 sq. ft.
8336 Mango Avenue, Morton Grove, IL 60053
MLS# 12741859Listed by: EXP REALTY - New
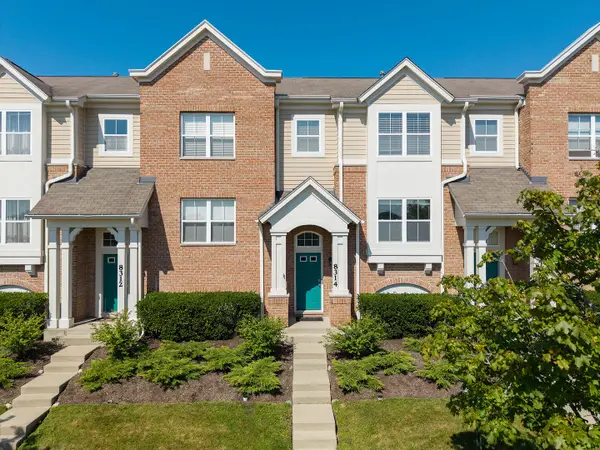 $460,000Active3 beds 3 baths1,735 sq. ft.
8314 Avalon Drive, Morton Grove, IL 60053
MLS# 12740340Listed by: PETER DROSSOS REAL ESTATE 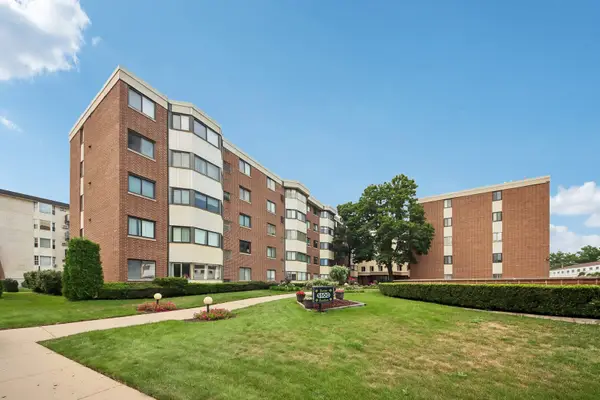 $159,900Pending1 beds 1 baths800 sq. ft.
5500 Lincoln Avenue #107, Morton Grove, IL 60053
MLS# 12740303Listed by: GUIDANCE REALTY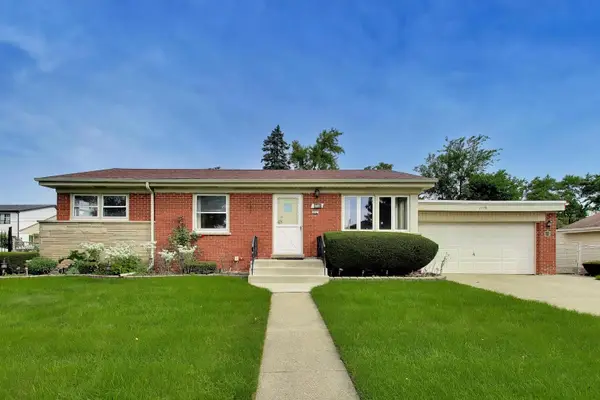 $439,900Pending3 beds 2 baths1,264 sq. ft.
7338 Beckwith Road, Morton Grove, IL 60053
MLS# 12737535Listed by: CENTURY 21 LANGOS & CHRISTIAN- New
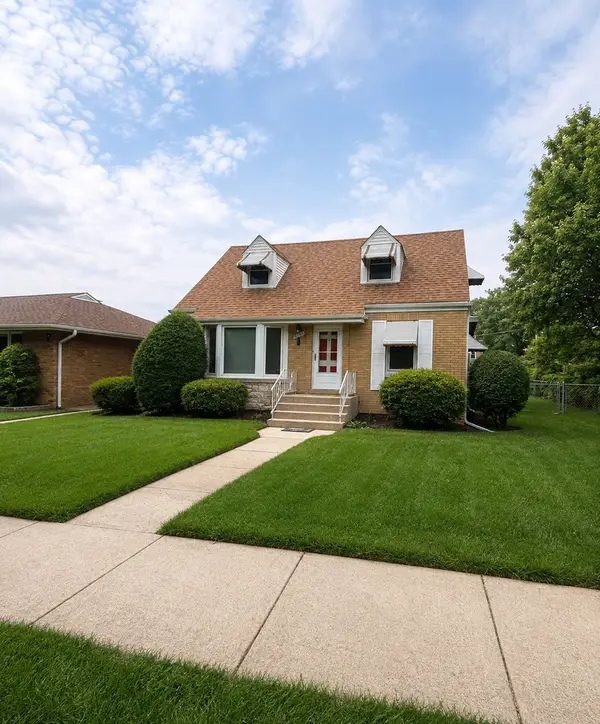 $549,900Active3 beds 2 baths795 sq. ft.
5800 Crain Street, Morton Grove, IL 60053
MLS# 12733897Listed by: XR REALTY


Protect your home and budget from life's surprises with an Assurant Home Warranty, backed by a partner that supports you through every step of homeownership. Explore Plans.
© 2023 - 2026 ERA Franchise Systems LLC. All rights reserved. ERA Franchise Systems LLC fully supports the principles of the Fair Housing Act and the Equal Opportunity Act. ERA, ERA Real Estate powered, and their respective logos are registered service marks of ERA Franchise Systems LLC. Each office is independently owned and operated.