
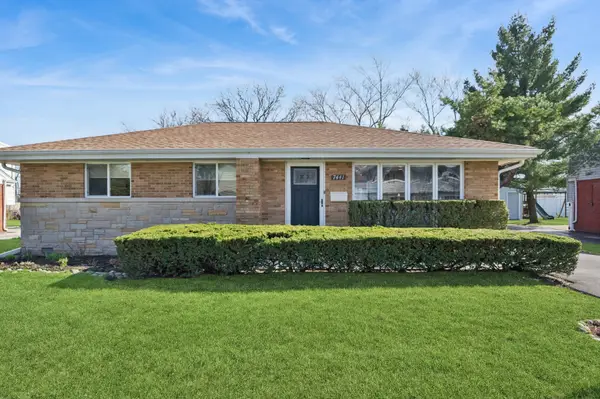
7314 Foster Street, Morton Grove, IL 60053
Local realty services provided by:Results Realty ERA Powered
7314 Foster Street,Morton Grove, IL 60053
$439,900
- 3 Beds
- 2 Baths
- 1,045 sq. ft.
- Single family
- Active
Listed by: annette bani hani
Office: baird & warner
MLS#:12660246
Source:MLSNI
Price summary
- Price:$439,900
- Price per sq. ft.:$420.96
About this home
Beautiful and affordable 3-bedroom, 2-bath ranch in Morton Grove! This charming home features hardwood floors throughout, a spacious living room perfect for relaxing or entertaining, and a full finished basement offering additional living space. Located in a great area with excellent schools and close to Golf Mill Shopping Center and Advocate Lutheran General Hospital, this home combines comfort, convenience, and value.
Contact an agent
Home facts
- Year built:1955
- Listing ID #:12660246
- Updated:May 30, 2026 at 01:56 PM
Rooms and interior
- Bedrooms:3
- Total bathrooms:2
- Full bathrooms:2
- Rooms Total:8
- Kitchen Description:Dishwasher, Range, Refrigerator
- Basement Description:Full, Partially Finished
- Living area:1,045 sq. ft.
Heating and cooling
- Cooling:Central Air
- Heating:Forced Air, Natural Gas
- Central air:Yes
Structure and exterior
- Roof:Asphalt
- Year built:1955
- Building area:1,045 sq. ft.
- Levels:1 Story
Utilities
- Water:Lake Michigan, Public
- Sewer:Public Sewer
Finances and disclosures
- Price:$439,900
- Price per sq. ft.:$420.96
- Tax amount:$8,031 (2023)
Features and amenities
- Laundry features:Dryer, Washer
- Amenities:Ceiling Fan(s), Sump Pump
Parking
- Total parking spaces:1
- Parking description:Asphalt
 Copyright 2026 Midwest Real Estate Data LLC. All rights reserved. The data relating to real estate for sale on this web site comes in part from the Broker Reciprocity Program of the Midwest Real Estate Data LLC. Listing information is deemed reliable but not guaranteed.
New listings near 7314 Foster Street
- New
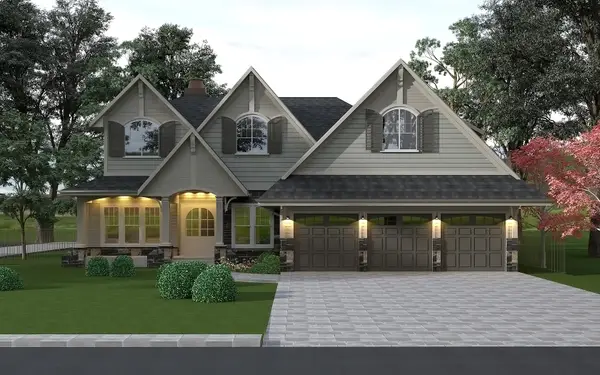 $399,900Active0 Acres
6601 Palma Lane, Morton Grove, IL 60053
MLS# 12662619Listed by: REAL 1 REALTY - New
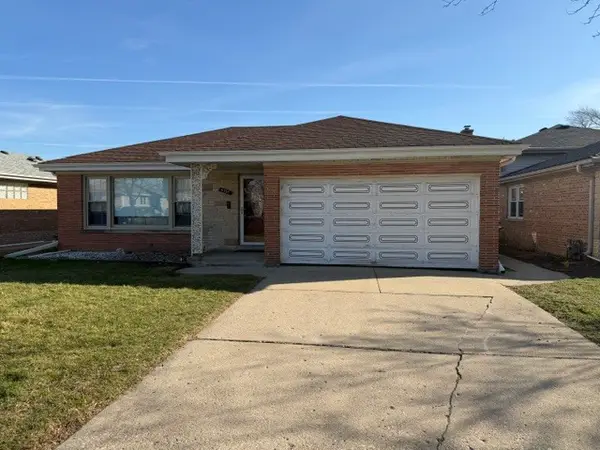 $499,900Active3 beds 2 baths1,518 sq. ft.
5737 W Warren Street, Morton Grove, IL 60053
MLS# 12661486Listed by: SHANTY YOUNAN - Open Sat, 1 to 3pmNew
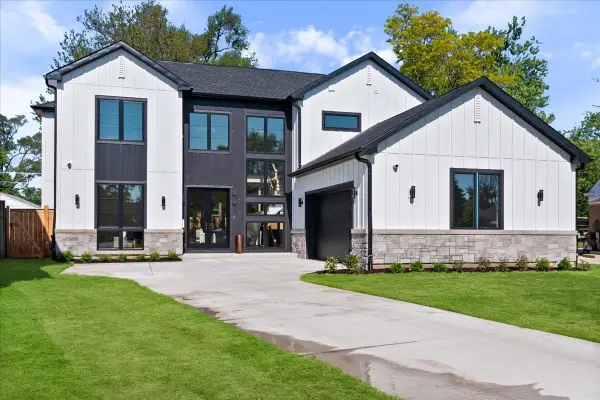 $1,575,000Active6 beds 7 baths5,375 sq. ft.
9516 Marion Avenue, Morton Grove, IL 60053
MLS# 12658363Listed by: COLDWELL BANKER REALTY - New
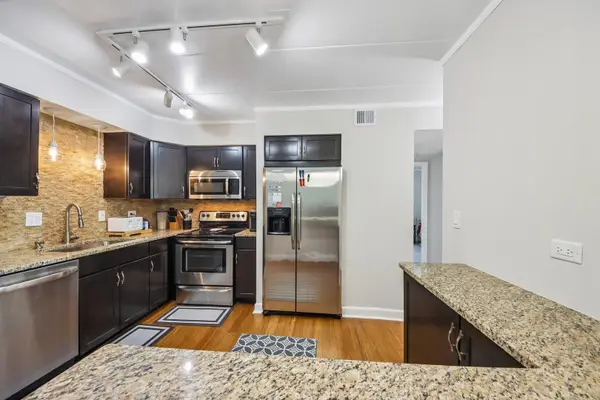 $249,999Active2 beds 2 baths1,200 sq. ft.
6330 Lincoln Avenue #3C, Morton Grove, IL 60053
MLS# 12657920Listed by: REAL BROKER, LLC - New
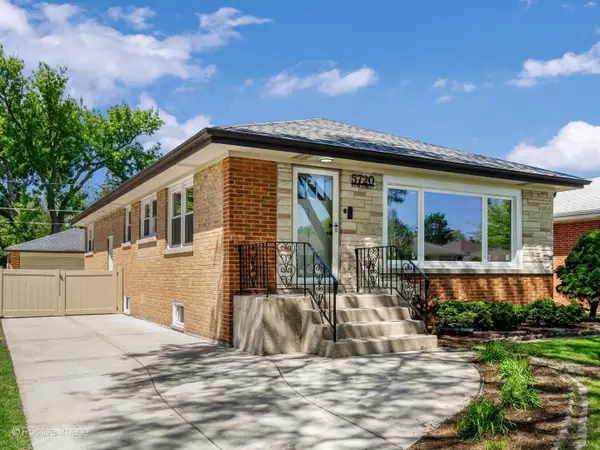 $669,999Active3 beds 3 baths
5720 Reba Street, Morton Grove, IL 60053
MLS# 12660718Listed by: SKY HIGH REAL ESTATE INC. - Open Sat, 1 to 3pmNew
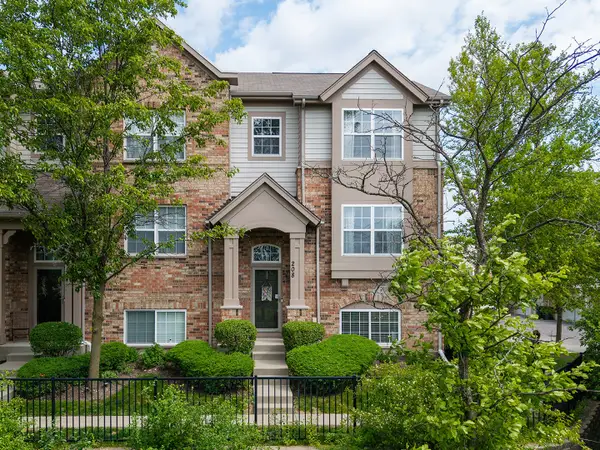 $475,000Active2 beds 3 baths1,721 sq. ft.
208 Prairie Court, Morton Grove, IL 60053
MLS# 12659415Listed by: PETER DROSSOS REAL ESTATE - Open Sat, 11am to 1pmNew
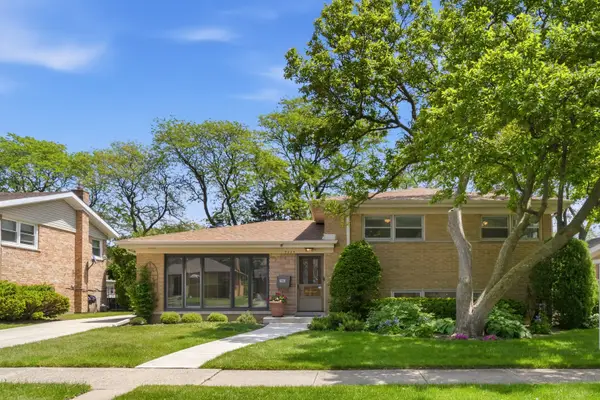 $550,000Active3 beds 2 baths1,800 sq. ft.
9229 Marmora Avenue, Morton Grove, IL 60053
MLS# 12655598Listed by: @PROPERTIES CHRISTIE'S INTERNATIONAL REAL ESTATE - Open Sat, 1 to 3pmNew
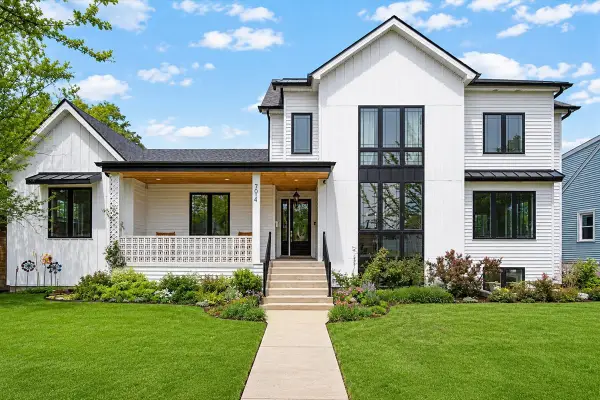 $1,250,000Active5 beds 6 baths4,733 sq. ft.
7014 Church Street, Morton Grove, IL 60053
MLS# 12650111Listed by: @PROPERTIES CHRISTIE'S INTERNATIONAL REAL ESTATE - Open Sun, 11am to 1pmNew
 $499,000Active4 beds 2 baths1,374 sq. ft.
7441 Lake Street, Morton Grove, IL 60053
MLS# 12654274Listed by: BAIRD & WARNER


Protect your home and budget from life's surprises with an Assurant Home Warranty, backed by a partner that supports you through every step of homeownership. Explore Plans.
© 2023 - 2026 ERA Franchise Systems LLC. All rights reserved. ERA Franchise Systems LLC fully supports the principles of the Fair Housing Act and the Equal Opportunity Act. ERA, ERA Real Estate powered, and their respective logos are registered service marks of ERA Franchise Systems LLC. Each office is independently owned and operated.