
9229 Marmora Avenue, Morton Grove, IL 60053
Local realty services provided by:Results Realty ERA Powered
9229 Marmora Avenue,Morton Grove, IL 60053
$550,000
- 3 Beds
- 2 Baths
- 1,800 sq. ft.
- Single family
- Pending
Upcoming open houses
- Sat, May 3011:00 am - 01:00 pm
- Sun, May 3111:00 am - 01:00 pm
Listed by: carolyn cerf
Office: @properties christie's international real estate
MLS#:12655598
Source:MLSNI
Price summary
- Price:$550,000
- Price per sq. ft.:$305.56
About this home
MULTIPLE OFFERS RECEIVED. SHOWING THURSDAY 5/28 AFTERNOON UNTIL 2:30PM. ALL OFFERS DUE TODAY BY 5:00PM. Amazingly well-maintained home with fabulous outdoor living space that backs up to Mansfield Park! Well-built and loved by current owners, with UPDATED KITCHEN & LOWER-LEVEL BATHROOM with step-in shower. Everything is in great shape and ready for this home's next life! Plenary of room with 1,800 SQ FT of finished living space. Eat-in kitchen and separate dining room with a custom stained-glass window crafted by world-renown artisan Dominick Botti. Spacious living room with large picture window. There are 3 nicely sized bedrooms with great closets and convenient hall bath with tub in the upper level. In the lower level, a HUGE FLEXIBLE REC ROOM offers another living area, gym, play space, or home office. A wall of closets offers great STORAGE. Lower-level features a nicely UPDATED BATHROOM with heated floors! In the large main-level FAMILY ROOM ADDITION, you'll enjoy a working GAS FIREPLACE and sliding doors to the FABULOUS PATIO. The outdoor space really sets this property apart! Lush, EXPANSIVE BACKYARD & PATIO offer a whole new level of living, with GAS GRILL, mature perennial landscaping, and SHED for all your outdoor gear. This property is adjacent to lovely Mansfield Park with playground and near Harms Woods with walking paths. The front yard features a mature magnolia tree. This home's infrastructure has been upgraded and maintained throughout! ROOF & GUTTERS REPLACED in 2020 with architectural shingles. Overhead sewer, sump and ejector pump improvements have kept this home dry as a bone. Annually maintained sewer line and HVAC. Main floor windows replaced with Pella. Original HARDWOOD FLOORS throughout in good condition. NEW DRIVEWAY, PATIO & FRONT WALKWAY. Close to TOP-RATED SCHOOLS, parks, shopping and restaurants! Wonderful, quiet, leafy neighborhood, just a few blocks from food and fun. Showings start Wednesday, May 27!...
Contact an agent
Home facts
- Year built:1956
- Listing ID #:12655598
- Updated:May 30, 2026 at 07:47 PM
Rooms and interior
- Bedrooms:3
- Total bathrooms:2
- Full bathrooms:2
- Rooms Total:8
- Dining Description:Separate Dining Room
- Bathrooms Description:Separate Shower
- Kitchen Description:Dishwasher, Disposal, Double Oven, Gas Cooktop, Gas Oven, Microwave, Refrigerator, Stainless Steel Appliance(s)
- Living area:1,800 sq. ft.
Heating and cooling
- Cooling:Central Air
- Heating:Natural Gas
- Central air:Yes
Structure and exterior
- Roof:Asphalt
- Year built:1956
- Building area:1,800 sq. ft.
- Lot area:0.18 Acres
- Exterior Features:Outdoor Grill
- Foundation Description:Block
- Levels:Split Level
Schools
- High school:Niles West High School
- Middle school:Park View Elementary School
- Elementary school:Park View Elementary School
Utilities
- Water:Lake Michigan
- Sewer:Public Sewer
Finances and disclosures
- Price:$550,000
- Price per sq. ft.:$305.56
- Tax amount:$7,854 (2023)
Parking
- Total parking spaces:3
- Parking description:Concrete
 Copyright 2026 Midwest Real Estate Data LLC. All rights reserved. The data relating to real estate for sale on this web site comes in part from the Broker Reciprocity Program of the Midwest Real Estate Data LLC. Listing information is deemed reliable but not guaranteed.
New listings near 9229 Marmora Avenue
- New
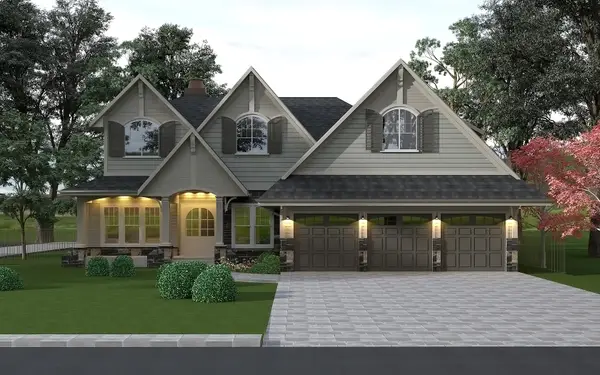 $399,900Active0 Acres
6601 Palma Lane, Morton Grove, IL 60053
MLS# 12662619Listed by: REAL 1 REALTY - New
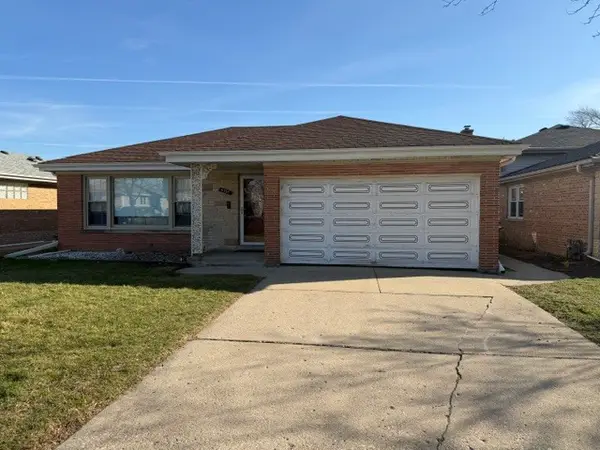 $499,900Active3 beds 2 baths1,518 sq. ft.
5737 W Warren Street, Morton Grove, IL 60053
MLS# 12661486Listed by: SHANTY YOUNAN - Open Sun, 12 to 2pmNew
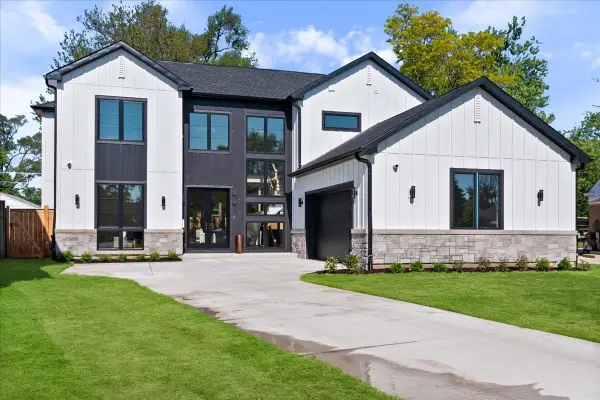 $1,575,000Active6 beds 7 baths5,375 sq. ft.
9516 Marion Avenue, Morton Grove, IL 60053
MLS# 12658363Listed by: COLDWELL BANKER REALTY - New
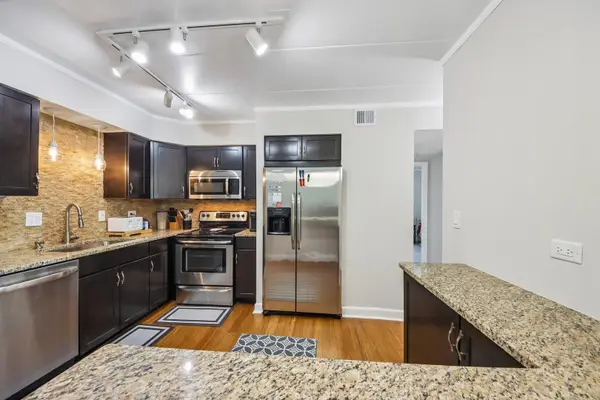 $249,999Active2 beds 2 baths1,200 sq. ft.
6330 Lincoln Avenue #3C, Morton Grove, IL 60053
MLS# 12657920Listed by: REAL BROKER, LLC - New
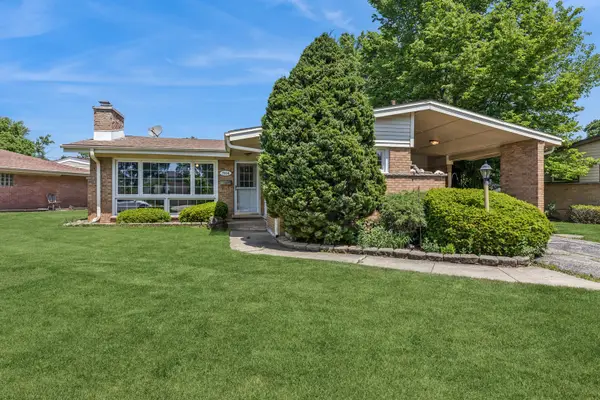 $439,900Active3 beds 2 baths1,045 sq. ft.
7314 Foster Street, Morton Grove, IL 60053
MLS# 12660246Listed by: BAIRD & WARNER - New
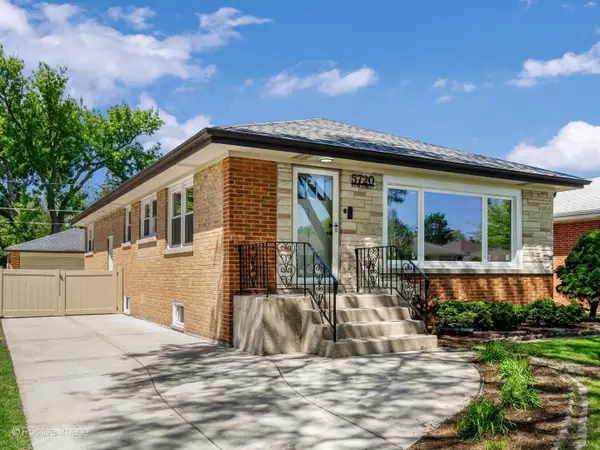 $669,999Active3 beds 3 baths
5720 Reba Street, Morton Grove, IL 60053
MLS# 12660718Listed by: SKY HIGH REAL ESTATE INC. - Open Sat, 1 to 3pmNew
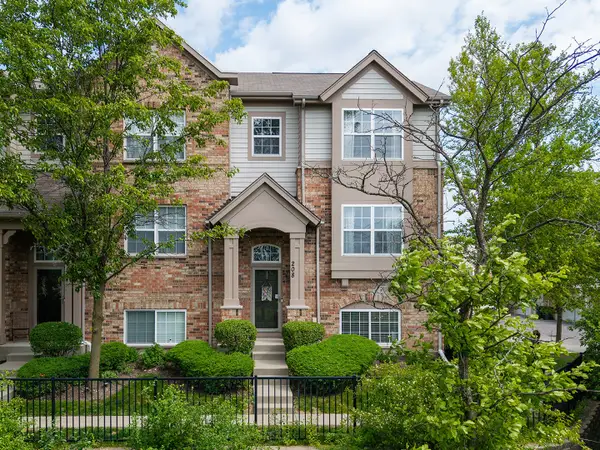 $475,000Active2 beds 3 baths1,721 sq. ft.
208 Prairie Court, Morton Grove, IL 60053
MLS# 12659415Listed by: PETER DROSSOS REAL ESTATE - Open Sun, 1 to 3pmNew
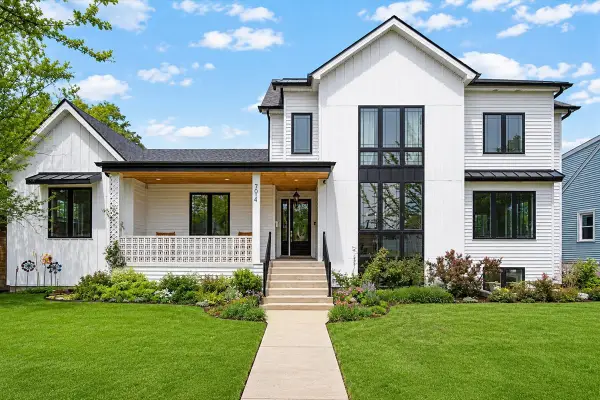 $1,250,000Active5 beds 6 baths4,733 sq. ft.
7014 Church Street, Morton Grove, IL 60053
MLS# 12650111Listed by: @PROPERTIES CHRISTIE'S INTERNATIONAL REAL ESTATE - Open Sun, 11am to 1pmNew
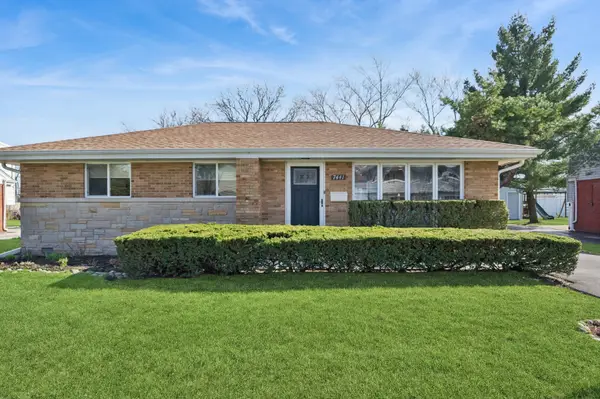 $499,000Active4 beds 2 baths1,374 sq. ft.
7441 Lake Street, Morton Grove, IL 60053
MLS# 12654274Listed by: BAIRD & WARNER


Protect your home and budget from life's surprises with an Assurant Home Warranty, backed by a partner that supports you through every step of homeownership. Explore Plans.
© 2023 - 2026 ERA Franchise Systems LLC. All rights reserved. ERA Franchise Systems LLC fully supports the principles of the Fair Housing Act and the Equal Opportunity Act. ERA, ERA Real Estate powered, and their respective logos are registered service marks of ERA Franchise Systems LLC. Each office is independently owned and operated.