
7927 Wilson Terrace, Morton Grove, IL 60053
Local realty services provided by:ERA Partners
Listed by: nancy karp
Office: @properties christie's international real estate
MLS#:12687621
Source:MLSNI
Price summary
- Price:$540,000
- Price per sq. ft.:$245.01
About this home
Fantastic opportunity in the highly sought-after Mortonaire neighborhood! This spacious oversized split-level home offers an open-concept layout with 4 bedrooms, 2.5 baths, and an attached 2-car garage. The expansive dining room overlooks the living room, creating a dramatic and airy feel enhanced by soaring ceilings in both spaces. The ground-level family room features sliding glass doors that lead to the backyard, providing easy access for entertaining and outdoor enjoyment. An unfinished basement, recently waterproofed, offers additional storage or future living space potential. Newer roof (2017). Bring your vision, creativity, and renovation ideas to transform this diamond in the rough into the home of your dreams. With great bones and an unbeatable location, this is an opportunity you won't want to miss!
Contact an agent
Home facts
- Year built:1967
- Listing ID #:12687621
- Updated:September 30, 2026 at 09:22 AM
Rooms and interior
- Bedrooms:4
- Total bathrooms:3
- Full bathrooms:2
- Half bathrooms:1
- Rooms Total:9
- Dining Description:Breakfast Room, Separate Dining Room
- Basement Description:Full, Unfinished
- Living area:2,204 sq. ft.
Heating and cooling
- Cooling:Central Air
- Heating:Forced Air, Natural Gas
- Central air:Yes
Structure and exterior
- Year built:1967
- Building area:2,204 sq. ft.
- Lot area:0.15 Acres
- Levels:Split Level
Schools
- High school:Niles West High School
- Middle school:Gemini Junior High School
- Elementary school:Melzer School
Utilities
- Water:Lake Michigan
- Sewer:Public Sewer
Finances and disclosures
- Price:$540,000
- Price per sq. ft.:$245.01
- Tax amount:$10,225 (2024)
Features and amenities
- Amenities:Sump Pump
Parking
- Total parking spaces:2
- Parking description:Attached Garage, Concrete, Garage
- Garage:Yes
- Garage spaces:2
 Copyright 2026 Midwest Real Estate Data LLC. All rights reserved. The data relating to real estate for sale on this web site comes in part from the Broker Reciprocity Program of the Midwest Real Estate Data LLC. Listing information is deemed reliable but not guaranteed. MLSNI Member Broker: Frank Scibior
New listings near 7927 Wilson Terrace
- New
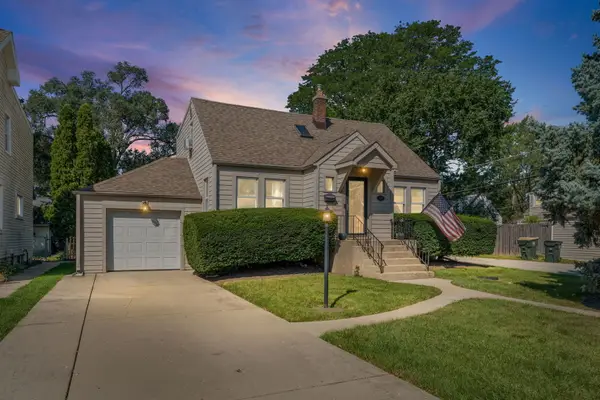 $649,000Active5 beds 3 baths1,780 sq. ft.
9138 Belleforte Avenue, Morton Grove, IL 60053
MLS# 12771729Listed by: HOMESMART CONNECT LLC - New
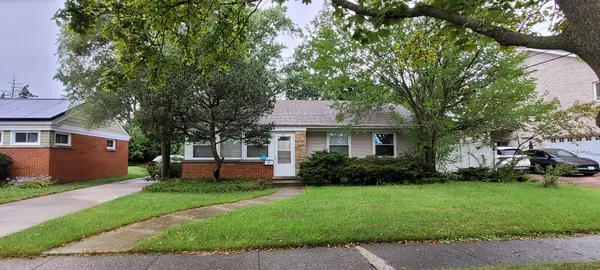 $439,900Active2 beds 2 baths
9344 Marion Avenue, Morton Grove, IL 60053
MLS# 12755123Listed by: KELLER WILLIAMS THRIVE - Open Sun, 11am to 12pmNew
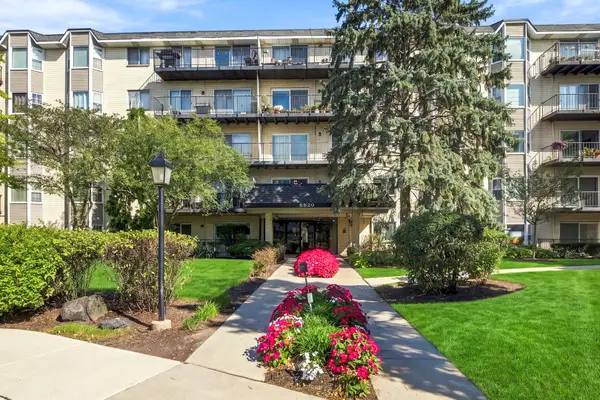 $289,900Active2 beds 2 baths1,200 sq. ft.
8620 Waukegan Road #504, Morton Grove, IL 60053
MLS# 12769504Listed by: HOMESMART CONNECT LLC - New
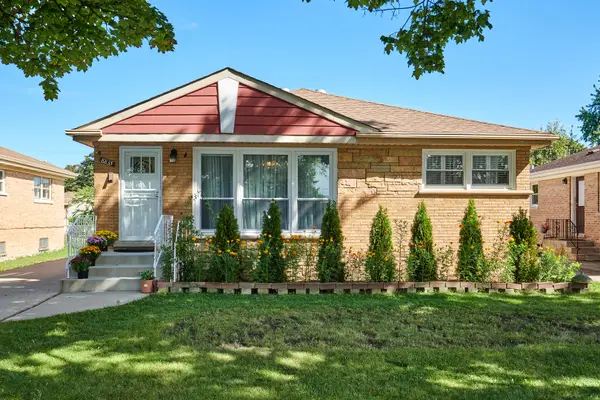 $585,000Active4 beds 2 baths
8835 National Avenue, Morton Grove, IL 60053
MLS# 12770205Listed by: CENTURY 21 CIRCLE 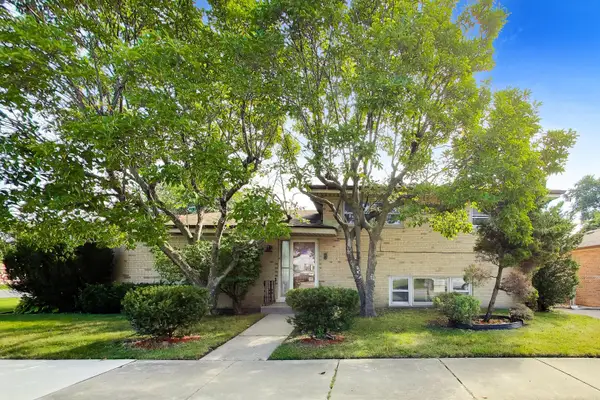 $499,900Pending3 beds 2 baths1,362 sq. ft.
5545 Oakton Street, Morton Grove, IL 60053
MLS# 12731627Listed by: @PROPERTIES CHRISTIES INTERNATIONAL REAL ESTATE- New
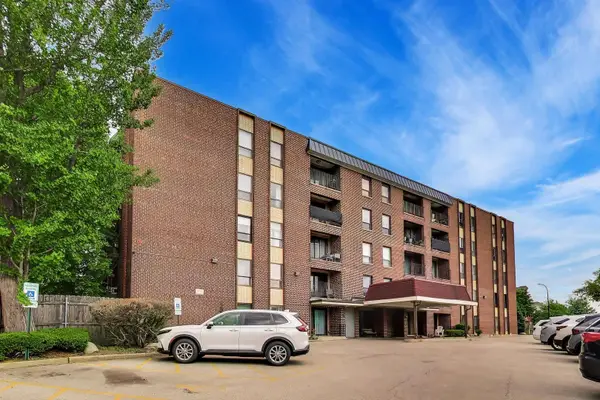 $258,900Active2 beds 2 baths1,200 sq. ft.
6330 Lincoln Avenue #1A, Morton Grove, IL 60053
MLS# 12763461Listed by: @PROPERTIES CHRISTIE'S INTERNATIONAL REAL ESTATE - New
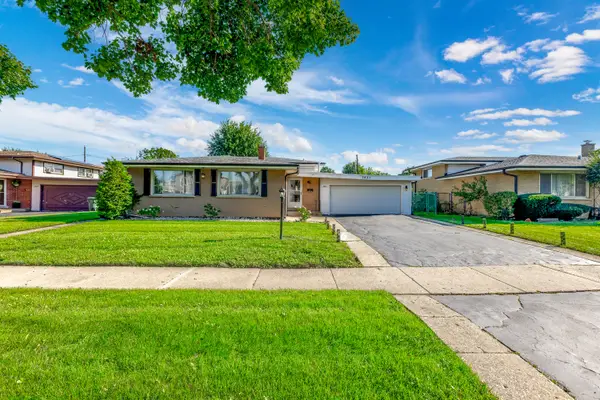 $649,900Active4 beds 4 baths2,600 sq. ft.
7851 W Church Street W, Morton Grove, IL 60053
MLS# 12765671Listed by: SKY HIGH REAL ESTATE INC. 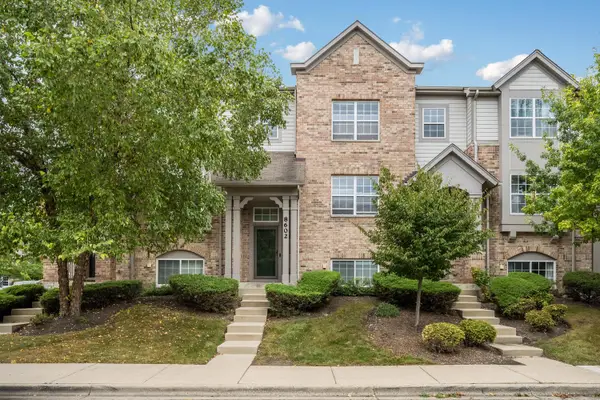 $469,900Pending2 beds 3 baths1,721 sq. ft.
8602 Grove Street, Morton Grove, IL 60053
MLS# 12763284Listed by: EIGHT CORNERS REALTY INC- New
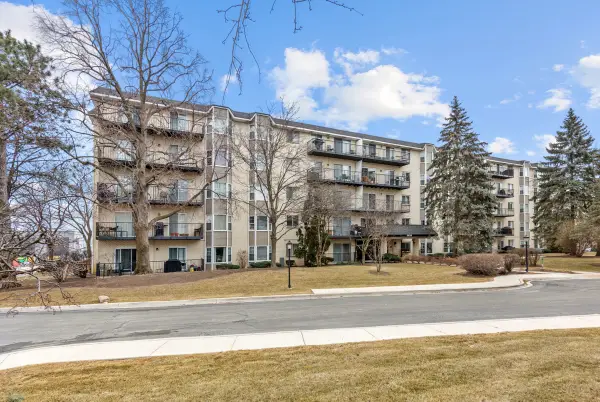 $275,000Active2 beds 2 baths1,250 sq. ft.
8620 Waukegan Road #405, Morton Grove, IL 60053
MLS# 12707452Listed by: RE/MAX SUBURBAN 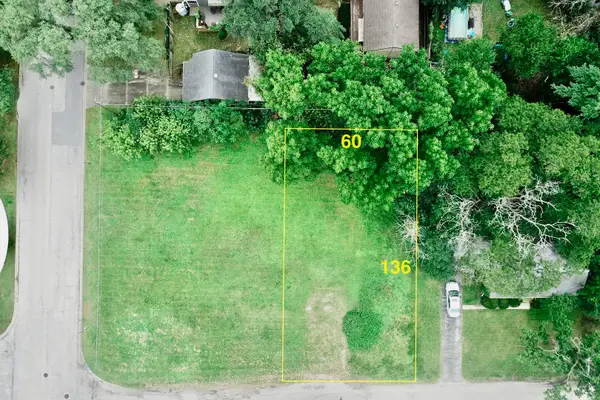 $349,900Active0.18 Acres
6607 Palma Lane, Morton Grove, IL 60053
MLS# 12763878Listed by: @PROPERTIES CHRISTIE'S INTERNATIONAL REAL ESTATE


Protect your home and budget from life's surprises with an Assurant Home Warranty, backed by a partner that supports you through every step of homeownership. Explore Plans.
© 2023 - 2026 ERA Franchise Systems LLC. All rights reserved. ERA Franchise Systems LLC fully supports the principles of the Fair Housing Act and the Equal Opportunity Act. ERA, ERA Real Estate powered, and their respective logos are registered service marks of ERA Franchise Systems LLC. Each office is independently owned and operated.