
8200 Major Avenue, Morton Grove, IL 60053
Local realty services provided by:Results Realty ERA Powered
Listed by: ashley kain spector
Office: compass
MLS#:12692663
Source:MLSNI
Price summary
- Price:$465,000
- Price per sq. ft.:$248.13
About this home
Steeped in rich history, this magnificent 1900 brick two-story originally served as one of the area's earliest wayside homesteads. It is perfectly positioned in the heart of what later became Chicagoland's legendary 'Rural Bohemia'-the roaring 1920s roadhouse and tavern district. From the exterior's weeping mortar and historic Romanesque herringbone lantern niches, to the interior's grand 18-foot ceilings, custom masonry arches, and dual fireplaces, this space creates an unforgettable first impression. Adding to the home's appeal are numerous updates- including a high-efficiency wood-burning stove in the living room, a new roof, new windows, a new HVAC system, and newly replaced sewer line, providing peace of mind for years to come. The grounds are a true oasis with a rare, park-like double lot shaded by a canopy of mature soaring trees, featuring an artisan flagstone patio, winding pathways, and an established harvest of apricots, raspberries, and perennial herbs alongside ample room for seasonal vegetables. Maximizing the property's utility, a large detached storage shed neatly houses all landscaping equipment, keeping the brand-new, detached 1.5-car garage entirely clear for your vehicle and pristine storage. Ideally located just outside of Chicago with easy access to north shore beaches, downtown, and numerous amenities, this one-of-a-kind home combines distinctive architecture, generous outdoor space, and modern updates with timeless character....
Contact an agent
Home facts
- Year built:1899
- Listing ID #:12692663
- Updated:September 06, 2026 at 11:02 AM
Rooms and interior
- Bedrooms:2
- Total bathrooms:2
- Full bathrooms:2
- Rooms Total:5
- Dining Description:Separate Dining Room
- Bathrooms Description:Separate Shower, Soaking Tub
- Living area:1,874 sq. ft.
Heating and cooling
- Cooling:Central Air
- Heating:Forced Air, Natural Gas
- Central air:Yes
Structure and exterior
- Roof:Asphalt
- Year built:1899
- Building area:1,874 sq. ft.
- Lot area:0.09 Acres
- Foundation Description:Concrete Perimeter
- Levels:2 Story
Schools
- High school:Niles West High School
- Middle school:Lincoln Junior High School
- Elementary school:Thomas Edison Elementary School
Utilities
- Water:Lake Michigan
- Sewer:Public Sewer
Finances and disclosures
- Price:$465,000
- Price per sq. ft.:$248.13
- Tax amount:$11,622 (2024)
Parking
- Total parking spaces:1
- Parking description:Concrete, Detached Garage, Garage
- Garage:Yes
- Garage spaces:1.5
 Copyright 2026 Midwest Real Estate Data LLC. All rights reserved. The data relating to real estate for sale on this web site comes in part from the Broker Reciprocity Program of the Midwest Real Estate Data LLC. Listing information is deemed reliable but not guaranteed.
New listings near 8200 Major Avenue
- Open Sun, 12 to 2pmNew
 $172,000Active1 beds 1 baths900 sq. ft.
5500 Lincoln Avenue #507W, Morton Grove, IL 60053
MLS# 12747255Listed by: REDFIN CORPORATION - New
 $519,000Active3 beds 3 baths1,721 sq. ft.
6148 Washington Court, Morton Grove, IL 60053
MLS# 12749945Listed by: NEGOTIABLE REALTY SERVICES, IN - New
 $799,000Active6 beds 6 baths3,594 sq. ft.
5900 Crain Street, Morton Grove, IL 60053
MLS# 12748760Listed by: COLDWELL BANKER REALTY - New
 $319,900Active2 beds 2 baths1,500 sq. ft.
5501 Lincoln Avenue #409, Morton Grove, IL 60053
MLS# 12747456Listed by: SKY HIGH REAL ESTATE INC. - New
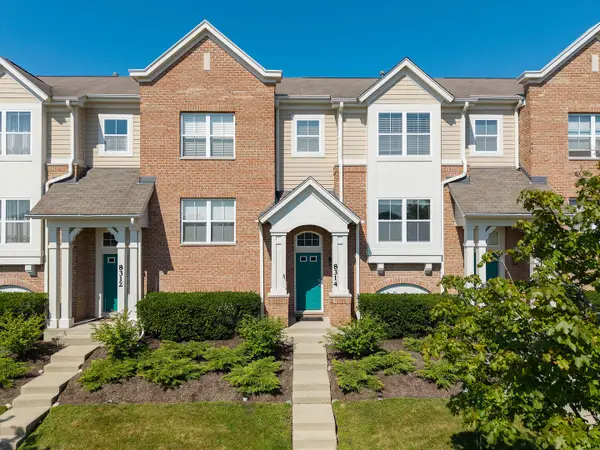 $450,000Active3 beds 3 baths1,735 sq. ft.
8314 Avalon Drive, Morton Grove, IL 60053
MLS# 12748580Listed by: PETER DROSSOS REAL ESTATE - New
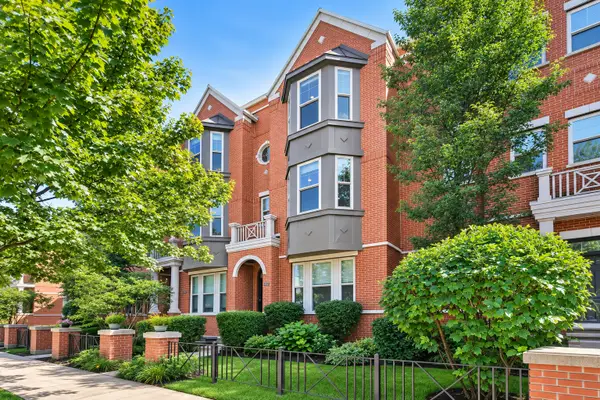 $474,900Active2 beds 3 baths1,850 sq. ft.
6347 Hennings Court, Morton Grove, IL 60053
MLS# 12748219Listed by: BAIRD & WARNER - New
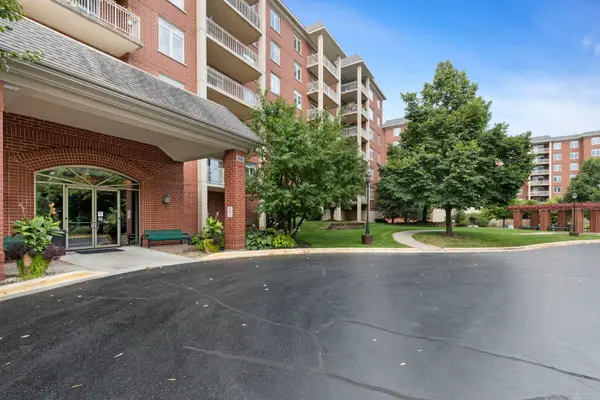 $309,000Active1 beds 2 baths1,150 sq. ft.
8300 Callie Avenue #601, Morton Grove, IL 60053
MLS# 12748101Listed by: COLDWELL BANKER REALTY - New
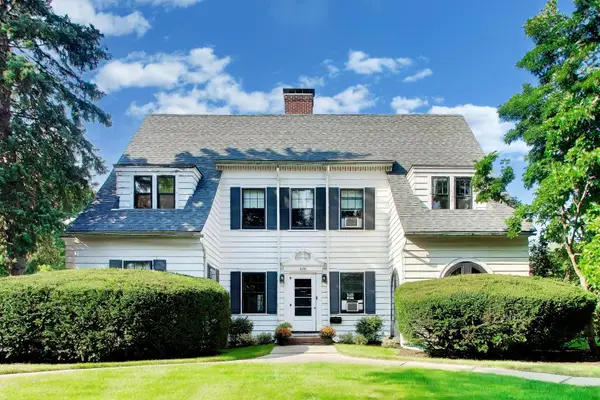 $899,000Active4 beds 3 baths2,744 sq. ft.
6136 Crain Street, Morton Grove, IL 60053
MLS# 12746954Listed by: @PROPERTIES CHRISTIE'S INTERNATIONAL REAL ESTATE - New
 $179,999Active1 beds 1 baths600 sq. ft.
5506 Lincoln Avenue #A511, Morton Grove, IL 60053
MLS# 12747652Listed by: BAIRD & WARNER - New
 $519,900Active3 beds 2 baths1,553 sq. ft.
7311 Lake Street, Morton Grove, IL 60053
MLS# 12727218Listed by: BAIRD & WARNER


Protect your home and budget from life's surprises with an Assurant Home Warranty, backed by a partner that supports you through every step of homeownership. Explore Plans.
© 2023 - 2026 ERA Franchise Systems LLC. All rights reserved. ERA Franchise Systems LLC fully supports the principles of the Fair Housing Act and the Equal Opportunity Act. ERA, ERA Real Estate powered, and their respective logos are registered service marks of ERA Franchise Systems LLC. Each office is independently owned and operated.