
9039 Austin Avenue, Morton Grove, IL 60053
Local realty services provided by:ERA Naper Realty
9039 Austin Avenue,Morton Grove, IL 60053
$359,000
- 2 Beds
- 2 Baths
- 801 sq. ft.
- Single family
- Active
Listed by: mary lou allen
Office: coldwell banker realty
MLS#:12637064
Source:MLSNI
Price summary
- Price:$359,000
- Price per sq. ft.:$448.19
About this home
Charming 2-bedroom ranch in sought-after District 70/219! Bring your decorating ideas and transform this home into your own private retreat. The living room has a Headstart and has been freshly painted. Features include an eat-in kitchen, hardwood floors, and an unheated sunroom with knotty pine paneling, perfect for relaxing or additional flex space. The full finished basement offers a dry bar, electric fireplace and a 2nd bathroom with shower, providing great potential for entertaining or extra living space. Great yard space with patio area & a nice spot to plant a garden. Major updates include washer & dryer 2022, roof replaced on house & garage & water heater (2020),and HVAC (2014). Detached 2-car garage with electric garage door opener has convenient alley access. Great opportunity in a desirable location!
Contact an agent
Home facts
- Year built:1950
- Listing ID #:12637064
- Updated:May 26, 2026 at 10:54 AM
Rooms and interior
- Bedrooms:2
- Total bathrooms:2
- Full bathrooms:2
- Rooms Total:5
- Kitchen Description:Range, Refrigerator
- Basement Description:Full, Partially Finished
- Living area:801 sq. ft.
Heating and cooling
- Cooling:Central Air
- Heating:Forced Air, Natural Gas
- Central air:Yes
Structure and exterior
- Roof:Asphalt
- Year built:1950
- Building area:801 sq. ft.
- Lot area:0.15 Acres
- Architectural Style:Ranch
- Foundation Description:Concrete Perimeter
- Levels:1 Story
Schools
- High school:Niles West High School
- Middle school:Park View Elementary School
- Elementary school:Park View Elementary School
Utilities
- Water:Lake Michigan, Public
- Sewer:Public Sewer
Finances and disclosures
- Price:$359,000
- Price per sq. ft.:$448.19
- Tax amount:$1,220 (2024)
Parking
- Total parking spaces:2
- Parking description:Detached Garage, Garage, Off Alley
- Garage:Yes
- Garage spaces:2
 Copyright 2026 Midwest Real Estate Data LLC. All rights reserved. The data relating to real estate for sale on this web site comes in part from the Broker Reciprocity Program of the Midwest Real Estate Data LLC. Listing information is deemed reliable but not guaranteed.
New listings near 9039 Austin Avenue
- New
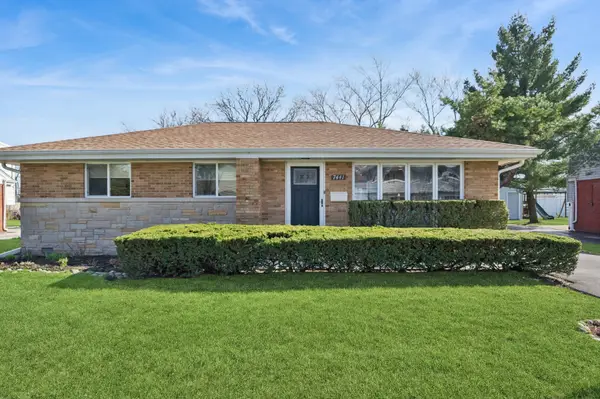 $499,000Active4 beds 2 baths1,374 sq. ft.
7441 Lake Street, Morton Grove, IL 60053
MLS# 12654274Listed by: BAIRD & WARNER - New
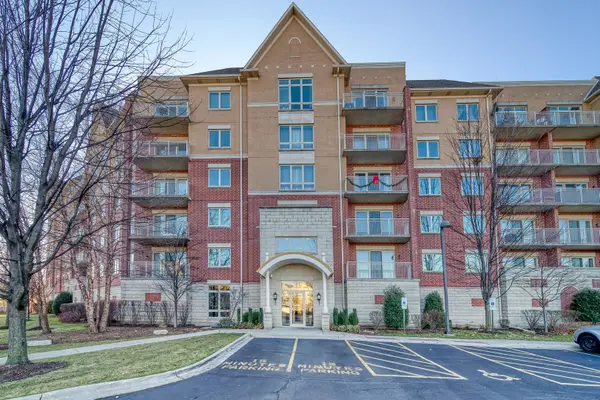 $399,900Active2 beds 3 baths1,740 sq. ft.
8300 Concord Drive #211, Morton Grove, IL 60053
MLS# 12645795Listed by: CHICAGOLAND BROKERS, INC. - New
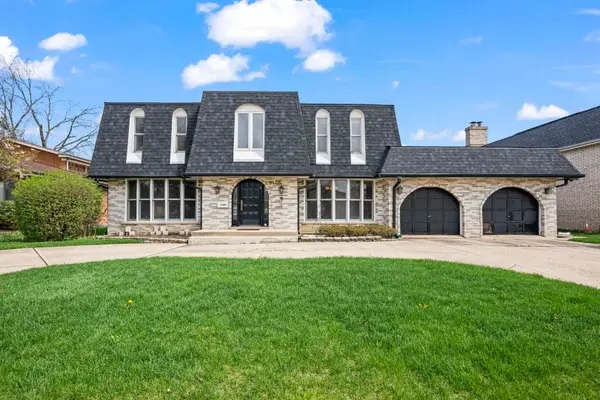 $760,000Active5 beds 4 baths3,172 sq. ft.
9405 Natchez Avenue, Morton Grove, IL 60053
MLS# 12615422Listed by: BAIRD & WARNER - New
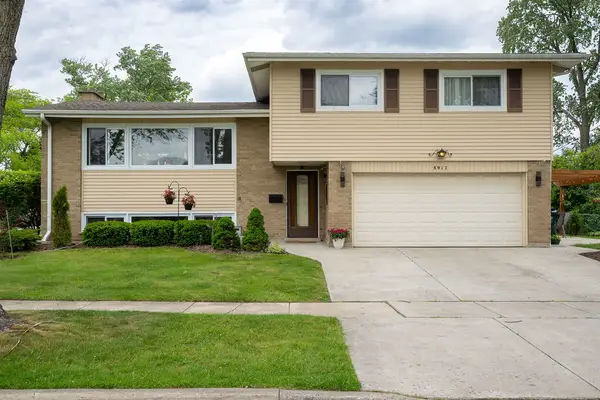 $579,900Active4 beds 2 baths1,787 sq. ft.
Address Withheld By Seller, Morton Grove, IL 60053
MLS# 12649600Listed by: ENGEL & VOELKERS CHICAGO NORTH SHORE - New
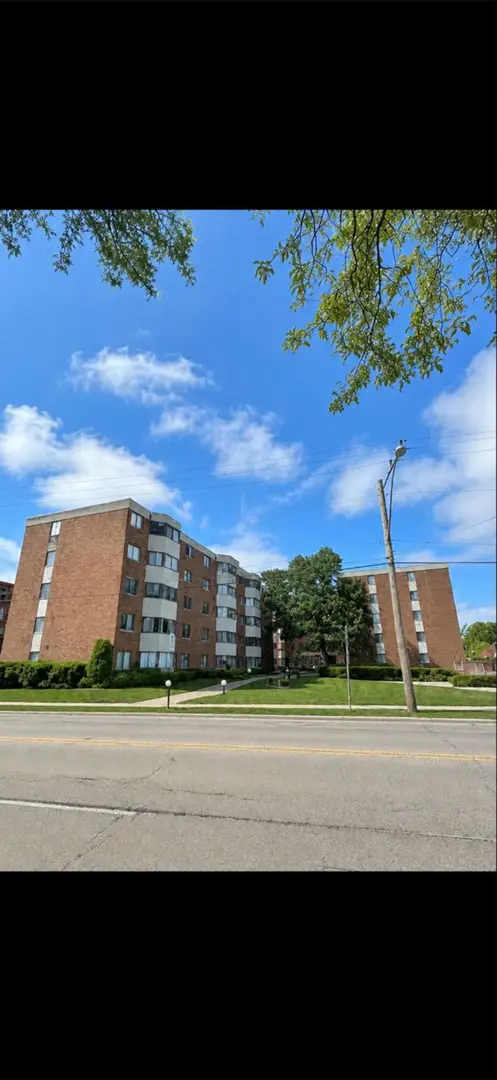 $184,900Active1 beds 1 baths
5500 Lincoln Avenue #107, Morton Grove, IL 60053
MLS# 12651418Listed by: SKY HIGH REAL ESTATE INC. - New
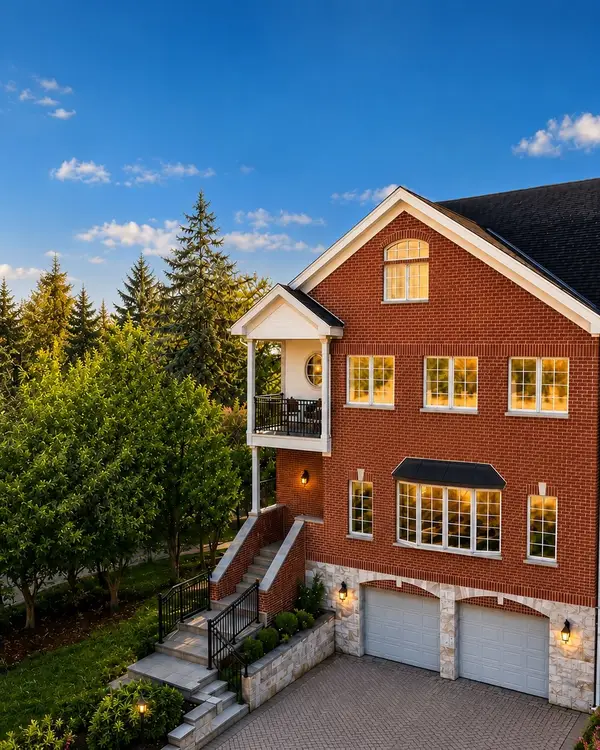 $799,500Active4 beds 6 baths5,700 sq. ft.
5533 Lincoln Avenue, Morton Grove, IL 60053
MLS# 12650133Listed by: REAL 1 REALTY - New
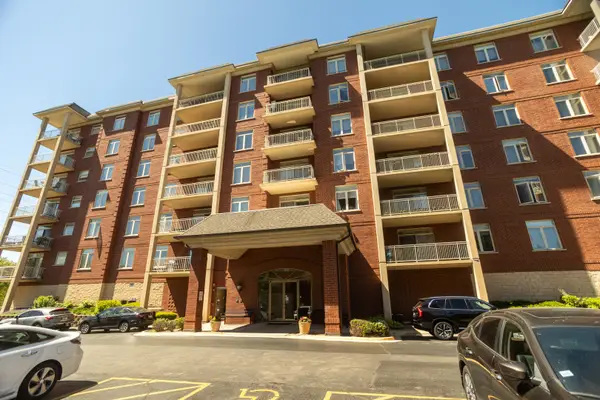 $389,000Active2 beds 2 baths5 sq. ft.
8440 Callie Avenue #606, Morton Grove, IL 60053
MLS# 12641643Listed by: BAIRD & WARNER 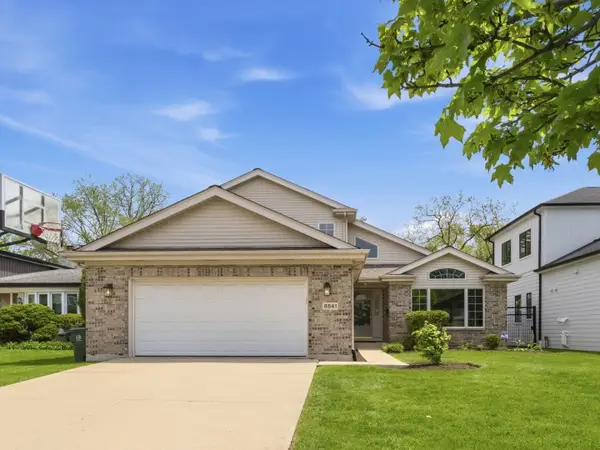 $699,000Pending5 beds 4 baths2,946 sq. ft.
8841 N Birch Avenue, Morton Grove, IL 60053
MLS# 12643557Listed by: @PROPERTIES CHRISTIE'S INTERNATIONAL REAL ESTATE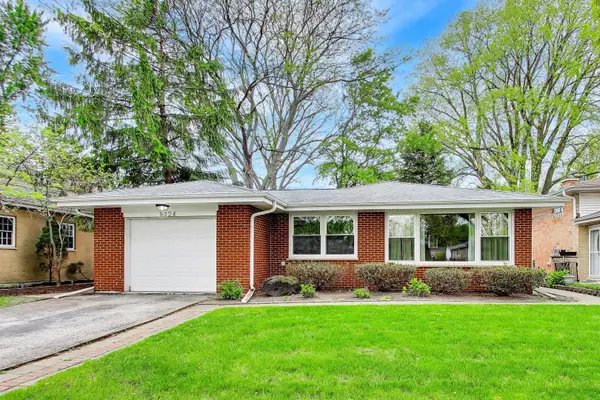 $489,000Pending4 beds 3 baths1,373 sq. ft.
9324 Linder Avenue, Morton Grove, IL 60053
MLS# 12610198Listed by: COMPASS


Protect your home and budget from life's surprises with an Assurant Home Warranty, backed by a partner that supports you through every step of homeownership. Explore Plans.
© 2023 - 2026 ERA Franchise Systems LLC. All rights reserved. ERA Franchise Systems LLC fully supports the principles of the Fair Housing Act and the Equal Opportunity Act. ERA, ERA Real Estate powered, and their respective logos are registered service marks of ERA Franchise Systems LLC. Each office is independently owned and operated.