
9405 Natchez Avenue, Morton Grove, IL 60053
Local realty services provided by:ERA Naper Realty
9405 Natchez Avenue,Morton Grove, IL 60053
$760,000
- 5 Beds
- 4 Baths
- 3,172 sq. ft.
- Single family
- Active
Listed by: lou zucaro
Office: baird & warner
MLS#:12615422
Source:MLSNI
Price summary
- Price:$760,000
- Price per sq. ft.:$239.6
About this home
** Multiple offers received. Highest & Best offers are due by 2pm Central Time Monday May 25th ** Imagine all the possibilities of living in this spacious 1977 brick home! Just moments from Linne Woods, you'll enjoy quick, easy access to loads of natural beauty and green space in this 4 bedroom, 3 1/2 bath home in a very desirable location in Morton Grove. The home offers so many fantastic features: The grand entry foyer has a curved stairway and leads to the large living room on the left and dining room on the right, each with nearly full-width bayed windows for lots of natural light. Continue back from the living room to the sunken family room with wet bar, beautiful stone fireplace, built-in wall unit, rich wood floors and sliders to the fenced back yard. Around the corner is the generously-sized island kitchen with dinette, and beyond that, a main level office / flex space with double closets that leads to the garage. A powder room rounds out the main level. Upstairs you'll be treated to four nicely-sized bedrooms (one of which is currently being used as an office), including the primary bedroom with en-suite bath that features both a step up soaking tub and separate shower. A 2nd full bathroom serves the other three bedrooms on this level. Down in the finished basement you'll enjoy a large rec room area with more built-ins and another wet bar, plus multiple storage areas, a spacious laundry / utility room, another bedroom and a 3rd full bathroom. Recent updates include new A/C in 2023, new humidifier in 2024, new roof in 2024, plus new washer, dryer, refrigerator and double oven in 2025. A quick walk to Linne Woods / Freedom Woods, a couple minutes from Chick Evans Golf Course, less than 10 minutes from all the shopping and restaurants in the Golf Mill area, 4 minutes from 94 and so many other conveniences nearby PLUS highly-rated Niles North High School! Fantastic opportunity to make this very well laid out home yours and enjoy all that the area has to offer!...
Contact an agent
Home facts
- Year built:1976
- Listing ID #:12615422
- Updated:May 26, 2026 at 10:54 AM
Rooms and interior
- Bedrooms:5
- Total bathrooms:4
- Full bathrooms:3
- Half bathrooms:1
- Rooms Total:11
- Dining Description:Separate Dining Room
- Bathrooms Description:Bidet, Double Sinks, Separate Shower, Soaking Tub
- Kitchen Description:Dishwasher, Disposal, Double Oven, Refrigerator
- Basement Description:Finished, Full
- Living area:3,172 sq. ft.
Heating and cooling
- Cooling:Central Air
- Heating:Forced Air, Natural Gas
- Central air:Yes
Structure and exterior
- Roof:Asphalt
- Year built:1976
- Building area:3,172 sq. ft.
- Lot area:0.19 Acres
- Lot Features:Landscaped
- Foundation Description:Concrete Perimeter
- Levels:2 Story
Schools
- High school:Niles North High School
- Middle school:Golf Middle School
- Elementary school:Hynes Elementary School
Utilities
- Water:Lake Michigan
- Sewer:Overhead Sewers, Public Sewer
Finances and disclosures
- Price:$760,000
- Price per sq. ft.:$239.6
- Tax amount:$14,542 (2024)
Features and amenities
- Laundry features:Dryer, Washer
- Amenities:Ceiling Fan(s), Central Vacuum, Fan-Attic Exhaust, Sprinkler-Lawn, Sump Pump
Parking
- Total parking spaces:2
- Parking description:Attached Garage, Circular Driveway, Concrete, Garage
- Garage:Yes
- Garage spaces:2
 Copyright 2026 Midwest Real Estate Data LLC. All rights reserved. The data relating to real estate for sale on this web site comes in part from the Broker Reciprocity Program of the Midwest Real Estate Data LLC. Listing information is deemed reliable but not guaranteed.
New listings near 9405 Natchez Avenue
- New
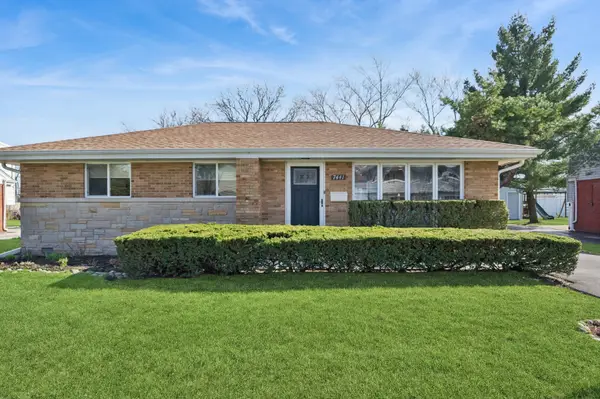 $499,000Active4 beds 2 baths1,374 sq. ft.
7441 Lake Street, Morton Grove, IL 60053
MLS# 12654274Listed by: BAIRD & WARNER - New
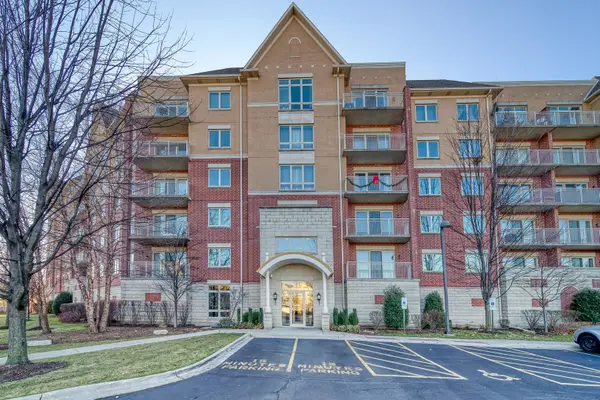 $399,900Active2 beds 3 baths1,740 sq. ft.
8300 Concord Drive #211, Morton Grove, IL 60053
MLS# 12645795Listed by: CHICAGOLAND BROKERS, INC. - New
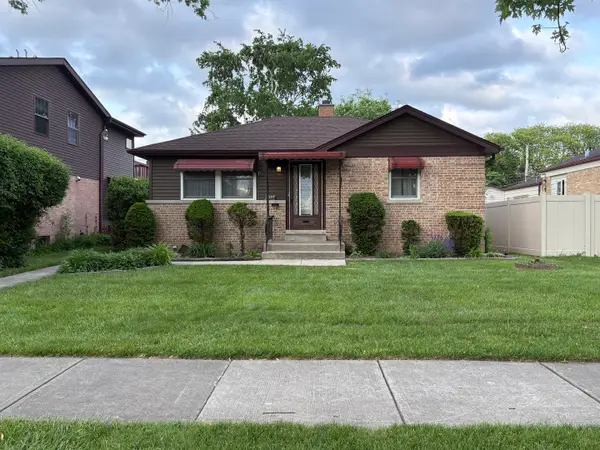 $359,000Active2 beds 2 baths801 sq. ft.
9039 Austin Avenue, Morton Grove, IL 60053
MLS# 12637064Listed by: COLDWELL BANKER REALTY - New
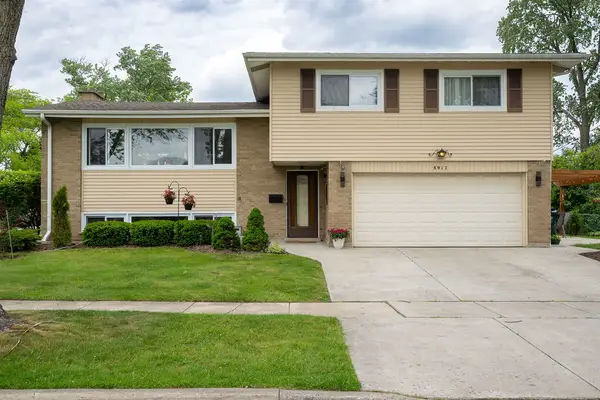 $579,900Active4 beds 2 baths1,787 sq. ft.
Address Withheld By Seller, Morton Grove, IL 60053
MLS# 12649600Listed by: ENGEL & VOELKERS CHICAGO NORTH SHORE - New
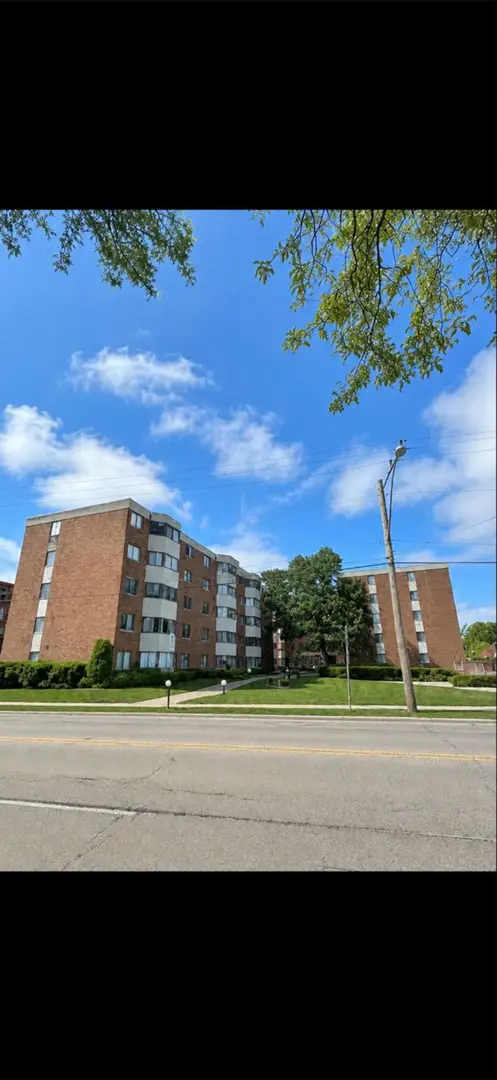 $184,900Active1 beds 1 baths
5500 Lincoln Avenue #107, Morton Grove, IL 60053
MLS# 12651418Listed by: SKY HIGH REAL ESTATE INC. - New
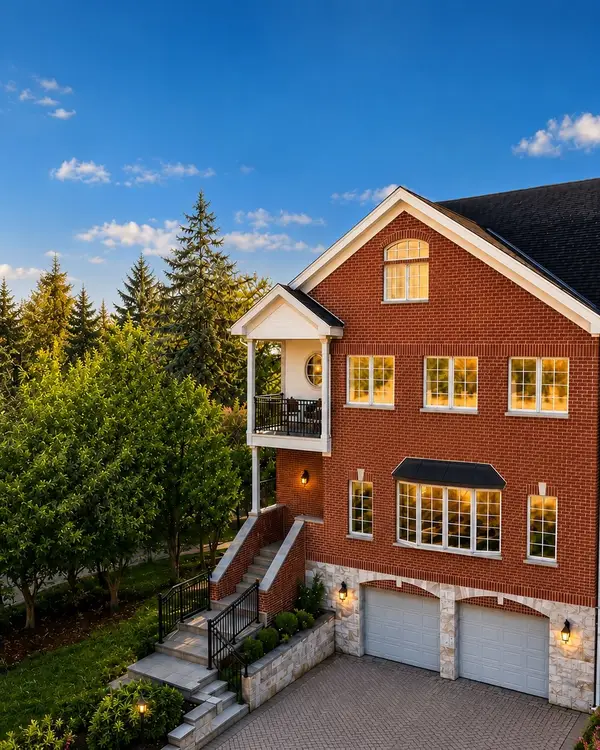 $799,500Active4 beds 6 baths5,700 sq. ft.
5533 Lincoln Avenue, Morton Grove, IL 60053
MLS# 12650133Listed by: REAL 1 REALTY - New
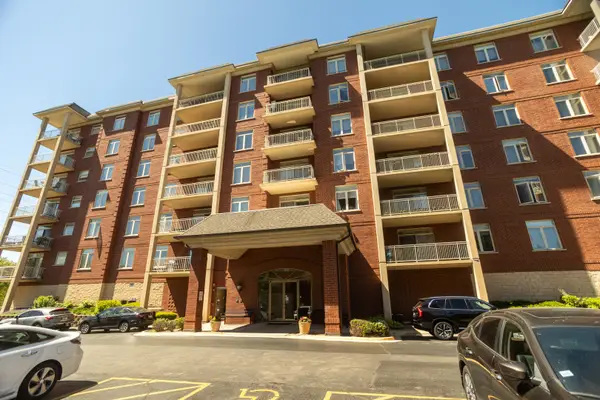 $389,000Active2 beds 2 baths5 sq. ft.
8440 Callie Avenue #606, Morton Grove, IL 60053
MLS# 12641643Listed by: BAIRD & WARNER 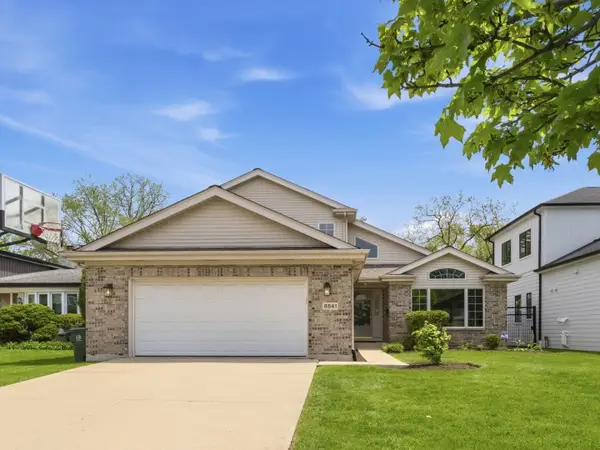 $699,000Pending5 beds 4 baths2,946 sq. ft.
8841 N Birch Avenue, Morton Grove, IL 60053
MLS# 12643557Listed by: @PROPERTIES CHRISTIE'S INTERNATIONAL REAL ESTATE $489,000Pending4 beds 3 baths1,373 sq. ft.
9324 Linder Avenue, Morton Grove, IL 60053
MLS# 12610198Listed by: COMPASS


Protect your home and budget from life's surprises with an Assurant Home Warranty, backed by a partner that supports you through every step of homeownership. Explore Plans.
© 2023 - 2026 ERA Franchise Systems LLC. All rights reserved. ERA Franchise Systems LLC fully supports the principles of the Fair Housing Act and the Equal Opportunity Act. ERA, ERA Real Estate powered, and their respective logos are registered service marks of ERA Franchise Systems LLC. Each office is independently owned and operated.