
9317 Olcott Avenue, Morton Grove, IL 60053
Local realty services provided by:ERA Partners
9317 Olcott Avenue,Morton Grove, IL 60053
$579,990
- 3 Beds
- 2 Baths
- - sq. ft.
- Single family
- Pending
Listed by: ryan cherney
Office: circle one realty
MLS#:12706691
Source:MLSNI
Price summary
- Price:$579,990
About this home
WHAT'S SPECIAL LOCATION, LOCATION, LOCATION !!! BRIGHT MODERN AESTHETIC STUNNINGLY RENOVATED ALL-BRICK RANCH NEULY DONE IN JULY 2026 ELECTRIC , 200 AMP SERVICE PANEL, WIRED SMOKE ALARM AND CARBON MONOXIDE DETECTORS IN THE WHOLE HOUSE, NEW PLUMBING , HVAC SYSTEM 1 YEAR OLD LENOX BRAND THE HEATING SYSTEM/ FURNACE HAS HUMIDIFIER NEW PRE-FINISH HARDWOOD FLOORS AT THE MAIN LEVEL AND IN THE BASEMENT LUXURY VINYL FLOORING, CAN LIGHTS IN THE WHOLE HOUSE, WOOD CUSTOM DOORS IN THE WHOLE HOUSE, KITCHEN IS BEAUTIFULLY REMODELED WITH QUARTS ISLAND, COUNTERTOPS AND BACKSPLASH. HEATED FLOORS IN THE MAIN LEVEL BATHROOM, SHUT DOWN FROM IT DIRECTLY IN THE LAUNDRY ROOM IN BASEMENT HUGE WALKING CLOSET NEW WINDOWS IN THE WHOLE HOUSE BIG OFFICE IN THE BASEMENT FIREPLACE IN THE FAMILY ROOM IN THE BASEMENT 2 1/2 CAR GARAGE , FRESHLY PAINTED IN 2025 BIG BACKYARD DRIVE WAY CAN FIT UP TO 8 CARS + THE 2 1/2 CAR GARAGE + PARKING ON THE STREET AVAILABLE SEMI CUL-DE -SAC PROPERTY IS BEING SOLD AS-IS...
Contact an agent
Home facts
- Year built:1956
- Listing ID #:12706691
- Updated:September 06, 2026 at 10:28 AM
Rooms and interior
- Bedrooms:3
- Total bathrooms:2
- Full bathrooms:2
- Rooms Total:8
- Dining Description:Combined With Living Room
- Bathrooms Description:Separate Shower, Soaking Tub
- Kitchen Description:Dishwasher, Freezer, Range, Range Hood, Refrigerator, Stainless Steel Appliance(s)
- Basement Description:Finished, Full
Heating and cooling
- Cooling:Central Air
- Heating:Baseboard, Electric, Forced Air, Natural Gas, Steam
- Central air:Yes
Structure and exterior
- Roof:Slate
- Year built:1956
- Lot area:0.25 Acres
- Architectural Style:Ranch
- Foundation Description:Concrete Perimeter
- Levels:1 Story
Schools
- High school:Maine East High School
- Middle school:Gemini Junior High School
- Elementary school:Melzer School
Utilities
- Water:Public
- Sewer:Public Sewer
Finances and disclosures
- Price:$579,990
- Tax amount:$7,439 (2024)
Features and amenities
- Laundry features:Dryer, Washer
- Amenities:CO Detectors, Sump Pump, TV-Cable
Parking
- Total parking spaces:2
- Parking description:Concrete, Detached Garage, Garage
- Garage:Yes
- Garage spaces:2.5
 Copyright 2026 Midwest Real Estate Data LLC. All rights reserved. The data relating to real estate for sale on this web site comes in part from the Broker Reciprocity Program of the Midwest Real Estate Data LLC. Listing information is deemed reliable but not guaranteed. MLSNI Member Broker: Frank Scibior
New listings near 9317 Olcott Avenue
- Open Sun, 12 to 2pmNew
 $172,000Active1 beds 1 baths900 sq. ft.
5500 Lincoln Avenue #507W, Morton Grove, IL 60053
MLS# 12747255Listed by: REDFIN CORPORATION - New
 $519,000Active3 beds 3 baths1,721 sq. ft.
6148 Washington Court, Morton Grove, IL 60053
MLS# 12749945Listed by: NEGOTIABLE REALTY SERVICES, IN - New
 $799,000Active6 beds 6 baths3,594 sq. ft.
5900 Crain Street, Morton Grove, IL 60053
MLS# 12748760Listed by: COLDWELL BANKER REALTY - New
 $319,900Active2 beds 2 baths1,500 sq. ft.
5501 Lincoln Avenue #409, Morton Grove, IL 60053
MLS# 12747456Listed by: SKY HIGH REAL ESTATE INC. - New
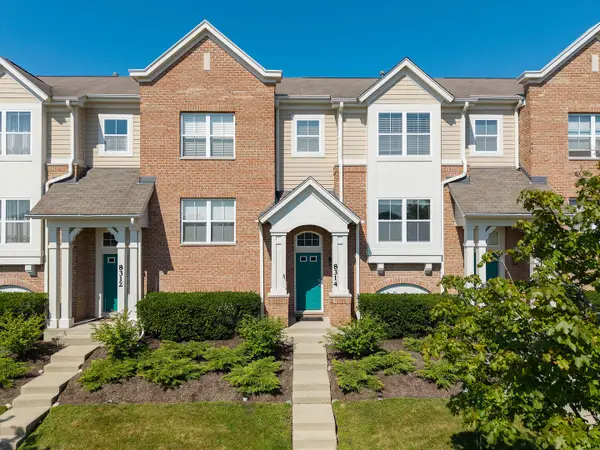 $450,000Active3 beds 3 baths1,735 sq. ft.
8314 Avalon Drive, Morton Grove, IL 60053
MLS# 12748580Listed by: PETER DROSSOS REAL ESTATE - New
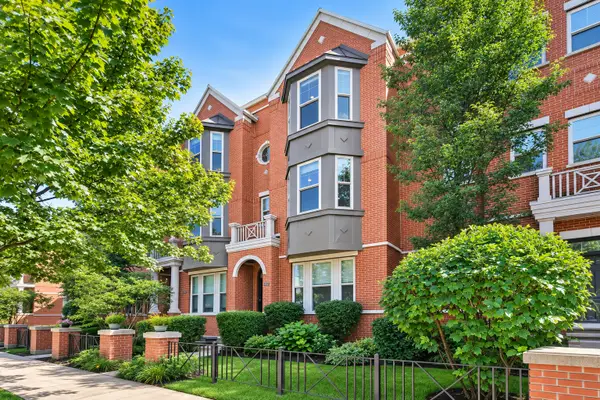 $474,900Active2 beds 3 baths1,850 sq. ft.
6347 Hennings Court, Morton Grove, IL 60053
MLS# 12748219Listed by: BAIRD & WARNER - New
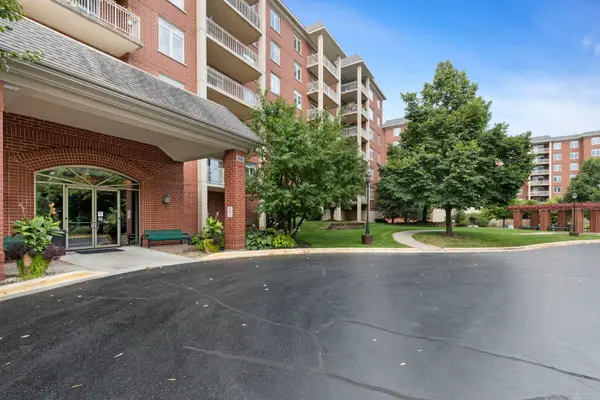 $309,000Active1 beds 2 baths1,150 sq. ft.
8300 Callie Avenue #601, Morton Grove, IL 60053
MLS# 12748101Listed by: COLDWELL BANKER REALTY - New
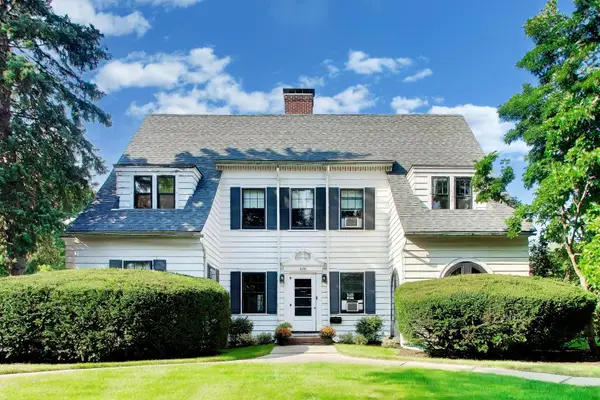 $899,000Active4 beds 3 baths2,744 sq. ft.
6136 Crain Street, Morton Grove, IL 60053
MLS# 12746954Listed by: @PROPERTIES CHRISTIE'S INTERNATIONAL REAL ESTATE - New
 $179,999Active1 beds 1 baths600 sq. ft.
5506 Lincoln Avenue #A511, Morton Grove, IL 60053
MLS# 12747652Listed by: BAIRD & WARNER - New
 $519,900Active3 beds 2 baths1,553 sq. ft.
7311 Lake Street, Morton Grove, IL 60053
MLS# 12727218Listed by: BAIRD & WARNER


Protect your home and budget from life's surprises with an Assurant Home Warranty, backed by a partner that supports you through every step of homeownership. Explore Plans.
© 2023 - 2026 ERA Franchise Systems LLC. All rights reserved. ERA Franchise Systems LLC fully supports the principles of the Fair Housing Act and the Equal Opportunity Act. ERA, ERA Real Estate powered, and their respective logos are registered service marks of ERA Franchise Systems LLC. Each office is independently owned and operated.