
8178 Oakville Road, Mount Carroll, IL 61053
Local realty services provided by:Results Realty ERA Powered
8178 Oakville Road,Mt. Carroll, IL 61053
$435,000
- 3 Beds
- 3 Baths
- - sq. ft.
- Single family
- Sold
Listed by: myles kukowski, alejandro rivera
Office: re/max sauk valley
MLS#:12704418
Source:MLSNI
Sorry, we are unable to map this address
Price summary
- Price:$435,000
About this home
Welcome to one of the finest homes to hit the market this year! Situated on approximately 2.4 scenic acres overlooking the former golf course, this exceptional custom two-story home offers over 3,200 square feet of beautifully designed living space with 3 bedrooms and 2.5 baths. From the moment you step inside, you'll appreciate the exposed beams, hand-scraped hardwood floors, porcelain tile entry, quarts, and quality finishes throughout. The spacious living room features a stunning see-through fireplace shared with the adjoining bar room, accented by a beautiful granite hearth. French doors, a bay window with built-in window seat, and an elegant formal dining room create a warm yet sophisticated atmosphere. The updated kitchen is a dream with quartz countertops, stainless steel appliances, and abundant cabinetry, while the spacious laundry room adds everyday convenience. The incredible new 40' x 12' four-seasons room is a true showpiece, featuring new windows, doors, carpet, and its own mini-split system, making it the perfect place to relax year-round. The luxurious primary suite offers a sitting room, an impressive 14' x 11' walk-in closet, and a spa-inspired bath complete with dual vanities, a soaking tub, and a walk-through tiled shower. Additional features include a beautifully finished attached garage, an oversized detached garage, storage shed, screened front porch, Trex decks, cedar siding, two 200-amp electrical panels, newer septic plumbing, two high-efficiency furnaces and central air units with Aprilaire systems, and replacement windows and sliding door (2022). Just to name a few. This is a RARE opportunity to own an extraordinary home that combines timeless craftsmanship, modern updates, and an incredible setting. Homes of this caliber seldom become available-schedule your private showing today!...
Contact an agent
Home facts
- Year built:1979
- Listing ID #:12704418
- Updated:October 20, 2026 at 11:46 PM
Rooms and interior
- Bedrooms:3
- Total bathrooms:3
- Full bathrooms:2
- Half bathrooms:1
- Rooms Total:8
- Dining Description:Separate Dining Room
- Kitchen Description:Bar Fridge, Cooktop, Dishwasher, High End Refrigerator, Microwave, Range, Refrigerator, Stainless Steel Appliance(s), Trash Compactor
- Basement Description:Partial, Unfinished
Heating and cooling
- Cooling:Central Air, Zoned
- Heating:Forced Air, Propane, Sep Heating Systems - 2+, Zoned
- Central air:Yes
Structure and exterior
- Roof:Asphalt
- Year built:1979
- Exterior Features:Fire Pit
- Levels:2 Story
Finances and disclosures
- Price:$435,000
- Tax amount:$5,096 (2024)
Features and amenities
- Laundry features:Dryer, Washer
Parking
- Total parking spaces:3
- Parking description:Asphalt, Attached Garage, Garage
- Garage:Yes
- Garage spaces:3
 Copyright 2026 Midwest Real Estate Data LLC. All rights reserved. The data relating to real estate for sale on this web site comes in part from the Broker Reciprocity Program of the Midwest Real Estate Data LLC. Listing information is deemed reliable but not guaranteed.
New listings near 8178 Oakville Road
- New
 $180,000Active3 beds 2 baths1,616 sq. ft.
107 N Strickler Avenue, Mt. Carroll, IL 61053
MLS# 12785462Listed by: RE/MAX TOWN LAKE & COUNTRY 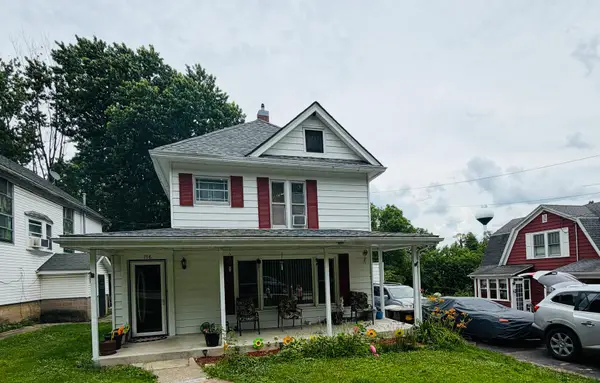 $120,000Pending4 beds 2 baths2,280 sq. ft.
716 S Jackson Street, Mt. Carroll, IL 61053
MLS# 12681014Listed by: YUB REALTY INC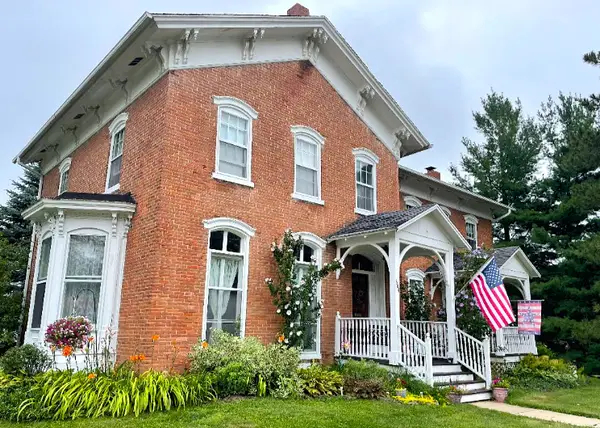 $229,000Active4 beds 3 baths2,997 sq. ft.
304 E Broadway, Mt. Carroll, IL 61053
MLS# 12656755Listed by: BARNES REALTY INC.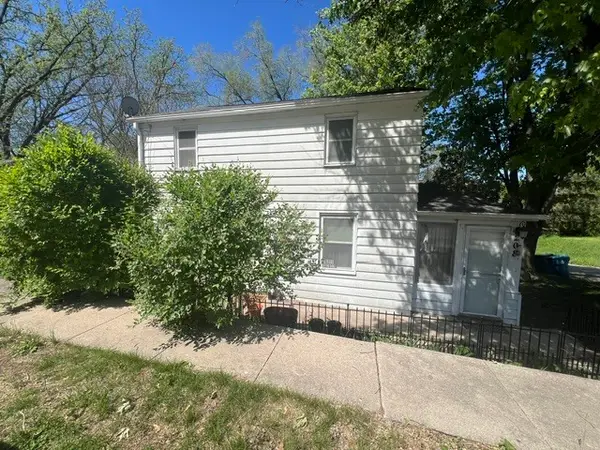 $75,000Active2 beds 1 baths960 sq. ft.
208 N Carroll Street, Mt. Carroll, IL 61053
MLS# 12648735Listed by: ANGELA SCHMIDT REALTY $75,000Active-- beds -- baths
306 N Mill Street, Mt. Carroll, IL 61053
MLS# 12627436Listed by: ANGELA SCHMIDT REALTY


Protect your home and budget from life's surprises with an Assurant Home Warranty, backed by a partner that supports you through every step of homeownership. Explore Plans.
© 2023 - 2026 ERA Franchise Systems LLC. All rights reserved. ERA Franchise Systems LLC fully supports the principles of the Fair Housing Act and the Equal Opportunity Act. ERA, ERA Real Estate powered, and their respective logos are registered service marks of ERA Franchise Systems LLC. Each office is independently owned and operated.