
420 E Hitt Street, Mount Morris, IL 61054
Local realty services provided by:ERA Naper Realty
420 E Hitt Street,Mount Morris, IL 61054
$165,000
- 3 Beds
- 2 Baths
- 1,650 sq. ft.
- Single family
- Active
Listed by: taylor miller
Office: re/max of rock valley
MLS#:12750818
Source:MLSNI
Price summary
- Price:$165,000
- Price per sq. ft.:$100
About this home
Welcome to this beautifully updated home in Mount Morris, where thoughtful improvements and inviting spaces make it truly move in ready! The fully remodeled kitchen (2025) is a standout, featuring new cabinetry with an abundance of storage, new countertops, tile backsplash, LVP flooring, recessed lighting, and newer stainless steel appliances. The kitchen also boasts a large stainless steel sink with a bottle rinser, waterfall faucet for washing fruits/veggies, and a garbage disposal for added convenience. Throughout the home, you'll find a combination of refinished hardwood, newer LVP flooring, and carpet. Most the windows are newer along with new outlets and switches throughout. The main floor bathroom has also been completely renovated (2026) with a new surround, vanity, and toilet. Upstairs, the spacious primary suite offers plenty of room along with ample storage and closet space. Enjoy even more usable space in the 8x23 enclosed front porch, surrounded by windows that bring in plenty of natural light. Outside, the backyard is ready to enjoy with a large 26x16 patio, 12x20 storage shed, raised garden beds, and a separate fenced-in garden area. The garage, carport, and shed roofs were replaced in 2021. With an updated interior, fantastic outdoor space, and plenty of storage, this Mount Morris home has so much to offer. Schedule a showing to experience all this home has to offer!...
Contact an agent
Home facts
- Year built:1948
- Listing ID #:12750818
- Updated:September 03, 2026 at 08:42 PM
Rooms and interior
- Bedrooms:3
- Total bathrooms:2
- Full bathrooms:2
- Rooms Total:6
- Kitchen Description:Dishwasher, Microwave, Range, Refrigerator
- Basement Description:Full, Unfinished
- Living area:1,650 sq. ft.
Heating and cooling
- Cooling:Central Air
- Heating:Forced Air
- Central air:Yes
Structure and exterior
- Roof:Asphalt
- Year built:1948
- Building area:1,650 sq. ft.
- Lot area:0.18 Acres
- Architectural Style:Cape Cod
- Foundation Description:Concrete Perimeter
- Levels:1.5 Story
Utilities
- Water:Public
- Sewer:Public Sewer
Finances and disclosures
- Price:$165,000
- Price per sq. ft.:$100
- Tax amount:$3,289 (2025)
Features and amenities
- Amenities:Sump Pump
Parking
- Total parking spaces:1
- Parking description:Detached Garage, Garage
- Garage:Yes
- Garage spaces:1.5
 Copyright 2026 Midwest Real Estate Data LLC. All rights reserved. The data relating to real estate for sale on this web site comes in part from the Broker Reciprocity Program of the Midwest Real Estate Data LLC. Listing information is deemed reliable but not guaranteed.
New listings near 420 E Hitt Street
- New
 $167,500Active3 beds 1 baths1,290 sq. ft.
507 W 1st Street, Mount Morris, IL 61054
MLS# 12684912Listed by: RE/MAX OF ROCK VALLEY 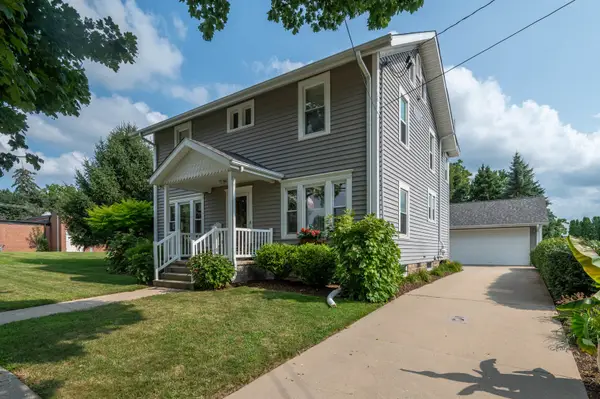 $225,000Active4 beds 2 baths2,220 sq. ft.
5 E Lincoln Street, Mount Morris, IL 61054
MLS# 12731655Listed by: RE/MAX OF ROCK VALLEY $220,000Pending3 beds 2 baths2,028 sq. ft.
109 W Main Street, Mount Morris, IL 61054
MLS# 12725296Listed by: RE/MAX OF ROCK VALLEY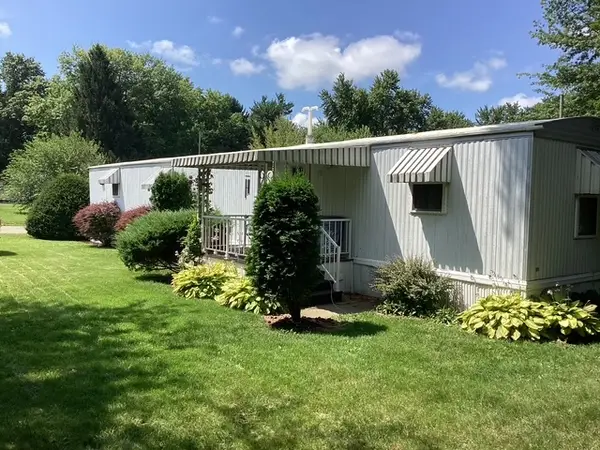 $34,900Active2 beds 1 baths
3747 W Il Rt 64 Lot Unit 36, Mount Morris, IL 61054
MLS# 12720094Listed by: BERKSHIRE HATHAWAY HOMESERVICES STARCK REAL ESTATE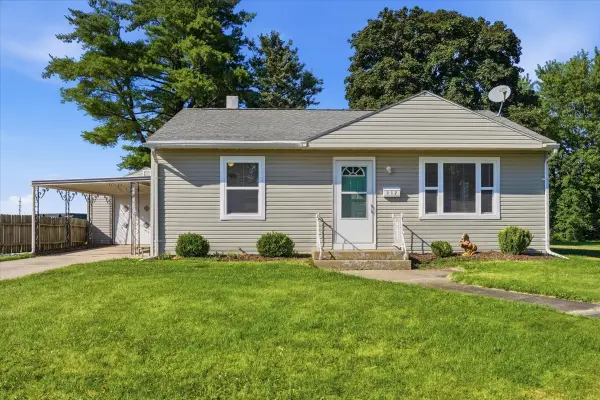 $114,900Pending2 beds 1 baths800 sq. ft.
312 Hill Street, Mount Morris, IL 61054
MLS# 12718809Listed by: RE/MAX OF ROCK VALLEY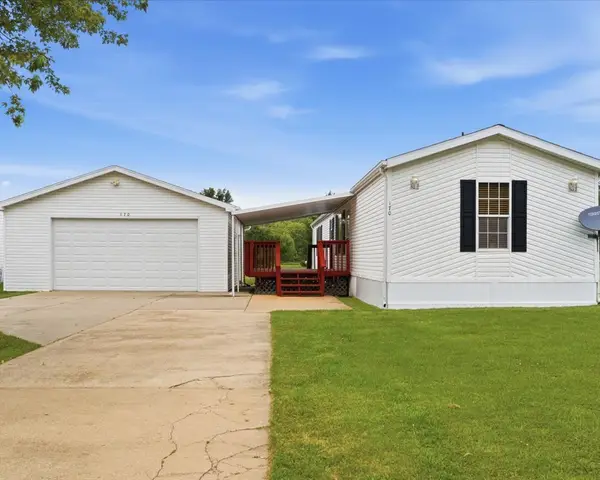 $49,999Active3 beds 2 baths
3747 W Il Rt 64 Lot #170, Mount Morris, IL 61054
MLS# 12716560Listed by: RE/MAX OF ROCK VALLEY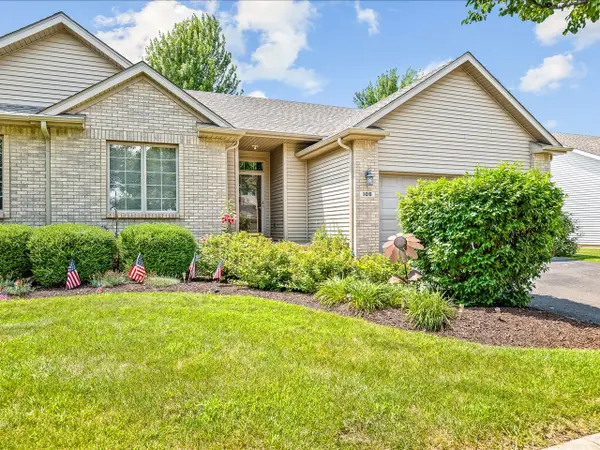 $195,000Pending2 beds 2 baths1,213 sq. ft.
106 Katies Way #106, Mount Morris, IL 61054
MLS# 12712246Listed by: KELLER WILLIAMS REALTY SIGNATURE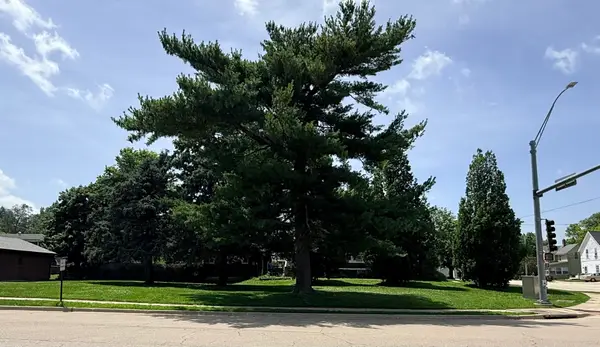 $20,000Active0.16 Acres
0 E Hitt Street, Mount Morris, IL 61054
MLS# 12693519Listed by: EXP REALTY $207,000Pending3 beds 1 baths1,336 sq. ft.
3060 N Leaf River Road, Mount Morris, IL 61054
MLS# 12678544Listed by: CALIBER REALTY SOLUTIONS


Protect your home and budget from life's surprises with an Assurant Home Warranty, backed by a partner that supports you through every step of homeownership. Explore Plans.
© 2023 - 2026 ERA Franchise Systems LLC. All rights reserved. ERA Franchise Systems LLC fully supports the principles of the Fair Housing Act and the Equal Opportunity Act. ERA, ERA Real Estate powered, and their respective logos are registered service marks of ERA Franchise Systems LLC. Each office is independently owned and operated.