
510 W Hitt Street, Mount Morris, IL 61054
Local realty services provided by:Results Realty ERA Powered
510 W Hitt Street,Mount Morris, IL 61054
$218,000
- 3 Beds
- 3 Baths
- - sq. ft.
- Single family
- Sold
Listed by: rebecca hazzard
Office: re/max of rock valley
MLS#:12700705
Source:MLSNI
Sorry, we are unable to map this address
Price summary
- Price:$218,000
About this home
Welcome home to this move in ready 3+ bedroom, 3 bathroom home featuring fresh paint and new carpet throughout! Designed with both comfort and functionality in mind, the open concept floor plan seamlessly connects the kitchen and eat in dining area to the formal dining room, highlighted by vaulted ceilings and a cozy fireplace that are perfect for everyday living and entertaining. The main level offers three spacious bedrooms, including a private primary suite with an en suite bathroom and walk in closet. Convenient main floor laundry adds to the home's practical appeal. The lower level provides even more living space with a finished bonus room, a full bathroom, and a large family room that's ready for your finishing touches, offering endless possibilities for customization. Step outside to enjoy the fully fenced backyard, ideal for pets, play, or relaxing outdoors. With its fresh updates, flexible living spaces, and inviting layout, this home is ready for you to move right in!
Contact an agent
Home facts
- Year built:1997
- Listing ID #:12700705
- Updated:September 05, 2026 at 07:18 AM
Rooms and interior
- Bedrooms:3
- Total bathrooms:3
- Full bathrooms:3
- Rooms Total:7
- Kitchen Description:Dishwasher, Microwave, Range, Refrigerator
- Basement Description:Finished, Full
Heating and cooling
- Cooling:Central Air
- Heating:Natural Gas
- Central air:Yes
Structure and exterior
- Roof:Asphalt
- Year built:1997
- Architectural Style:Ranch
- Foundation Description:Concrete Perimeter
- Levels:1 Story
Utilities
- Water:Public
- Sewer:Public Sewer
Finances and disclosures
- Price:$218,000
Features and amenities
- Laundry features:Dryer, Washer
- Amenities:Sump Pump
Parking
- Total parking spaces:2
- Parking description:Attached Garage, Garage
- Garage:Yes
- Garage spaces:2
 Copyright 2026 Midwest Real Estate Data LLC. All rights reserved. The data relating to real estate for sale on this web site comes in part from the Broker Reciprocity Program of the Midwest Real Estate Data LLC. Listing information is deemed reliable but not guaranteed.
New listings near 510 W Hitt Street
- New
 $165,000Active3 beds 2 baths1,650 sq. ft.
420 E Hitt Street, Mount Morris, IL 61054
MLS# 12750818Listed by: RE/MAX OF ROCK VALLEY - New
 $167,500Active3 beds 1 baths1,290 sq. ft.
507 W 1st Street, Mount Morris, IL 61054
MLS# 12684912Listed by: RE/MAX OF ROCK VALLEY 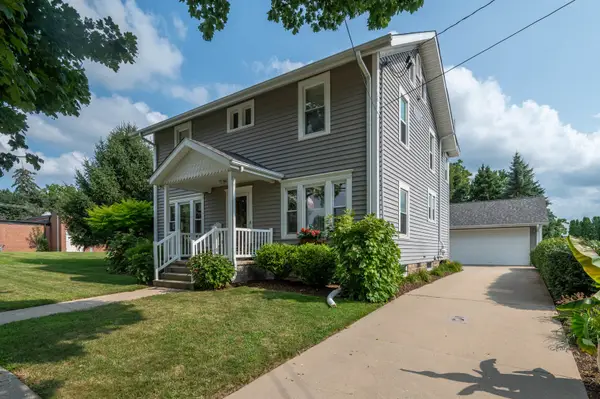 $225,000Active4 beds 2 baths2,220 sq. ft.
5 E Lincoln Street, Mount Morris, IL 61054
MLS# 12731655Listed by: RE/MAX OF ROCK VALLEY $220,000Pending3 beds 2 baths2,028 sq. ft.
109 W Main Street, Mount Morris, IL 61054
MLS# 12725296Listed by: RE/MAX OF ROCK VALLEY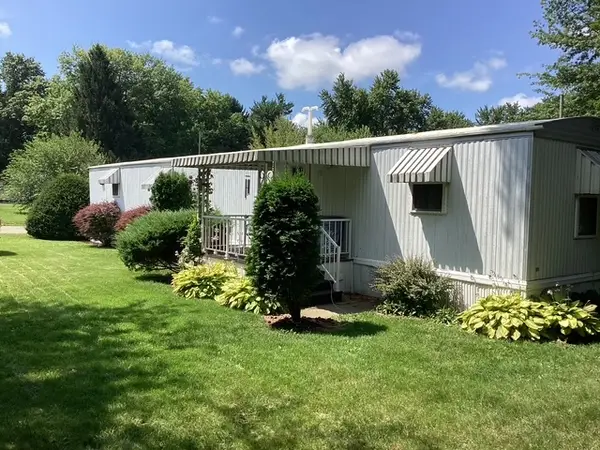 $34,900Active2 beds 1 baths
3747 W Il Rt 64 Lot Unit 36, Mount Morris, IL 61054
MLS# 12720094Listed by: BERKSHIRE HATHAWAY HOMESERVICES STARCK REAL ESTATE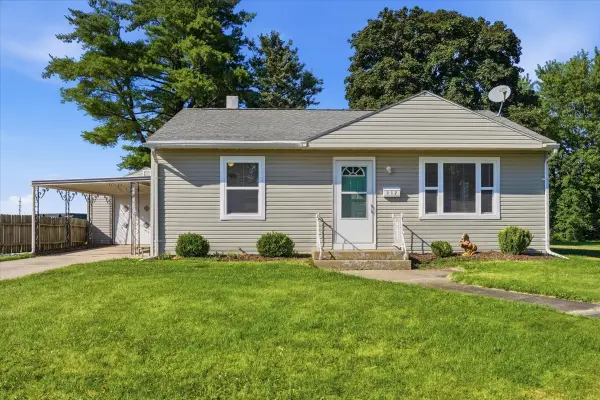 $114,900Pending2 beds 1 baths800 sq. ft.
312 Hill Street, Mount Morris, IL 61054
MLS# 12718809Listed by: RE/MAX OF ROCK VALLEY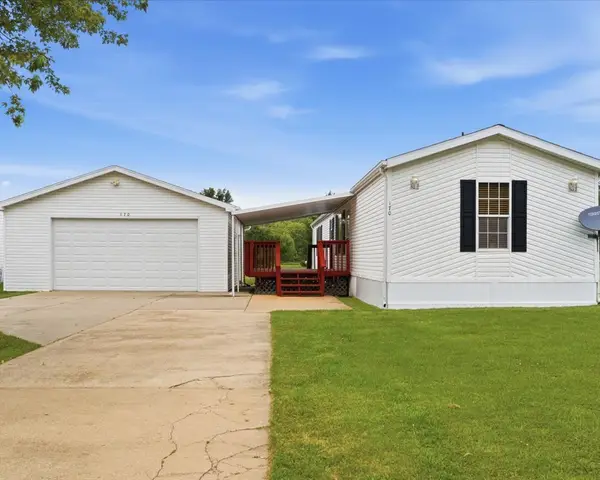 $49,999Active3 beds 2 baths
3747 W Il Rt 64 Lot #170, Mount Morris, IL 61054
MLS# 12716560Listed by: RE/MAX OF ROCK VALLEY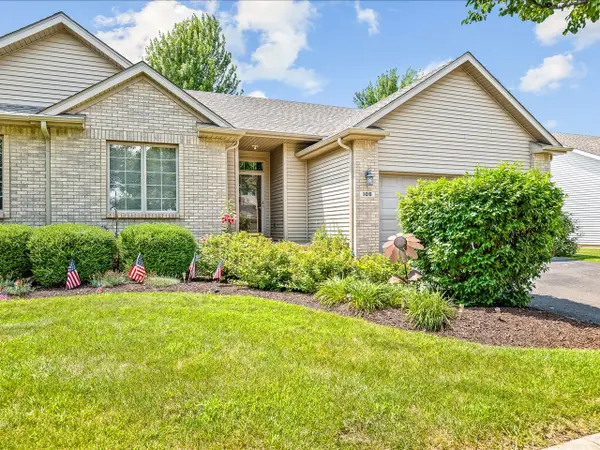 $195,000Pending2 beds 2 baths1,213 sq. ft.
106 Katies Way #106, Mount Morris, IL 61054
MLS# 12712246Listed by: KELLER WILLIAMS REALTY SIGNATURE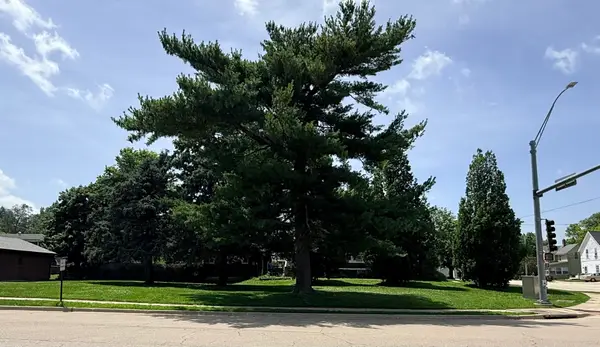 $20,000Active0.16 Acres
0 E Hitt Street, Mount Morris, IL 61054
MLS# 12693519Listed by: EXP REALTY $207,000Pending3 beds 1 baths1,336 sq. ft.
3060 N Leaf River Road, Mount Morris, IL 61054
MLS# 12678544Listed by: CALIBER REALTY SOLUTIONS


Protect your home and budget from life's surprises with an Assurant Home Warranty, backed by a partner that supports you through every step of homeownership. Explore Plans.
© 2023 - 2026 ERA Franchise Systems LLC. All rights reserved. ERA Franchise Systems LLC fully supports the principles of the Fair Housing Act and the Equal Opportunity Act. ERA, ERA Real Estate powered, and their respective logos are registered service marks of ERA Franchise Systems LLC. Each office is independently owned and operated.