
1005 Butternut Lane #C, Mount Prospect, IL 60056
Local realty services provided by:ERA Partners
1005 Butternut Lane #C,Mount Prospect, IL 60056
$325,000
- 2 Beds
- 2 Baths
- 1,428 sq. ft.
- Condominium
- Active
Listed by: mark veit, gregory olson
Office: advantage realty group
MLS#:12769342
Source:MLSNI
Price summary
- Price:$325,000
- Price per sq. ft.:$227.59
- Monthly HOA dues:$469
About this home
Welcome to this spacious and inviting two-bedroom, two-bathroom Coach Home in the sought-after Old Orchard subdivision. Bright, open rooms and vaulted ceilings create a comfortable, airy atmosphere throughout the home. The generously sized primary suite features a huge private bath with double sinks, a separate soaking tub, walk-in shower and a 7x6 walk in closet. The large kitchen offers plenty of cabinet space and a convenient 6x5 walk-in pantry, making meal preparation and storage a breeze. Additional highlights include an in-unit washer and dryer, a large 15X7 private balcony, and a one-car attached garage with plenty of convenient guest parking. Enjoy summertime relaxation at the community outdoor pool and clubhouse. Ideally located close to shopping, dining, and all that Mount Prospect has to offer, this home combines comfort, convenience, and easy living in a desirable community. Don't miss the opportunity to make this wonderful Coach Home your new home!
Contact an agent
Home facts
- Year built:1991
- Subdivision & Development:Old Orchard
- Listing ID #:12769342
- Updated:September 25, 2026 at 06:49 PM
Rooms and interior
- Bedrooms:2
- Total bathrooms:2
- Full bathrooms:2
- Rooms Total:5
- Dining Description:L-Shaped
- Bathrooms Description:Separate Shower
- Kitchen Description:Dishwasher, Microwave, Range, Refrigerator
- Living area:1,428 sq. ft.
Heating and cooling
- Cooling:Central Air
- Heating:Forced Air, Natural Gas
- Central air:Yes
Structure and exterior
- Roof:Asphalt
- Year built:1991
- Building area:1,428 sq. ft.
- Exterior Features:Balcony
Schools
- High school:John Hersey High School
- Middle school:Macarthur Middle School
- Elementary school:Dwight D Eisenhower Elementary S
Utilities
- Water:Lake Michigan
- Sewer:Public Sewer
Finances and disclosures
- Price:$325,000
- Price per sq. ft.:$227.59
- Tax amount:$6,392 (2023)
Features and amenities
- Laundry features:Dryer, Washer
- Pool features:Pool
Parking
- Total parking spaces:1
- Parking description:Asphalt, Attached Garage, Garage
- Garage:Yes
- Garage spaces:1
 Copyright 2026 Midwest Real Estate Data LLC. All rights reserved. The data relating to real estate for sale on this web site comes in part from the Broker Reciprocity Program of the Midwest Real Estate Data LLC. Listing information is deemed reliable but not guaranteed. MLSNI Member Broker: Frank Scibior
New listings near 1005 Butternut Lane #C
- Open Sun, 1 to 3pmNew
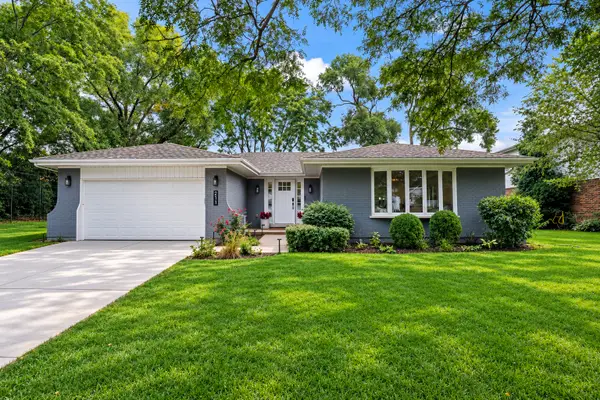 $799,000Active4 beds 4 baths2,708 sq. ft.
211 S Leonard Lane, Arlington Heights, IL 60005
MLS# 12759234Listed by: BERKSHIRE HATHAWAY HOMESERVICES STARCK REAL ESTATE - New
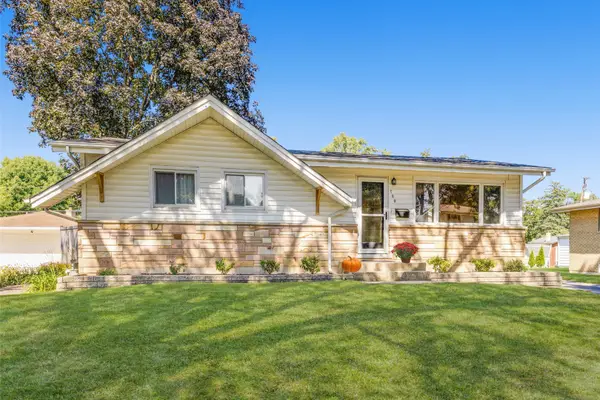 $405,000Active3 beds 2 baths1,161 sq. ft.
700 Elderberry Lane, Mount Prospect, IL 60056
MLS# 12768442Listed by: KELLER WILLIAMS THRIVE - New
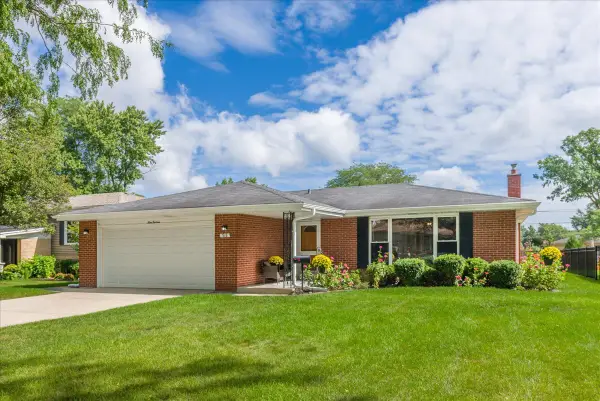 $575,000Active3 beds 3 baths1,616 sq. ft.
913 S Lancaster Street, Mount Prospect, IL 60056
MLS# 12769548Listed by: HOMESMART CONNECT LLC - New
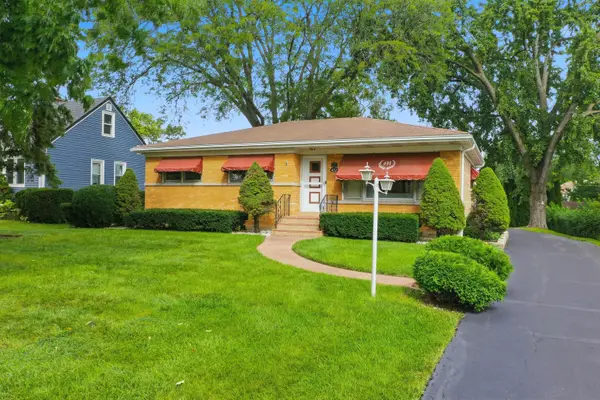 $590,000Active3 beds 2 baths1,945 sq. ft.
422 W Larkdale Lane W, Mount Prospect, IL 60056
MLS# 12765887Listed by: BERKSHIRE HATHAWAY HOMESERVICES AMERICAN HERITAGE - Open Sat, 1 to 3pmNew
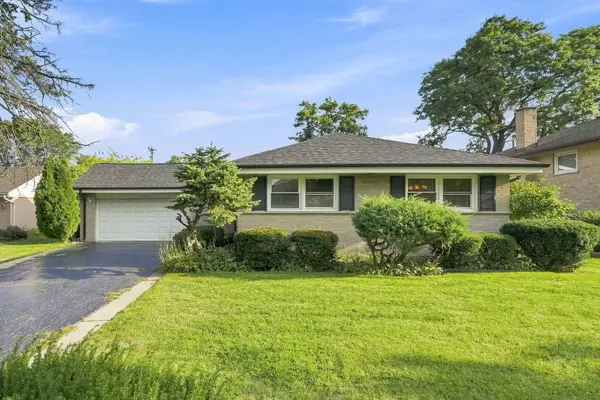 $440,000Active3 beds 2 baths1,369 sq. ft.
807 E Golfview Drive, Mount Prospect, IL 60056
MLS# 12768581Listed by: AMERICAN HOMES REAL ESTATE CORP. - New
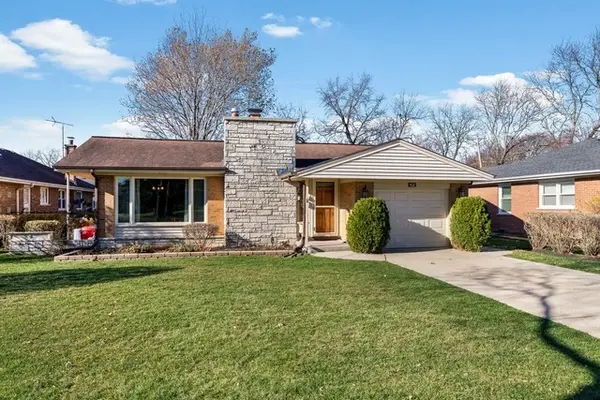 $499,000Active3 beds 2 baths2,600 sq. ft.
402 S Na Wa Ta Avenue, Mount Prospect, IL 60056
MLS# 12769240Listed by: CENTURY 21 CIRCLE - New
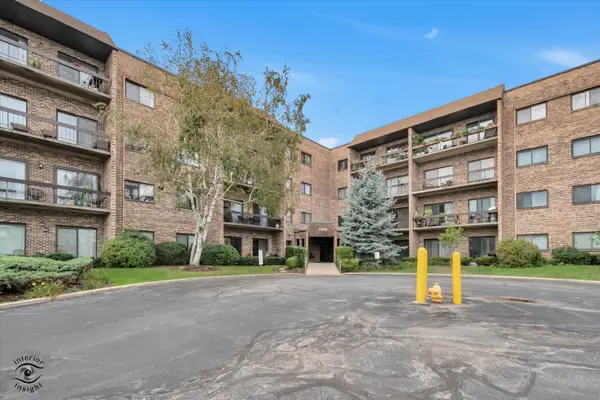 $279,900Active2 beds 2 baths1,200 sq. ft.
1400 N Elmhurst Road #119, Mount Prospect, IL 60056
MLS# 12769106Listed by: RUIZ REALTY, INC. - New
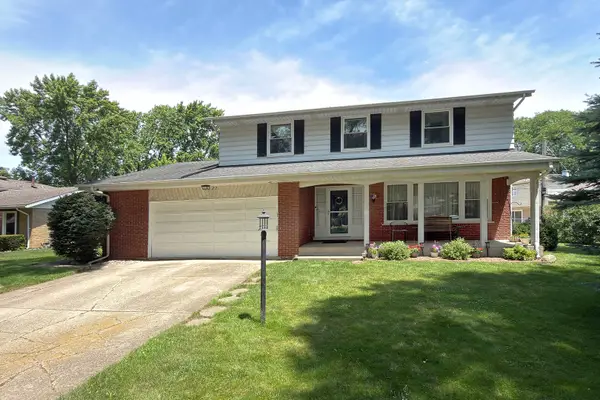 $529,900Active4 beds 3 baths2,628 sq. ft.
2022 E Woodview Drive, Mount Prospect, IL 60056
MLS# 12769063Listed by: RE/MAX SUBURBAN - New
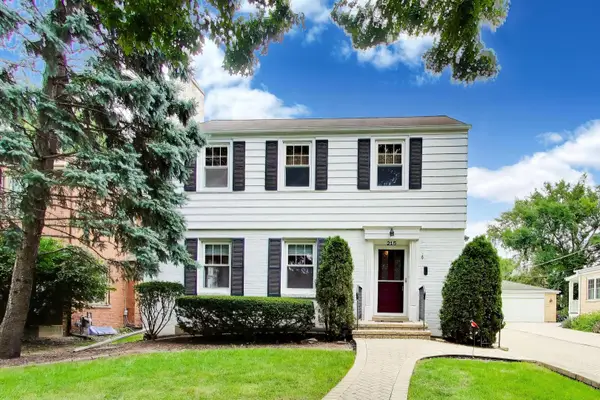 $579,500Active3 beds 2 baths1,955 sq. ft.
215 S Hi Lusi Avenue, Mount Prospect, IL 60056
MLS# 12494061Listed by: @PROPERTIES CHRISTIE'S INTERNATIONAL REAL ESTATE


Protect your home and budget from life's surprises with an Assurant Home Warranty, backed by a partner that supports you through every step of homeownership. Explore Plans.
© 2023 - 2026 ERA Franchise Systems LLC. All rights reserved. ERA Franchise Systems LLC fully supports the principles of the Fair Housing Act and the Equal Opportunity Act. ERA, ERA Real Estate powered, and their respective logos are registered service marks of ERA Franchise Systems LLC. Each office is independently owned and operated.