
211 S Leonard Lane, Arlington Heights, IL 60005
Local realty services provided by:Results Realty ERA Powered
211 S Leonard Lane,Arlington Heights, IL 60005
$799,000
- 4 Beds
- 4 Baths
- 2,708 sq. ft.
- Single family
- Active
Upcoming open houses
- Sun, Sep 2701:00 pm - 03:00 pm
Listed by: erin felten
Office: berkshire hathaway homeservices starck real estate
MLS#:12759234
Source:MLSNI
Price summary
- Price:$799,000
- Price per sq. ft.:$295.05
About this home
Looking for the house everyone wants to hang out at? Welcome to 211 S. Leonard Ln. This move-in-ready, updated 4-bedroom, 4-bath ranch sits on a 1/3-acre lot at the end of a quiet dead-end street, offering the single-level living so many buyers are searching for, with plenty of room for fun. Rarely found in a ranch, this home features two primary suites. The showstopper is the 2022 addition: a massive primary suite with a large walk-in closet and a spa-like bath featuring heated floors, dual sinks, a separate shower, and a soaking tub. The second primary suite has its own private bath, large closets, a built-in desk area, and ample space to spread out. Two additional bedrooms provide plenty of room for everyone with large closets. Downstairs, the finished basement adds a full bathroom, a rec room ready for game nights, and an extra-large walk-in crawl space with the kind of storage most homes simply don't have. Step outside and the fun keeps going. The oversized backyard features a patio with a gazebo, a tree house, and privacy hedges along all sides of the home, which backs to The Moorings. A 2.5-car garage completes the exterior. Recent updates take the guesswork out of ownership, including a newer concrete driveway, all-new LVP flooring (with extra included so the next owner can complete the kitchen), modern accent wall millwork, a 4-year-old furnace, a 5-year-old water heater, a 10-year-old roof, windows approximately 15 years old, a reverse osmosis system, radon mitigation, and a newer refrigerator. The location is a big win too. You're just down the street from Carefree Park, minutes from I-90 and IL-53, and 2.5 miles from the Arlington Heights Metra station on the Union Pacific Northwest (UP-NW) line for an easy commute into Chicago. The home is served by School Districts 25 and 214, including Dryden Elementary, South Middle School, and Rolling Meadows High School. With an Arlington Heights mailing address and Mount Prospect municipal services, you get the best of both....
Contact an agent
Home facts
- Year built:1977
- Listing ID #:12759234
- Updated:September 25, 2026 at 08:42 PM
Rooms and interior
- Bedrooms:4
- Total bathrooms:4
- Full bathrooms:4
- Rooms Total:9
- Dining Description:Combined With Living Room
- Bathrooms Description:Double Sinks, Garden Tub, Separate Shower
- Kitchen Description:Dishwasher, Microwave, Range, Refrigerator, Wine Refrigerator
- Basement Description:Partial, Partially Finished
- Living area:2,708 sq. ft.
Heating and cooling
- Cooling:Central Air
- Heating:Forced Air, Natural Gas
- Central air:Yes
Structure and exterior
- Roof:Asphalt
- Year built:1977
- Building area:2,708 sq. ft.
- Lot area:0.36 Acres
- Lot Features:Mature Trees, Wooded
- Architectural Style:Ranch
- Foundation Description:Concrete Perimeter
- Levels:1 Story
Schools
- High school:Rolling Meadows High School
- Middle school:South Middle School
- Elementary school:Dryden Elementary School
Utilities
- Sewer:Public Sewer
Finances and disclosures
- Price:$799,000
- Price per sq. ft.:$295.05
- Tax amount:$13,448 (2024)
Features and amenities
- Laundry features:Dryer, Washer
Parking
- Total parking spaces:6
- Parking description:Attached Garage, Concrete, Driveway, Garage
- Garage:Yes
- Garage spaces:2.5
 Copyright 2026 Midwest Real Estate Data LLC. All rights reserved. The data relating to real estate for sale on this web site comes in part from the Broker Reciprocity Program of the Midwest Real Estate Data LLC. Listing information is deemed reliable but not guaranteed.
New listings near 211 S Leonard Lane
- New
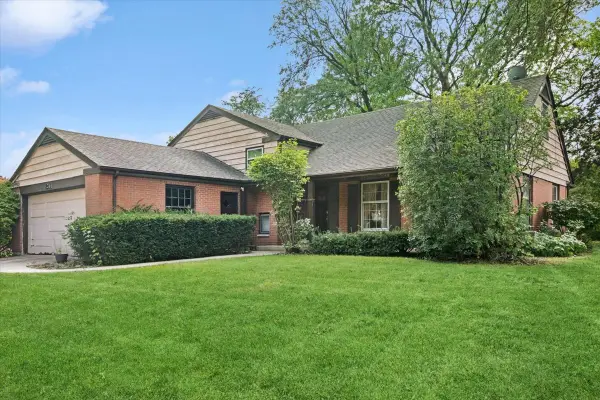 $475,000Active4 beds 3 baths2,464 sq. ft.
211 W Pickwick Road, Arlington Heights, IL 60005
MLS# 12765825Listed by: BAIRD & WARNER - New
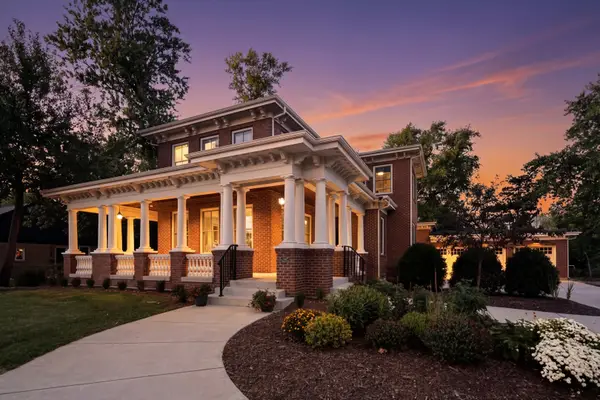 $1,749,900Active5 beds 5 baths4,497 sq. ft.
326 E Central Road, Arlington Heights, IL 60005
MLS# 12769532Listed by: EXP REALTY - New
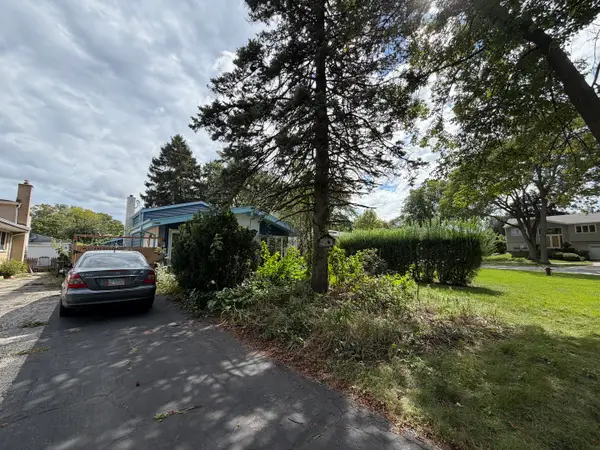 $260,000Active3 beds 2 baths1,600 sq. ft.
1357 S Vail Avenue, Arlington Heights, IL 60005
MLS# 12766217Listed by: Y REALTY - New
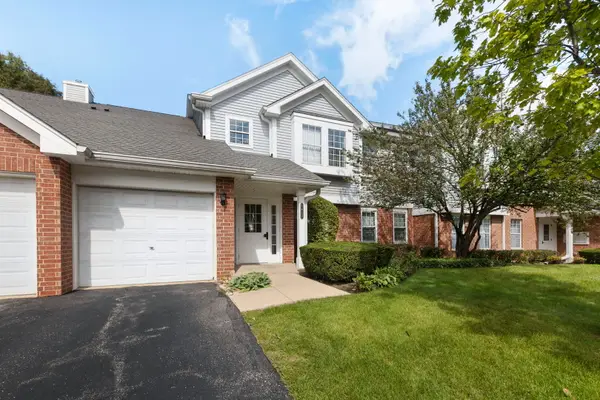 $259,800Active2 beds 1 baths1,070 sq. ft.
1412 W Crane Street #14114, Arlington Heights, IL 60004
MLS# 12758792Listed by: COLDWELL BANKER REALTY - New
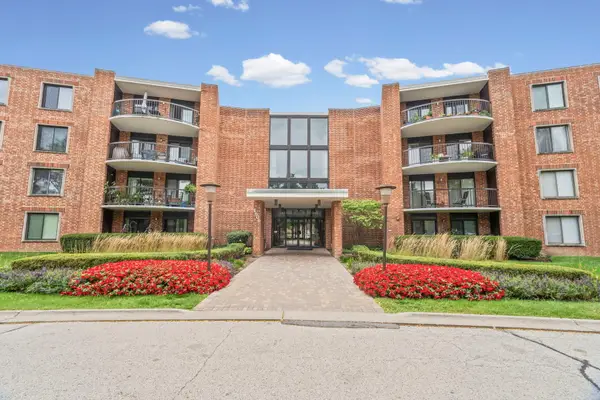 $235,000Active2 beds 2 baths1,200 sq. ft.
1505 E Central Road #216B, Arlington Heights, IL 60005
MLS# 12755908Listed by: @PROPERTIES CHRISTIE'S INTERNATIONAL REAL ESTATE - New
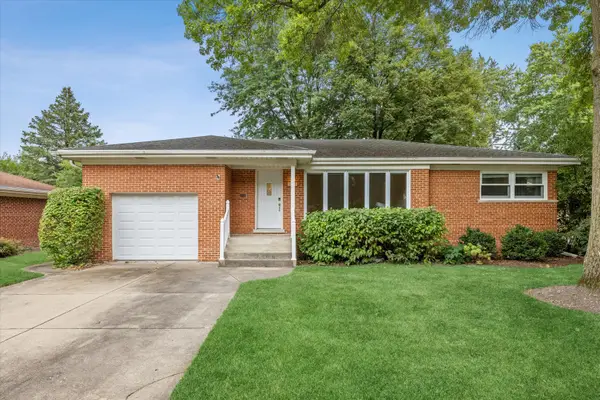 $525,000Active3 beds 2 baths1,576 sq. ft.
507 S Donald Avenue, Arlington Heights, IL 60004
MLS# 12753774Listed by: COMPASS - Open Sun, 11am to 2pmNew
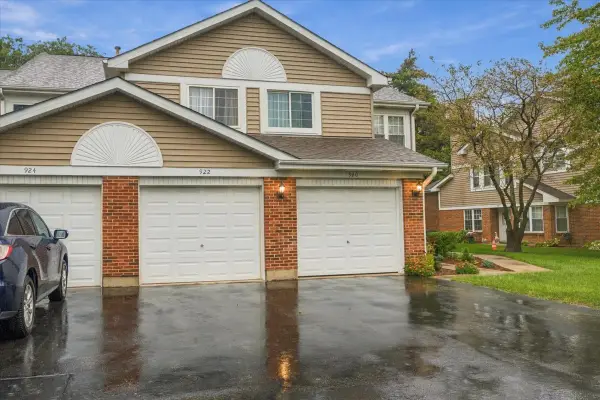 $339,000Active2 beds 2 baths1,200 sq. ft.
922 W Happfield Drive, Arlington Heights, IL 60004
MLS# 12769668Listed by: CENTURY 21 CIRCLE - AURORA - Open Sun, 1 to 3pmNew
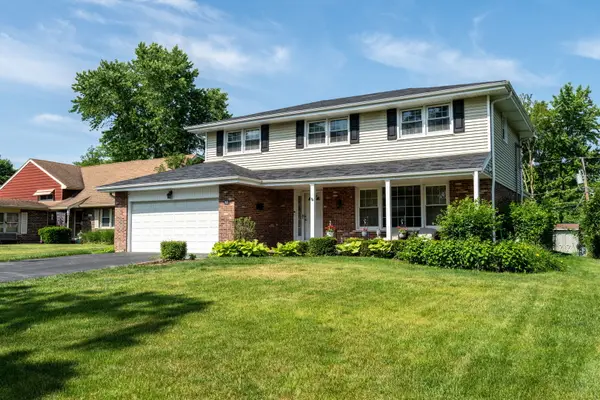 $799,000Active4 beds 4 baths
918 S Walnut Avenue, Arlington Heights, IL 60005
MLS# 12768254Listed by: COMPASS - New
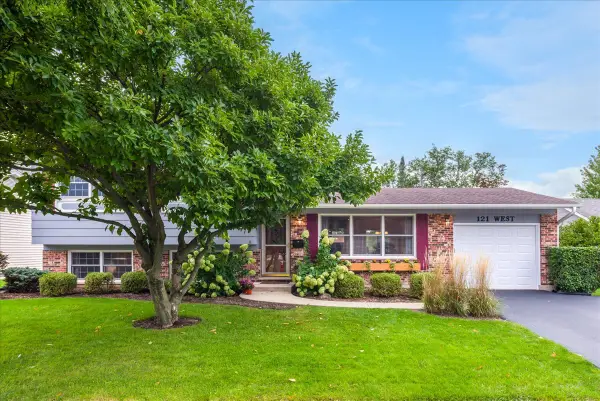 $475,000Active3 beds 2 baths1,174 sq. ft.
121 W Suffield Drive, Arlington Heights, IL 60004
MLS# 12768152Listed by: HOMESMART CONNECT LLC


Protect your home and budget from life's surprises with an Assurant Home Warranty, backed by a partner that supports you through every step of homeownership. Explore Plans.
© 2023 - 2026 ERA Franchise Systems LLC. All rights reserved. ERA Franchise Systems LLC fully supports the principles of the Fair Housing Act and the Equal Opportunity Act. ERA, ERA Real Estate powered, and their respective logos are registered service marks of ERA Franchise Systems LLC. Each office is independently owned and operated.