
1302 E Greenwood Drive, Mount Prospect, IL 60056
Local realty services provided by:ERA Naper Realty
1302 E Greenwood Drive,Mount Prospect, IL 60056
$735,000
- 4 Beds
- 3 Baths
- 2,313 sq. ft.
- Single family
- Active
Upcoming open houses
- Sun, Oct 2512:00 pm - 02:00 pm
Listed by: david moreno
Office: redfin corporation
MLS#:12784262
Source:MLSNI
Price summary
- Price:$735,000
- Price per sq. ft.:$317.77
About this home
Welcome to this beautifully renovated 4-bedroom, 2.5-bath tri-level home in Mount Prospect! Offering over 2,300 square feet of living space, this inviting home combines modern updates with warmth, character, and plenty of room to spread out. Renovated in 2025, the home features hardwood flooring, vaulted ceilings, skylights, and thoughtfully updated finishes throughout. The kitchen is a standout, featuring custom cabinetry, granite countertops, a spacious island, and stainless steel appliances, creating a wonderful space for everyday living and entertaining. The separate dining room provides an ideal setting for gatherings, while the spacious living and family rooms offer comfortable places to relax. Upstairs, four generously sized bedrooms include a primary suite with a private full bath. The finished basement adds valuable flexible space, complemented by a large laundry room. Outside, enjoy the patio and welcoming porch, along with a storage shed for added convenience. Major updates include the furnace (2020), AC/condenser (2024), roof (2023), water heater (2022), windows (2019), appliances (2020), and tuckpointing/block work (2025). All renovations have been completed within the past two years, offering a refreshed home with thoughtful improvements. Conveniently located near schools, a community pool, golf course, and shopping center, this home offers a wonderful balance of comfort, style, and accessibility. Don't miss the opportunity to make this beautifully updated home your own!...
Contact an agent
Home facts
- Year built:1963
- Listing ID #:12784262
- Updated:October 22, 2026 at 06:58 PM
Rooms and interior
- Bedrooms:4
- Total bathrooms:3
- Full bathrooms:2
- Half bathrooms:1
- Rooms Total:8
- Dining Description:Separate Dining Room
- Bathrooms Description:Double Sinks, Separate Shower, Soaking Tub
- Kitchen Description:Dishwasher, Disposal, Microwave, Range, Range Hood, Refrigerator, Stainless Steel Appliance(s)
- Basement Description:Finished, Full
- Living area:2,313 sq. ft.
Heating and cooling
- Cooling:Central Air
- Heating:Gas, Radiant, Radiator(s), Steam
- Central air:Yes
Structure and exterior
- Year built:1963
- Building area:2,313 sq. ft.
- Levels:Split Level
Schools
- High school:John Hersey High School
- Middle school:River Trails Middle School
- Elementary school:Euclid Elementary School
Utilities
- Water:Lake Michigan
- Sewer:Public Sewer
Finances and disclosures
- Price:$735,000
- Price per sq. ft.:$317.77
- Tax amount:$12,685 (2025)
Features and amenities
- Laundry features:Dryer, Washer
- Amenities:Ceiling Fan(s)
Parking
- Total parking spaces:2
- Parking description:Attached Garage, Garage
- Garage:Yes
- Garage spaces:2.5
 Copyright 2026 Midwest Real Estate Data LLC. All rights reserved. The data relating to real estate for sale on this web site comes in part from the Broker Reciprocity Program of the Midwest Real Estate Data LLC. Listing information is deemed reliable but not guaranteed.
New listings near 1302 E Greenwood Drive
- New
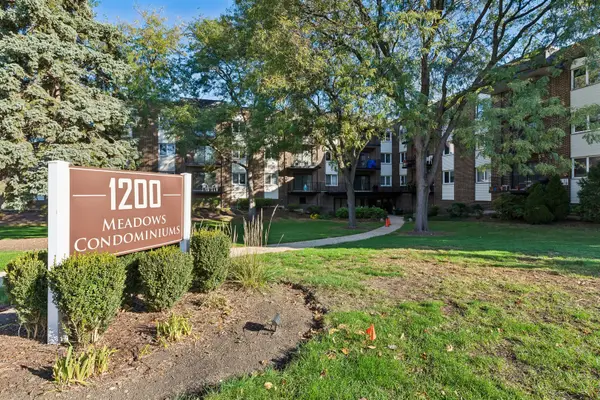 $255,000Active2 beds 2 baths1,200 sq. ft.
1200 W Northwest Highway #211, Mount Prospect, IL 60056
MLS# 12758920Listed by: BAIRD & WARNER - New
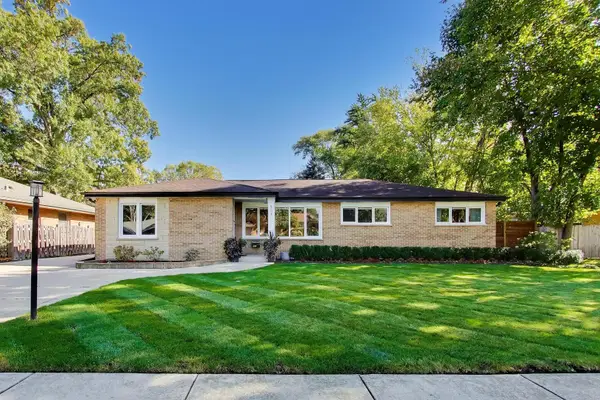 $689,900Active4 beds 2 baths1,663 sq. ft.
517 S Pine Street, Mount Prospect, IL 60056
MLS# 12787676Listed by: @PROPERTIES CHRISTIE'S INTERNATIONAL REAL ESTATE - New
 $267,900Active2 beds 2 baths1,150 sq. ft.
502 W Huntington Commons Road #438, Mount Prospect, IL 60056
MLS# 12791799Listed by: RUNWAY REALTY INC - New
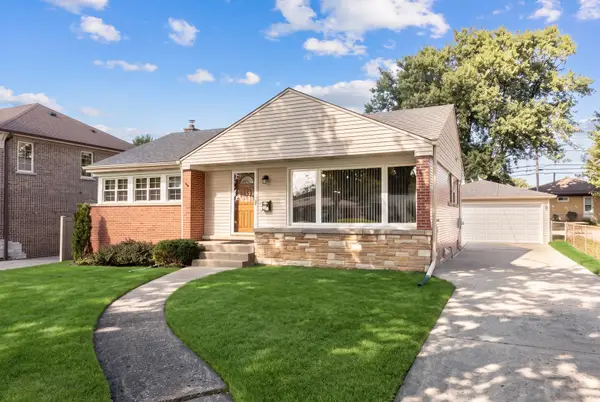 $524,900Active3 beds 2 baths1,060 sq. ft.
502 W Lonnquist Boulevard, Mount Prospect, IL 60056
MLS# 12788388Listed by: @PROPERTIES CHRISTIES INTERNATIONAL REAL ESTATE - New
 $449,900Active3 beds 1 baths1,014 sq. ft.
317 S Louis Street, Mount Prospect, IL 60056
MLS# 12789377Listed by: HOMETOWN REAL ESTATE GROUP - Open Sun, 11am to 12:30pmNew
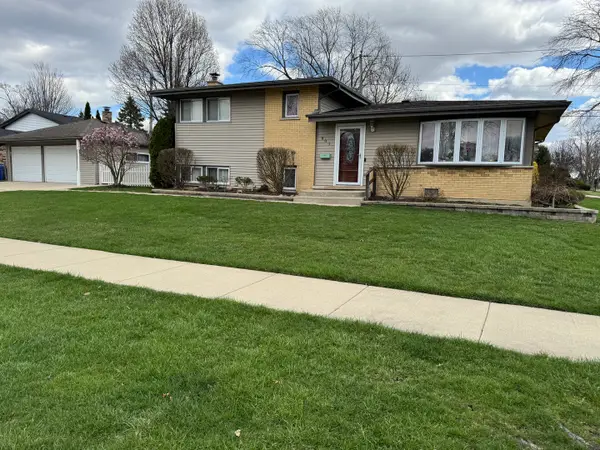 $475,000Active3 beds 2 baths1,156 sq. ft.
801 E Greenwood Drive, Mount Prospect, IL 60056
MLS# 12791198Listed by: BAIRD & WARNER - New
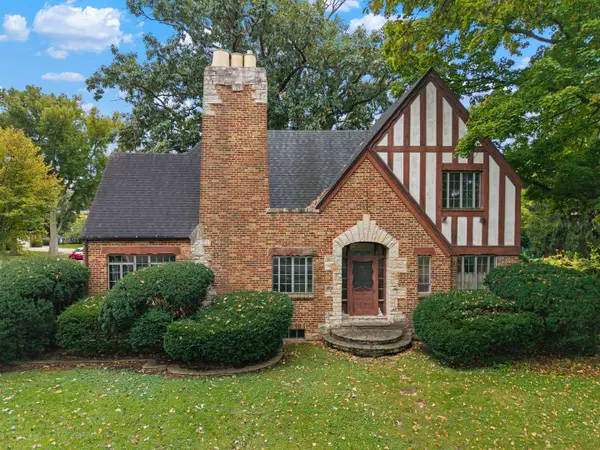 $549,000Active4 beds 2 baths2,572 sq. ft.
412 S Wa Pella Avenue, Mount Prospect, IL 60056
MLS# 12787711Listed by: @PROPERTIES CHRISTIE'S INTERNATIONAL REAL ESTATE - New
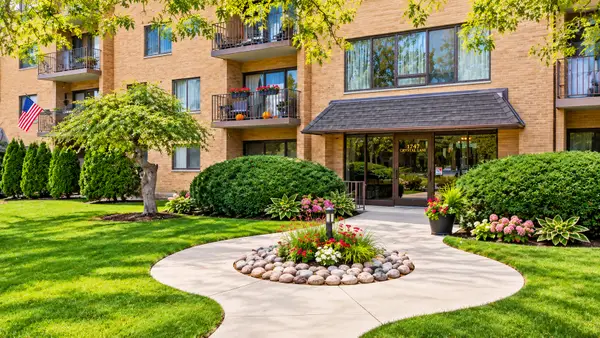 $289,500Active3 beds 2 baths1,500 sq. ft.
1747 W Crystal Lane #301, Mount Prospect, IL 60056
MLS# 12790099Listed by: PROSPECT RESERVE REAL ESTATE - New
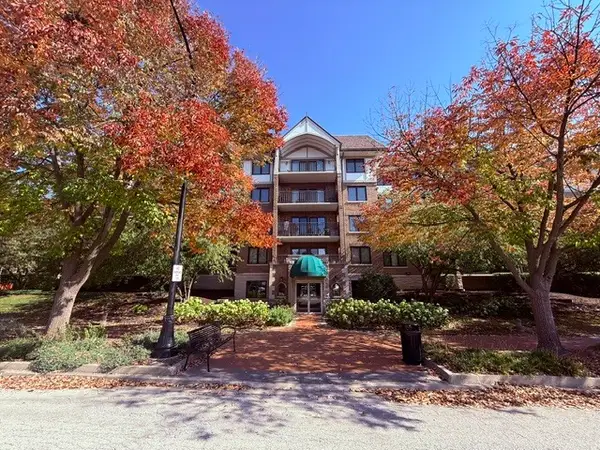 $339,900Active2 beds 1 baths1,209 sq. ft.
5 S Pine Street #407B, Mount Prospect, IL 60056
MLS# 12790190Listed by: REAL 1 REALTY


Protect your home and budget from life's surprises with an Assurant Home Warranty, backed by a partner that supports you through every step of homeownership. Explore Plans.
© 2023 - 2026 ERA Franchise Systems LLC. All rights reserved. ERA Franchise Systems LLC fully supports the principles of the Fair Housing Act and the Equal Opportunity Act. ERA, ERA Real Estate powered, and their respective logos are registered service marks of ERA Franchise Systems LLC. Each office is independently owned and operated.