
517 S Pine Street, Mount Prospect, IL 60056
Local realty services provided by:ERA Naper Realty
517 S Pine Street,Mount Prospect, IL 60056
$689,900
- 4 Beds
- 2 Baths
- 1,663 sq. ft.
- Single family
- Active
Listed by: kelly janowiak, laura parisi
Office: @properties christie's international real estate
MLS#:12787676
Source:MLSNI
Price summary
- Price:$689,900
- Price per sq. ft.:$414.85
About this home
Welcome to this beautiful 4 bedroom, 2 full bath home situated on a spacious 75 foot wide lot, offering the perfect combination of modern finishes, comfortable living spaces, and thoughtful details throughout! Step inside to discover an inviting floor plan featuring beautifully refinished hardwood floors and a seamless flow between the main living areas, creating the perfect setting for everyday living and entertaining. The kitchen is the heart of the home, featuring white cabinetry, modern countertops and appliances, plus a spacious peninsula with seating, perfect for casual meals or gathering with friends and family. A separate dining room provides the ideal space for hosting holidays, special occasions, or everyday dinners. Beautiful finishing touches and custom carpentry add character and style throughout. All four bedrooms are conveniently located on the main level, offering a functional and desirable layout. Both full bathrooms have been tastefully updated with a fresh, modern feel. The finished basement expands the living space with attractive luxury vinyl plank flooring in a large rec room space, also includes a dedicated laundry room and abundant storage throughout add to the home's everyday convenience. One of the home's unique features is the attached sunroom/Florida room connecting the house to the oversized 2.5 car garage. This versatile extra space offers incredible potential to customize to your needs, whether you envision an additional family room, an expansive mudroom with built-in storage, or a convenient everyday drop zone. Step outside to enjoy the spacious, private, fenced backyard, offering plenty of room for outdoor activities, entertaining, or simply relaxing. The beautiful brick paver patio creates the perfect setting for summer barbecues and outdoor dining, while a generously sized storage shed provides additional space for lawn equipment, tools, and more. The location is another standout feature! Lions Rec Center is just a short walk away and is undergoing an exciting transformation, with a brand new recreation center featuring an indoor walking track, basketball courts, and more plus an aquatic complex all planned for completion in Spring 2027. Enjoy being close to all that downtown Mount Prospect has to offer, including a variety of restaurants, shopping, the Mount Prospect Public Library, and the Metra train station for convenient access to downtown. Located within the Lions Park Elementary, Lincoln Middle School, and Prospect High School attendance areas. With its beautifully updated interior, four main level bedrooms, finished basement, versatile extra space, spacious backyard, and fantastic location near downtown Mount Prospect, this home truly has so much to offer. Move right in and enjoy!...
Contact an agent
Home facts
- Year built:1956
- Listing ID #:12787676
- Updated:October 22, 2026 at 09:40 PM
Rooms and interior
- Bedrooms:4
- Total bathrooms:2
- Full bathrooms:2
- Rooms Total:9
- Dining Description:Separate Dining Room
- Kitchen Description:Dishwasher, Disposal, Microwave, Range, Range Hood, Refrigerator
- Basement Description:Finished, Partial
- Living area:1,663 sq. ft.
Heating and cooling
- Cooling:Central Air
- Heating:Forced Air, Gas
- Central air:Yes
Structure and exterior
- Roof:Asphalt
- Year built:1956
- Building area:1,663 sq. ft.
- Lot area:0.27 Acres
- Architectural Style:Ranch
- Exterior Features:Breezeway
- Levels:1 Story
Schools
- High school:Prospect High School
- Middle school:Lincoln Junior High School
- Elementary school:Lions Park Elementary School
Utilities
- Water:Public
- Sewer:Public Sewer
Finances and disclosures
- Price:$689,900
- Price per sq. ft.:$414.85
- Tax amount:$10,315 (2025)
Features and amenities
- Laundry features:Dryer, Washer
- Amenities:Ceiling Fan(s), Sump Pump
Parking
- Total parking spaces:2
- Parking description:Attached Garage, Concrete, Garage
- Garage:Yes
- Garage spaces:2
 Copyright 2026 Midwest Real Estate Data LLC. All rights reserved. The data relating to real estate for sale on this web site comes in part from the Broker Reciprocity Program of the Midwest Real Estate Data LLC. Listing information is deemed reliable but not guaranteed.
New listings near 517 S Pine Street
- New
 $495,000Active4 beds 2 baths2,020 sq. ft.
102 W Stratford Place, Mount Prospect, IL 60056
MLS# 12789791Listed by: @PROPERTIES CHRISTIE'S INTERNATIONAL REAL ESTATE - New
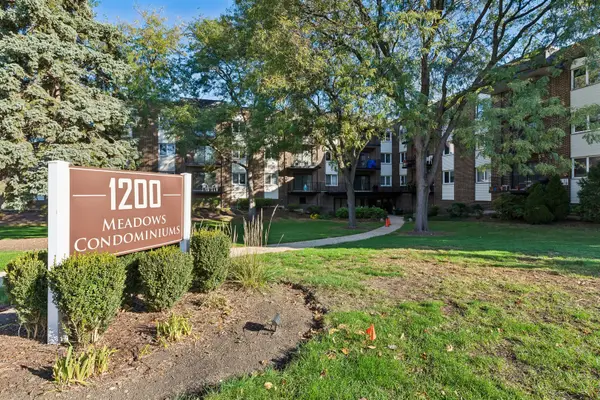 $255,000Active2 beds 2 baths1,200 sq. ft.
1200 W Northwest Highway #211, Mount Prospect, IL 60056
MLS# 12758920Listed by: BAIRD & WARNER - New
 $267,900Active2 beds 2 baths1,150 sq. ft.
502 W Huntington Commons Road #438, Mount Prospect, IL 60056
MLS# 12791799Listed by: RUNWAY REALTY INC - New
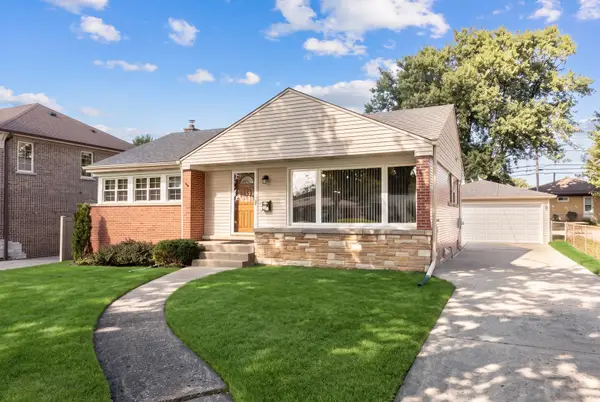 $524,900Active3 beds 2 baths1,060 sq. ft.
502 W Lonnquist Boulevard, Mount Prospect, IL 60056
MLS# 12788388Listed by: @PROPERTIES CHRISTIES INTERNATIONAL REAL ESTATE - New
 $449,900Active3 beds 1 baths1,014 sq. ft.
317 S Louis Street, Mount Prospect, IL 60056
MLS# 12789377Listed by: HOMETOWN REAL ESTATE GROUP - Open Sun, 11am to 12:30pmNew
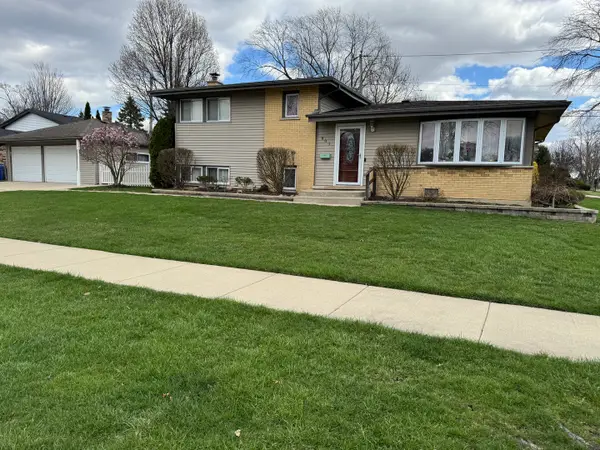 $475,000Active3 beds 2 baths1,156 sq. ft.
801 E Greenwood Drive, Mount Prospect, IL 60056
MLS# 12791198Listed by: BAIRD & WARNER - Open Sun, 12 to 2pmNew
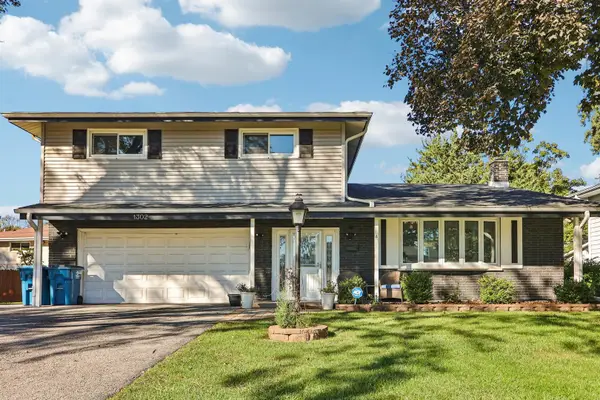 $735,000Active4 beds 3 baths2,313 sq. ft.
1302 E Greenwood Drive, Mount Prospect, IL 60056
MLS# 12784262Listed by: REDFIN CORPORATION - New
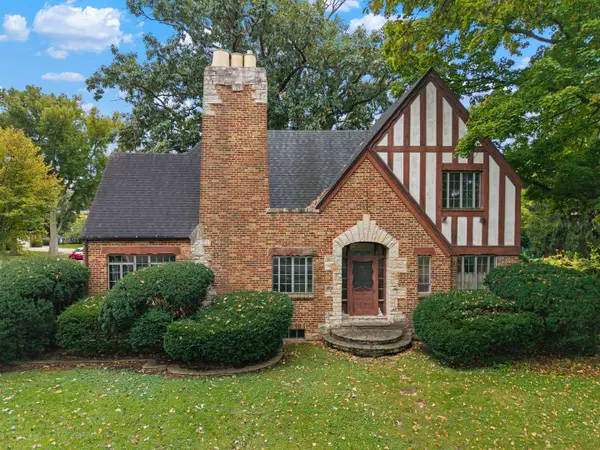 $549,000Active4 beds 2 baths2,572 sq. ft.
412 S Wa Pella Avenue, Mount Prospect, IL 60056
MLS# 12787711Listed by: @PROPERTIES CHRISTIE'S INTERNATIONAL REAL ESTATE - New
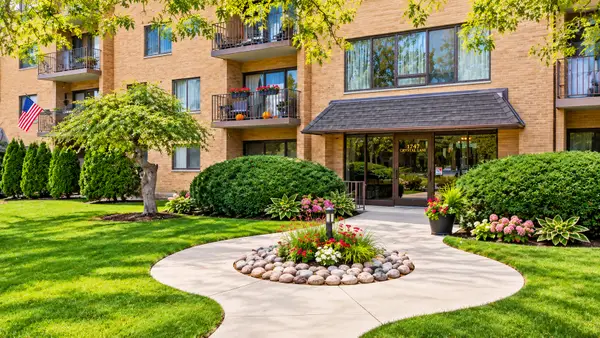 $289,500Active3 beds 2 baths1,500 sq. ft.
1747 W Crystal Lane #301, Mount Prospect, IL 60056
MLS# 12790099Listed by: PROSPECT RESERVE REAL ESTATE


Protect your home and budget from life's surprises with an Assurant Home Warranty, backed by a partner that supports you through every step of homeownership. Explore Plans.
© 2023 - 2026 ERA Franchise Systems LLC. All rights reserved. ERA Franchise Systems LLC fully supports the principles of the Fair Housing Act and the Equal Opportunity Act. ERA, ERA Real Estate powered, and their respective logos are registered service marks of ERA Franchise Systems LLC. Each office is independently owned and operated.