
1430 E Emmerson Lane, Mount Prospect, IL 60056
Local realty services provided by:ERA Naper Realty
1430 E Emmerson Lane,Mount Prospect, IL 60056
$599,900
- 4 Beds
- 2 Baths
- 1,584 sq. ft.
- Single family
- Active
Listed by: katarzyna wasik
Office: homesmart connect llc.
MLS#:12703108
Source:MLSNI
Price summary
- Price:$599,900
- Price per sq. ft.:$378.72
About this home
Completely remodeled from top to bottom, this exceptional home offers modern finishes and worry-free living for years to come. Bright, sun-filled living spaces include a dedicated dining room just off the brand-new kitchen, providing an ideal setting for family gatherings. The thoughtfully designed kitchen is the heart of the home, featuring an oversized center island with abundant storage on both sides, quartz countertops, sleek cabinetry, stainless steel appliances, and direct access to the backyard. Renovated bathrooms and a finished basement provide stylish, functional living space for a recreation room, home office, gym, or media room. Outside, enjoy a spacious backyard ideal for relaxing or entertaining. Conveniently located near Bluett Park, shopping, dining, and major roads for an easy commute. Situated within the highly sought-after John Hersey High School district, this move-in ready home offers the perfect blend of style, functionality, and location.
Contact an agent
Home facts
- Year built:1960
- Listing ID #:12703108
- Updated:September 06, 2026 at 11:02 AM
Rooms and interior
- Bedrooms:4
- Total bathrooms:2
- Full bathrooms:2
- Rooms Total:8
- Dining Description:Separate Dining Room
- Bathrooms Description:Double Sinks, European Shower, Soaking Tub
- Kitchen Description:Dishwasher, Gas Cooktop, Microwave, Range, Refrigerator, Stainless Steel Appliance(s)
- Basement Description:Finished, Partial
- Living area:1,584 sq. ft.
Heating and cooling
- Cooling:Central Air
- Heating:Forced Air, Natural Gas
- Central air:Yes
Structure and exterior
- Year built:1960
- Building area:1,584 sq. ft.
- Lot area:0.23 Acres
- Levels:Split Level with Sub
Schools
- High school:John Hersey High School
- Middle school:River Trails Middle School
- Elementary school:Indian Grove Elementary School
Utilities
- Water:Public
- Sewer:Public Sewer
Finances and disclosures
- Price:$599,900
- Price per sq. ft.:$378.72
- Tax amount:$7,619 (2024)
Features and amenities
- Laundry features:Dryer, Washer
Parking
- Total parking spaces:1
- Parking description:Asphalt, Attached Garage, Garage
- Garage:Yes
- Garage spaces:1
 Copyright 2026 Midwest Real Estate Data LLC. All rights reserved. The data relating to real estate for sale on this web site comes in part from the Broker Reciprocity Program of the Midwest Real Estate Data LLC. Listing information is deemed reliable but not guaranteed.
New listings near 1430 E Emmerson Lane
- New
 $536,000Active3 beds 2 baths1,656 sq. ft.
1221 W Lonnquist Boulevard, Mount Prospect, IL 60056
MLS# 12741276Listed by: RE/MAX ACTION - Open Sun, 12 to 3pmNew
 $674,900Active5 beds 3 baths2,600 sq. ft.
1817 E Maya Lane, Mount Prospect, IL 60056
MLS# 12751852Listed by: AMERICAN INTERNATIONAL REALTY - New
 $629,000Active4 beds 3 baths2,300 sq. ft.
2103 E Seminole Lane, Mount Prospect, IL 60056
MLS# 12751455Listed by: HOMETOWN REAL ESTATE GROUP - Open Sun, 11am to 4pmNew
 $499,000Active3 beds 3 baths1,235 sq. ft.
1205 E Ironwood Drive, Mount Prospect, IL 60056
MLS# 12748456Listed by: RE/MAX SUBURBAN - New
 $285,000Active1 beds 1 baths1,050 sq. ft.
740 Creekside Drive #509, Mount Prospect, IL 60056
MLS# 12750900Listed by: RE/MAX SUBURBAN - New
 $450,000Active3 beds 3 baths1,595 sq. ft.
Address Withheld By Seller, Mount Prospect, IL 60056
MLS# 12734822Listed by: BERKSHIRE HATHAWAY HOMESERVICES STARCK REAL ESTATE - New
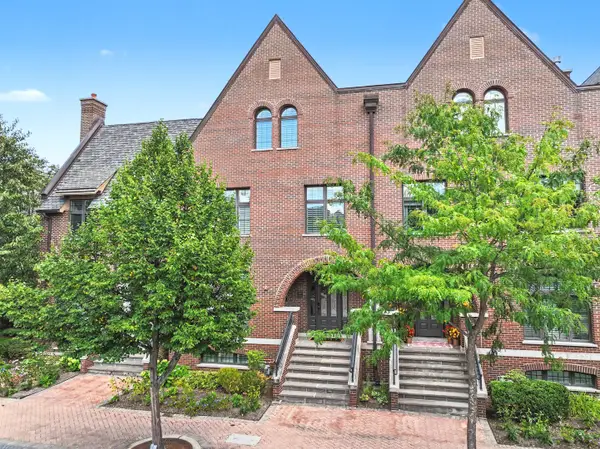 $1,150,000Active4 beds 5 baths4,400 sq. ft.
Address Withheld By Seller, Mount Prospect, IL 60056
MLS# 12746337Listed by: RE/MAX SUBURBAN - New
 $335,000Active2 beds 2 baths1,200 sq. ft.
1410 Plum Court #A, Mount Prospect, IL 60056
MLS# 12746900Listed by: REDFIN CORPORATION - Open Sun, 1 to 3pm
 $659,000Pending3 beds 2 baths2,223 sq. ft.
402 S Meier Road, Mount Prospect, IL 60056
MLS# 12740580Listed by: KELLER WILLIAMS THRIVE - New
 $485,000Active3 beds 2 baths1,369 sq. ft.
807 E Golfview Drive, Mount Prospect, IL 60056
MLS# 12747878Listed by: AMERICAN HOMES REAL ESTATE CORP.


Protect your home and budget from life's surprises with an Assurant Home Warranty, backed by a partner that supports you through every step of homeownership. Explore Plans.
© 2023 - 2026 ERA Franchise Systems LLC. All rights reserved. ERA Franchise Systems LLC fully supports the principles of the Fair Housing Act and the Equal Opportunity Act. ERA, ERA Real Estate powered, and their respective logos are registered service marks of ERA Franchise Systems LLC. Each office is independently owned and operated.