
1814 W Catalpa Lane, Mount Prospect, IL 60056
Local realty services provided by:ERA Partners
1814 W Catalpa Lane,Mount Prospect, IL 60056
$439,900
- 3 Beds
- 2 Baths
- 2,036 sq. ft.
- Single family
- Pending
Listed by: john kavanagh, cynthia kavanagh
Office: keller williams success realty
MLS#:12739043
Source:MLSNI
Price summary
- Price:$439,900
- Price per sq. ft.:$216.06
About this home
Make Mount Prospect your new home in this well-maintained 3 bedroom, 2 bath raised ranch! With approximately 2,036 of living space from top to bottom and outdoor space that feels like an oasis, you won't want to miss the opportunity to make this home your own! The entire home is painted in neutral colors and is filled with an abundance of natural light from every window on both levels. ***The main level offers a spacious living room and separate dining area, 3 bedrooms, the 1st of 2 full bathrooms with double sinks, and a kitchen with sliding glass doors that lead to the deck overlooking the lush, fully-fenced backyard. The deck provides plenty of space for grilling and outdoor dining or simply enjoying the outdoors year-round. ***The lower level offers a 29' x 25' family room to extend your entertainment space, with double doors that allow direct walk-out access to the patio and maturely landscaped yard where you will find privacy and serenity when you need it or space to host a fabulous outdoor event! There's even plenty of space to start your own garden, while the storage shed provides a place to store your outdoor equipment. The lower level also offers another full bathroom and a convenient mudroom which serves as a designated laundry room that includes a washer and dryer, additional cabinetry for even more storage and a utility sink. ***You'll have easy access to the 2-car attached garage where you can park your vehicles, store additional items and work on projects atop the included work bench. ***The seller is including a lawn mower, outdoor storage chest and garage storage cabinets and shelving. ***Some highlights of living in Mount Prospect include Melas Park for outdoor festivals and live music, the redeveloped Randhurst Village Shopping Centre, Mount Prospect's state of the art Ice Arena, Downtown Mount Prospect where you'll enjoy endless options for dining, shopping and entertainment, the extensive nature preserve of Camp Pine Woods and the village hall Chriskindl Market. ***If you've been wanting to make your move to a community endowed with parks, recreation, events, shopping, entertainment and convenient transportation, don't pass up this home being offered at an exceptional value. The seller is also offering a home warranty to provide the buyer with additional peace of mind. Home is being sold AS-IS....
Contact an agent
Home facts
- Year built:1971
- Subdivision & Development:Elk Ridge Villas
- Listing ID #:12739043
- Updated:October 06, 2026 at 09:24 AM
Rooms and interior
- Bedrooms:3
- Total bathrooms:2
- Full bathrooms:2
- Rooms Total:7
- Dining Description:Combined With Living Room
- Bathrooms Description:Double Sinks
- Kitchen Description:Dishwasher, Range, Range Hood, Refrigerator
- Basement Description:Finished, Full
- Living area:2,036 sq. ft.
Heating and cooling
- Cooling:Central Air
- Heating:Forced Air, Natural Gas
- Central air:Yes
Structure and exterior
- Year built:1971
- Building area:2,036 sq. ft.
- Architectural Style:Bi-level
Schools
- High school:Rolling Meadows High School
- Middle school:Holmes Junior High School
- Elementary school:John Jay Elementary School
Utilities
- Water:Lake Michigan, Public
- Sewer:Public Sewer
Finances and disclosures
- Price:$439,900
- Price per sq. ft.:$216.06
- Tax amount:$7,495 (2024)
Features and amenities
- Laundry features:Dryer, Washer
- Amenities:Ceiling Fan(s), TV-Dish
Parking
- Total parking spaces:2
- Parking description:Attached Garage, Garage
- Garage:Yes
- Garage spaces:2
 Copyright 2026 Midwest Real Estate Data LLC. All rights reserved. The data relating to real estate for sale on this web site comes in part from the Broker Reciprocity Program of the Midwest Real Estate Data LLC. Listing information is deemed reliable but not guaranteed. MLSNI Member Broker: Frank Scibior
New listings near 1814 W Catalpa Lane
- Open Sat, 12 to 2pmNew
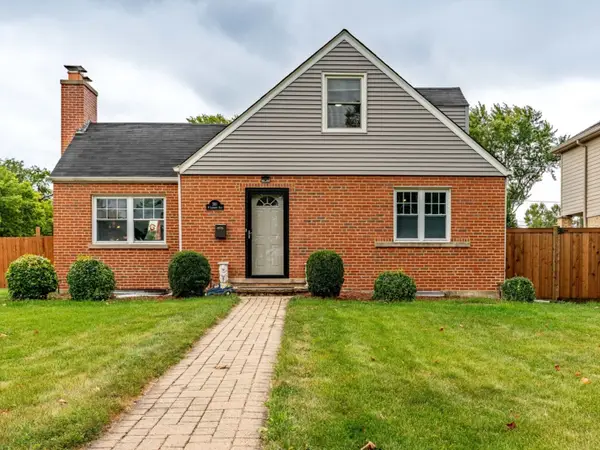 $480,000Active4 beds 2 baths1,708 sq. ft.
301 W Lonnquist Boulevard, Mount Prospect, IL 60056
MLS# 12777796Listed by: REALTY OF AMERICA, LLC - Open Sat, 12 to 3pmNew
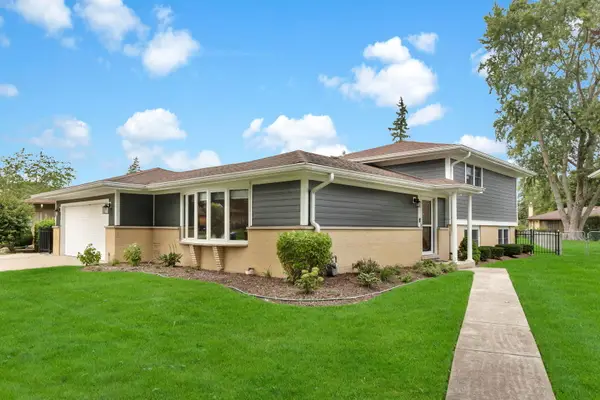 $629,000Active4 beds 3 baths1,900 sq. ft.
1602 N Oneida Lane, Mount Prospect, IL 60056
MLS# 12767265Listed by: CHARLES RUTENBERG REALTY OF IL - New
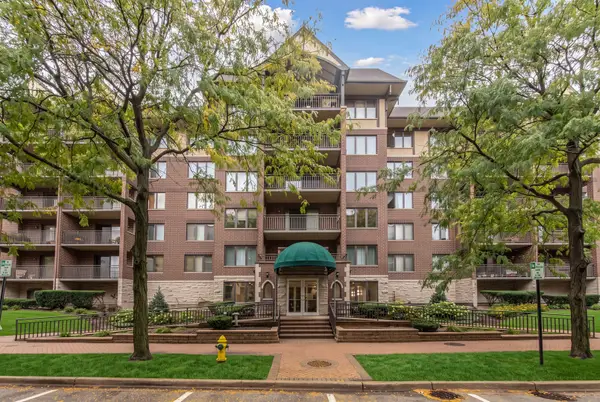 $369,000Active2 beds 1 baths1,220 sq. ft.
10 S Wille Street #303, Mount Prospect, IL 60056
MLS# 12776490Listed by: @PROPERTIES CHRISTIES INTERNATIONAL REAL ESTATE - New
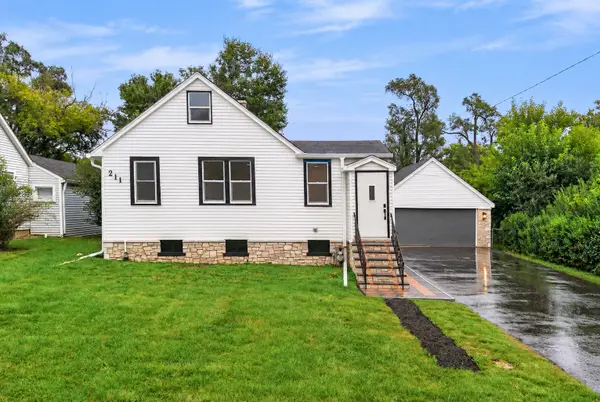 $449,500Active3 beds 2 baths1,420 sq. ft.
211 N Graylynn Drive, Mount Prospect, IL 60056
MLS# 12776300Listed by: KOMAR - New
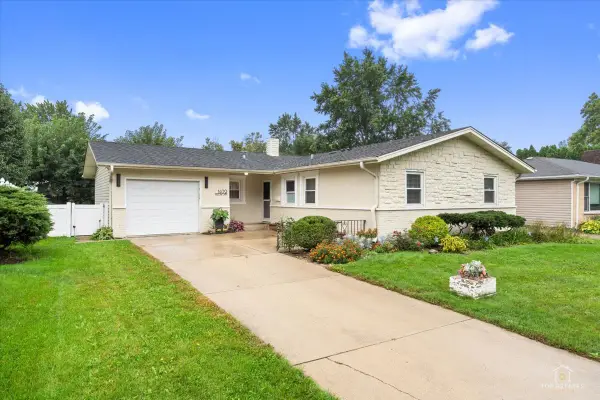 $424,900Active3 beds 2 baths1,388 sq. ft.
1409 W Willow Lane, Mount Prospect, IL 60056
MLS# 12775754Listed by: RE/MAX SUBURBAN  $450,000Pending3 beds 1 baths1,246 sq. ft.
10 N School Street, Mount Prospect, IL 60056
MLS# 12770766Listed by: @PROPERTIES CHRISTIE'S INTERNATIONAL REAL ESTATE- New
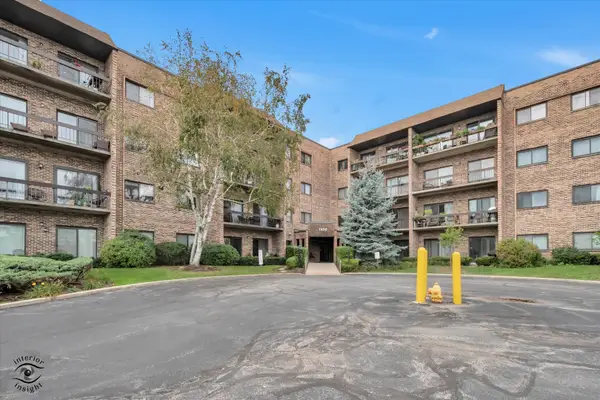 $274,900Active2 beds 2 baths1,200 sq. ft.
1400 N Elmhurst Road #119, Mount Prospect, IL 60056
MLS# 12775667Listed by: RUIZ REALTY, INC. - New
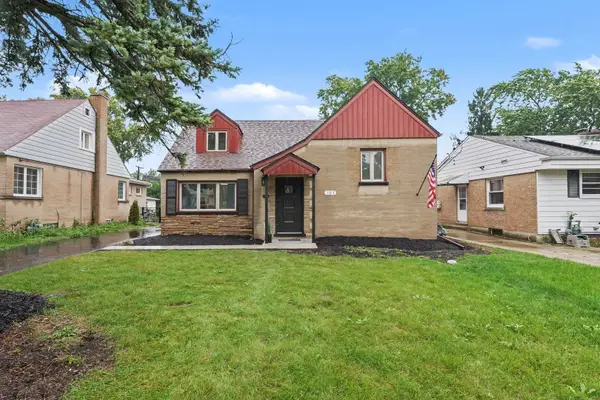 $549,900Active5 beds 2 baths
107 S Hi Lusi Avenue, Mount Prospect, IL 60056
MLS# 12774744Listed by: O'NEIL PROPERTY GROUP, LLC - New
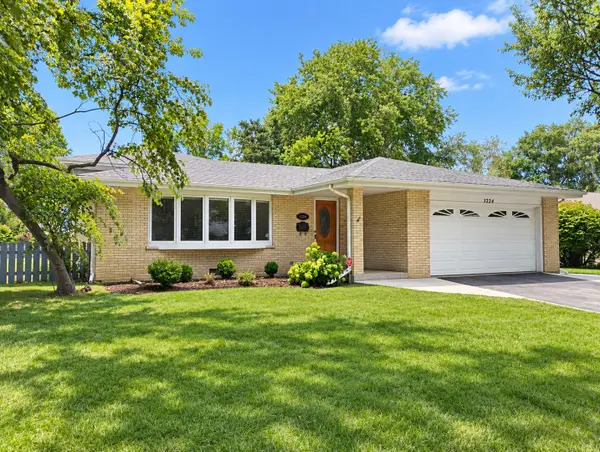 $665,000Active3 beds 2 baths2,000 sq. ft.
1224 W Sunset Road, Mount Prospect, IL 60056
MLS# 12765361Listed by: COLDWELL BANKER REALTY - New
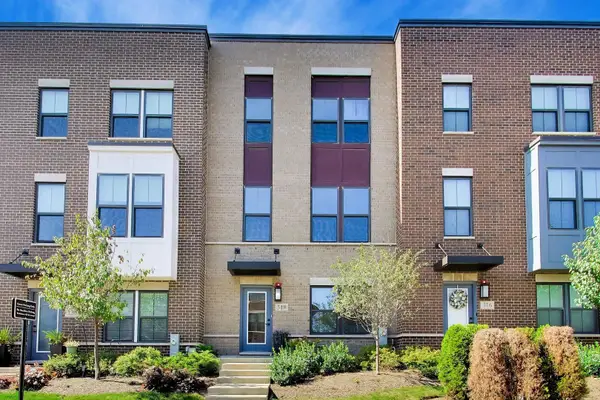 $575,000Active3 beds 3 baths1,838 sq. ft.
318 S Elm Street #318, Mount Prospect, IL 60056
MLS# 12768191Listed by: @PROPERTIES CHRISTIE'S INTERNATIONAL REAL ESTATE


Protect your home and budget from life's surprises with an Assurant Home Warranty, backed by a partner that supports you through every step of homeownership. Explore Plans.
© 2023 - 2026 ERA Franchise Systems LLC. All rights reserved. ERA Franchise Systems LLC fully supports the principles of the Fair Housing Act and the Equal Opportunity Act. ERA, ERA Real Estate powered, and their respective logos are registered service marks of ERA Franchise Systems LLC. Each office is independently owned and operated.