
1912 E Cholo Lane, Mount Prospect, IL 60056
Local realty services provided by:ERA Partners
1912 E Cholo Lane,Mount Prospect, IL 60056
$569,900
- 4 Beds
- 3 Baths
- 2,612 sq. ft.
- Single family
- Active
Listed by: sarah leonard, suzi warner
Office: legacy properties, a sarah leonard company, llc.
MLS#:12767978
Source:MLSNI
Price summary
- Price:$569,900
- Price per sq. ft.:$218.19
About this home
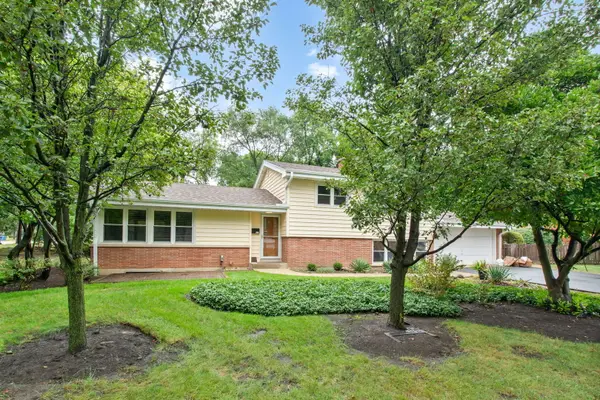
Fantastic opportunity to put your finishing touches on this one owner spacious 4-bedroom home situated on a quiet cul-de-sac lot in very desirable Mount Prospect, within the highly regarded John Hersey High School boundaries. The welcoming entry opens to a bright living room that flows into the formal dining area, creating an ideal setting for entertaining. The open kitchen offers plenty of cabinet and storage space, built-in ovens, and a comfortable eating area with a sliding door leading to the backyard. The spacious family room features a cozy fireplace and a brand new 3-panel sliding wood door leading to one of 3 patios, and a main-level powder room sits conveniently centered. Upstairs, the generous primary suite features a walk-in closet with custom organizers and an ensuite bath, along with three large bedrooms and a full hall bath. Hardwood flooring is underneath the carpeting in the bedrooms. The unfinished basement, complete with a utility/laundry area, offers excellent potential for additional living or recreation space. Step outside and discover an exceptional backyard retreat designed for relaxing and entertaining, with three spacious patio areas, in-ground pool and plenty of room to escape from stress. Mature trees surround the property, creating a peaceful, private setting and a wonderful backdrop for summer gatherings, sunny pool days and outdoor evenings. Ideally located near shopping, restaurants, parks, schools and with easy interstate access. Do not miss a wonderful opportunity to get into a sought-after Mount Prospect neighborhood and create the home you've been envisioning with updates and personal touches. Bring your ideas and make this well-located home your own while enjoying the excellent schools, established neighborhood, private backyard setting and phenomenal location. Home is being sold AS/IS....
Contact an agent
Home facts
- Year built:1968
- Listing ID #:12767978
- Updated:September 25, 2026 at 12:07 PM
Rooms and interior
- Bedrooms:4
- Total bathrooms:3
- Full bathrooms:2
- Half bathrooms:1
- Rooms Total:8
- Dining Description:Separate Dining Room
- Kitchen Description:Disposal, Microwave, Range, Refrigerator
- Basement Description:Partial, Unfinished
- Living area:2,612 sq. ft.
Heating and cooling
- Cooling:Central Air
- Heating:Natural Gas
- Central air:Yes
Structure and exterior
- Roof:Asphalt
- Year built:1968
- Building area:2,612 sq. ft.
- Lot Features:Cul-De-Sac
- Foundation Description:Concrete Perimeter
- Levels:2 Story
Schools
- High school:John Hersey High School
- Middle school:River Trails Middle School
- Elementary school:Indian Grove Elementary School
Utilities
- Water:Public
- Sewer:Public Sewer
Finances and disclosures
- Price:$569,900
- Price per sq. ft.:$218.19
- Tax amount:$13,057 (2025)
Features and amenities
- Laundry features:Dryer, Washer
- Amenities:Sump Pump, Water-Softener Owned
Parking
- Total parking spaces:2
- Parking description:Attached Garage, Concrete, Garage
- Garage:Yes
- Garage spaces:2
 Copyright 2026 Midwest Real Estate Data LLC. All rights reserved. The data relating to real estate for sale on this web site comes in part from the Broker Reciprocity Program of the Midwest Real Estate Data LLC. Listing information is deemed reliable but not guaranteed. MLSNI Member Broker: Frank Scibior
New listings near 1912 E Cholo Lane
- New
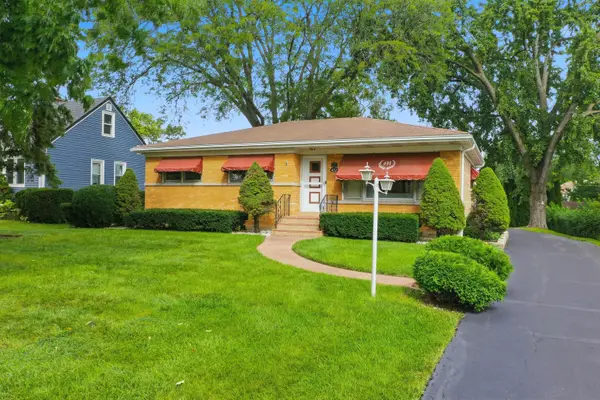 $590,000Active3 beds 2 baths1,945 sq. ft.
422 W Larkdale Lane W, Mount Prospect, IL 60056
MLS# 12765887Listed by: BERKSHIRE HATHAWAY HOMESERVICES AMERICAN HERITAGE - Open Sat, 1 to 3pmNew
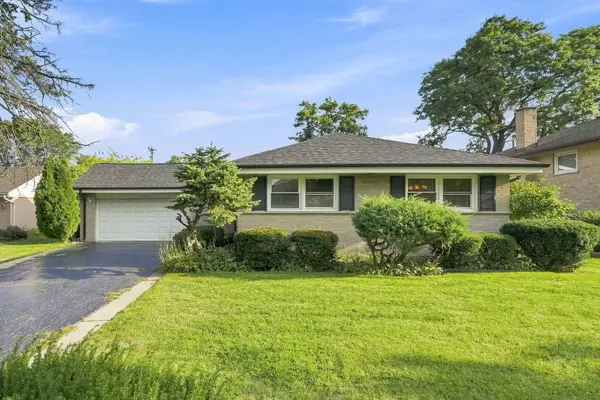 $440,000Active3 beds 2 baths1,369 sq. ft.
807 E Golfview Drive, Mount Prospect, IL 60056
MLS# 12768581Listed by: AMERICAN HOMES REAL ESTATE CORP. - New
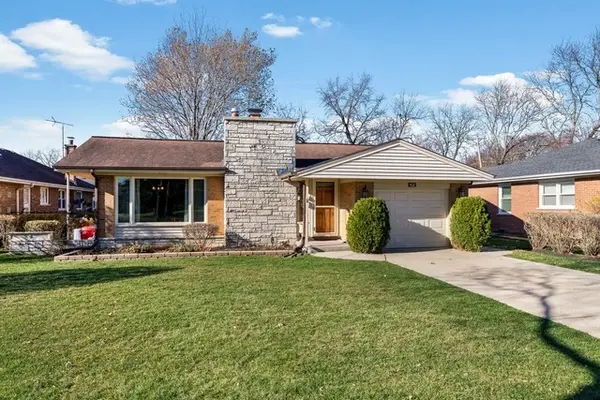 $499,000Active3 beds 2 baths2,600 sq. ft.
402 S Na Wa Ta Avenue, Mount Prospect, IL 60056
MLS# 12769240Listed by: CENTURY 21 CIRCLE - New
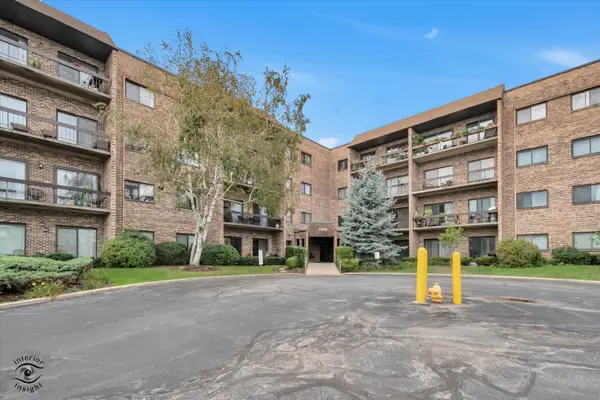 $279,900Active2 beds 2 baths1,200 sq. ft.
1400 N Elmhurst Road #119, Mount Prospect, IL 60056
MLS# 12769106Listed by: RUIZ REALTY, INC. - New
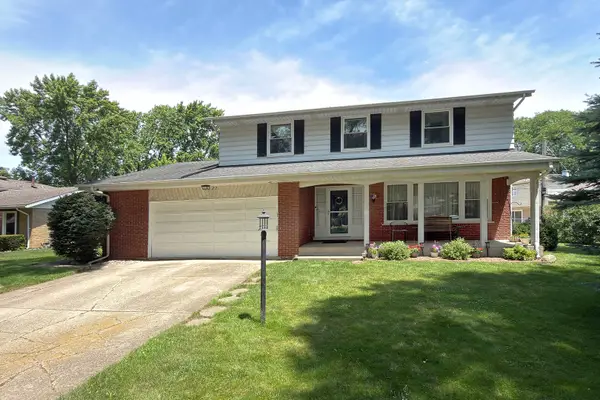 $529,900Active4 beds 3 baths2,628 sq. ft.
2022 E Woodview Drive, Mount Prospect, IL 60056
MLS# 12769063Listed by: RE/MAX SUBURBAN - New
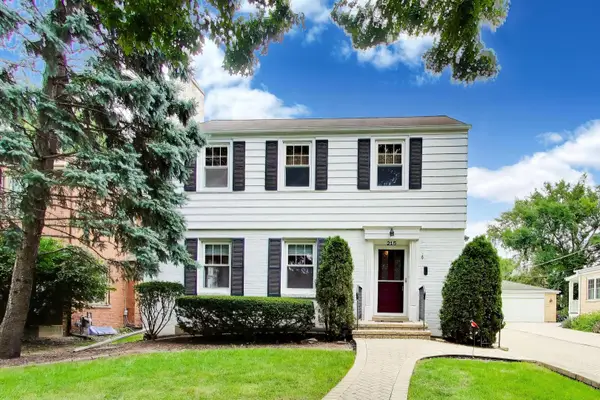 $579,500Active3 beds 2 baths1,955 sq. ft.
215 S Hi Lusi Avenue, Mount Prospect, IL 60056
MLS# 12494061Listed by: @PROPERTIES CHRISTIE'S INTERNATIONAL REAL ESTATE - New
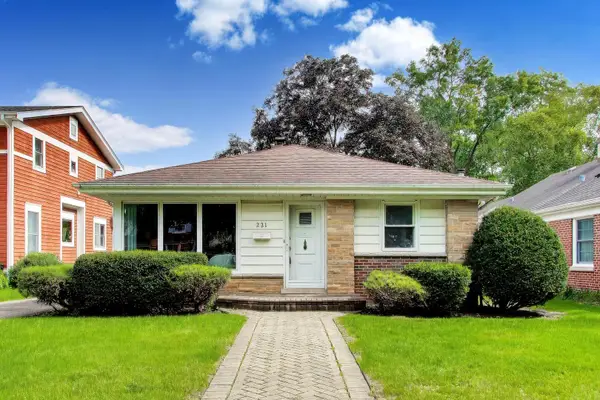 $450,000Active2 beds 2 baths1,569 sq. ft.
221 S Elmhurst Avenue, Mount Prospect, IL 60056
MLS# 12768631Listed by: COMPASS - New
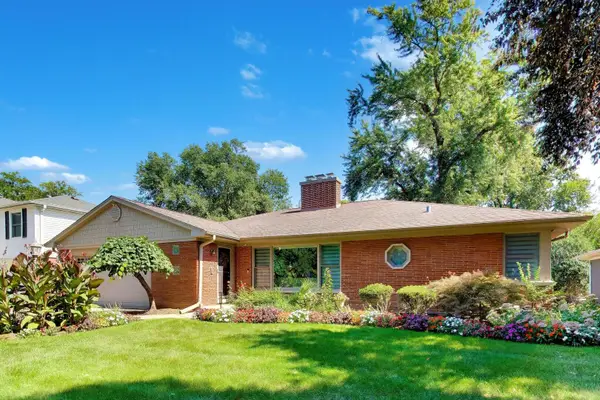 $1,180,000Active3 beds 4 baths2,616 sq. ft.
403 S We Go Trail, Mount Prospect, IL 60056
MLS# 12762470Listed by: @PROPERTIES CHRISTIE'S INTERNATIONAL REAL ESTATE - Open Sun, 12 to 2pmNew
 $499,000Active3 beds 2 baths2,700 sq. ft.
200 W Council Trail, Mount Prospect, IL 60056
MLS# 12765169Listed by: @PROPERTIES CHRISTIE'S INTERNATIONAL REAL ESTATE


Protect your home and budget from life's surprises with an Assurant Home Warranty, backed by a partner that supports you through every step of homeownership. Explore Plans.
© 2023 - 2026 ERA Franchise Systems LLC. All rights reserved. ERA Franchise Systems LLC fully supports the principles of the Fair Housing Act and the Equal Opportunity Act. ERA, ERA Real Estate powered, and their respective logos are registered service marks of ERA Franchise Systems LLC. Each office is independently owned and operated.