
403 S We Go Trail, Mount Prospect, IL 60056
Local realty services provided by:ERA Naper Realty
Listed by: holly connors
Office: @properties christie's international real estate
MLS#:12762470
Source:MLSNI
Price summary
- Price:$1,180,000
- Price per sq. ft.:$451.07
About this home
Sprawling RANCH in the highly sought-after Country Club Neighborhood of Mount Prospect!! Golf course views, soaring ceilings, three fireplaces, and a luxe kitchen that will stop you in your tracks! Directly across from the Mount Prospect Golf Club on one of the most desired streets in all of Mount Prospect, and walkable to downtown Mount Prospect dining, shopping, the Metra, and more! Top-rated, award-winning schools too! Steps to Lions Park Elementary, Lincoln Middle, and Prospect High School. Situated on a generous 75 x 150 lot with a new black aluminum fence (2025). Step inside to gleaming hardwood floors, impressive 12.5-foot ceilings throughout much of the home, and a dramatic open great room with cathedral ceilings, floor-to-ceiling windows, and a 12-foot center-pull patio door that brings the outdoors in. The living room and dining room are separated by an elegant two-sided fireplace, creating a warm and seamless flow! The chef's kitchen was completely redesigned as part of a major 2008 addition and features custom cabinetry, stone countertops, a generous island, and an apron-front farmhouse sink! Professional GE Monogram appliances include a six-burner gas cooktop with integrated griddle, double wall ovens with warming drawer, wine and beverage refrigerators, an ice maker, an additional prep sink, and a large pantry cabinet, all opening to a dedicated casual dining area. The spacious primary suite is a true retreat, complete with a spa-style ensuite featuring a dual-sink vanity, deep soaking tub, step-in shower with rainfall showerhead and body jets, radiant-heated tile floors, and heated towel racks. A vaulted ceiling with a skylight adds an airy, open, spa-like feel. Downstairs, the finished basement delivers impressive rec space with a custom bar, beverage fridge, half bathroom, cedar closet, and a utility and storage area with laundry. Head out back to the two-level brick paver patio, where a gas-start fire pit overlooks the lush, fully fenced backyard. A true entertainer's haven! Additional updates include NEW Renewal by Andersen windows throughout (2025), NEW Whirlpool washer/dryer (2025), NEW Bosch dishwasher (2022), NEW beverage fridge (2022), and two 50-gallon water heaters (2021). Major addition, new roof, furnace, and AC were all completed in 2008. A 2-car attached garage adds even more storage and convenience. Golf course views, an extraordinary kitchen, and approximately 4,126 total square feet of thoughtfully designed living space. This is Mount Prospect living at its finest. Welcome home!...
Contact an agent
Home facts
- Year built:1954
- Subdivision & Development:Country Club
- Listing ID #:12762470
- Updated:September 25, 2026 at 11:29 AM
Rooms and interior
- Bedrooms:3
- Total bathrooms:4
- Full bathrooms:2
- Half bathrooms:2
- Rooms Total:10
- Dining Description:Breakfast Room, Separate Dining Room
- Bathrooms Description:Double Sinks, Full Body Spray Shower, Separate Shower, Soaking Tub
- Kitchen Description:Bar Fridge, Cooktop, Dishwasher, Disposal, Double Oven, Gas Cooktop, Gas Oven, High End Refrigerator, Indoor Grill, Microwave, Range Hood, Stainless Steel Appliance(s), Wine Refrigerator
- Basement Description:Finished, Full
- Living area:2,616 sq. ft.
Heating and cooling
- Cooling:Central Air, Electric, Zoned
- Heating:Baseboard, Forced Air, Natural Gas, Sep Heating Systems - 2+, Steam
- Central air:Yes
Structure and exterior
- Roof:Asphalt
- Year built:1954
- Building area:2,616 sq. ft.
- Lot area:0.26 Acres
- Lot Features:Landscaped, Mature Trees
- Architectural Style:Ranch
- Exterior Features:Fire Pit
- Foundation Description:Concrete Perimeter
- Levels:1 Story
Schools
- High school:Prospect High School
- Middle school:Lincoln Junior High School
- Elementary school:Lions Park Elementary School
Utilities
- Water:Lake Michigan, Public
- Sewer:Public Sewer
Finances and disclosures
- Price:$1,180,000
- Price per sq. ft.:$451.07
- Tax amount:$11,867 (2025)
Features and amenities
- Laundry features:Dryer, Washer
- Amenities:CO Detectors, Ceiling Fan(s), Multiple Water Heaters, Security System
Parking
- Total parking spaces:2
- Parking description:Attached Garage, Concrete, Garage
- Garage:Yes
- Garage spaces:2
 Copyright 2026 Midwest Real Estate Data LLC. All rights reserved. The data relating to real estate for sale on this web site comes in part from the Broker Reciprocity Program of the Midwest Real Estate Data LLC. Listing information is deemed reliable but not guaranteed.
New listings near 403 S We Go Trail
- Open Sat, 1 to 3pmNew
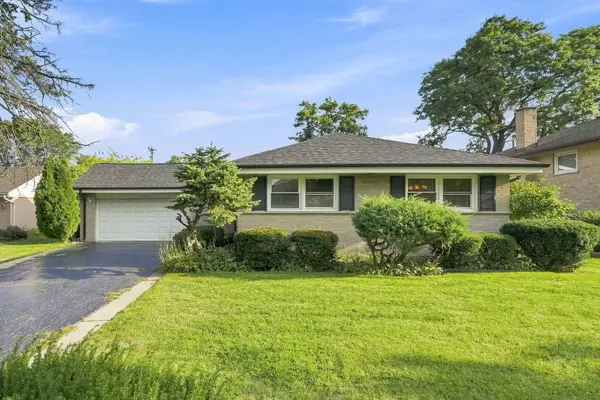 $440,000Active3 beds 2 baths1,369 sq. ft.
807 E Golfview Drive, Mount Prospect, IL 60056
MLS# 12768581Listed by: AMERICAN HOMES REAL ESTATE CORP. - New
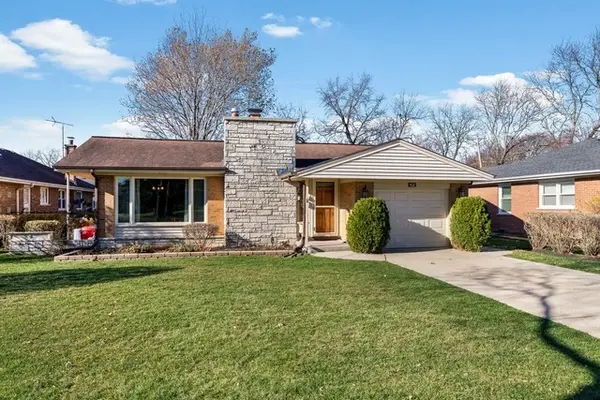 $499,000Active3 beds 2 baths2,600 sq. ft.
402 S Na Wa Ta Avenue, Mount Prospect, IL 60056
MLS# 12769240Listed by: CENTURY 21 CIRCLE - New
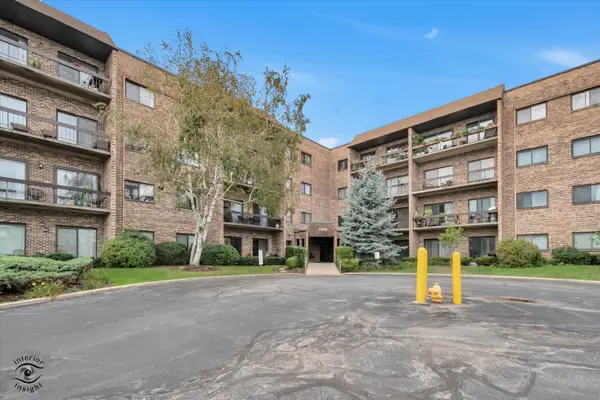 $279,900Active2 beds 2 baths1,200 sq. ft.
1400 N Elmhurst Road #119, Mount Prospect, IL 60056
MLS# 12769106Listed by: RUIZ REALTY, INC. - New
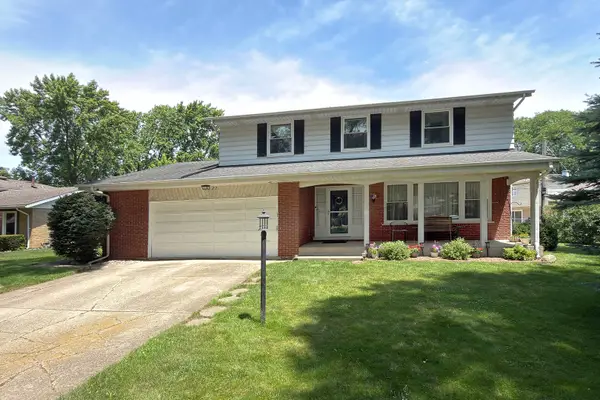 $529,900Active4 beds 3 baths2,628 sq. ft.
2022 E Woodview Drive, Mount Prospect, IL 60056
MLS# 12769063Listed by: RE/MAX SUBURBAN - New
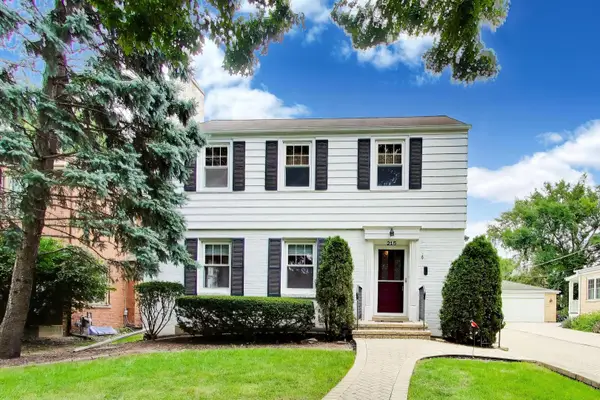 $579,500Active3 beds 2 baths1,955 sq. ft.
215 S Hi Lusi Avenue, Mount Prospect, IL 60056
MLS# 12494061Listed by: @PROPERTIES CHRISTIE'S INTERNATIONAL REAL ESTATE - New
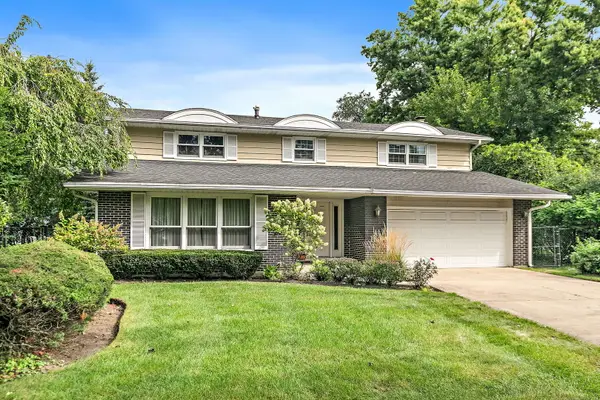 $569,900Active4 beds 3 baths2,612 sq. ft.
1912 E Cholo Lane, Mount Prospect, IL 60056
MLS# 12767978Listed by: LEGACY PROPERTIES, A SARAH LEONARD COMPANY, LLC - New
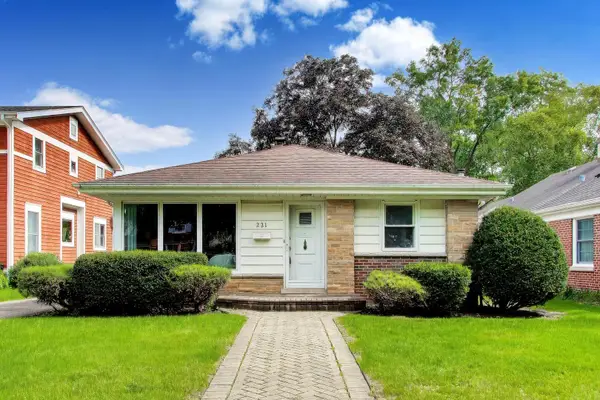 $450,000Active2 beds 2 baths1,569 sq. ft.
221 S Elmhurst Avenue, Mount Prospect, IL 60056
MLS# 12768631Listed by: COMPASS - Open Sun, 12 to 2pmNew
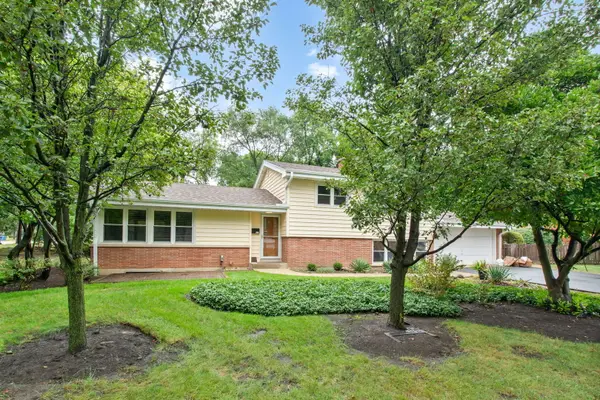 $499,000Active3 beds 2 baths2,700 sq. ft.
200 W Council Trail, Mount Prospect, IL 60056
MLS# 12765169Listed by: @PROPERTIES CHRISTIE'S INTERNATIONAL REAL ESTATE - New
 $239,900Active2 beds 2 baths
502 W Huntington Commons Road #238, Mount Prospect, IL 60056
MLS# 12767077Listed by: CITY HABITAT REALTY LLC


Protect your home and budget from life's surprises with an Assurant Home Warranty, backed by a partner that supports you through every step of homeownership. Explore Plans.
© 2023 - 2026 ERA Franchise Systems LLC. All rights reserved. ERA Franchise Systems LLC fully supports the principles of the Fair Housing Act and the Equal Opportunity Act. ERA, ERA Real Estate powered, and their respective logos are registered service marks of ERA Franchise Systems LLC. Each office is independently owned and operated.