
201 S William Street, Mount Prospect, IL 60056
Local realty services provided by:ERA Naper Realty
Upcoming open houses
- Sun, Nov 1501:00 pm - 03:00 pm
Listed by: kimberly broznowski powers
Office: @properties christie's international real estate
MLS#:12783205
Source:MLSNI
Price summary
- Price:$550,000
- Price per sq. ft.:$351.89
About this home
Large Ranch in highly south after Mount Prospect triangle location. Large corner lot - 3 bedrooms 1.1 bathrooms. Galley Kitchen with 24-inch maple cabinets and built in corner desk over-looking windows. Beautiful Hardwood floors in living room with woodburning fireplace for cool winter nights. Room for a full-size dining table overlooking the patio. 3 bedrooms with great closet space. Hardwood floors under carpet in ALL bedrooms. 1 full bathroom with tub and vanity and 1 half bath convenient for guests. Plenty of light and great floorplan for 1 level living. Family room is an addition and perfect for gathering or watching TV. Finished basement with good ceiling height and great storage. Laundry in the basement with sink. Workshop located in back basement perfect for a hobbyist. Large side yard with rose bushes. Backyard with pavers and room for a grill and table. 2 plus attached car garage has extra storage and fridge for entertaining. Long time owner and pride of ownership. Estate sale -Sold AS -IS. Ideally located one block from Owen park/playground, and walk to downtown Mount Prospect shops and restaurants. Close proximity to Prospect High School. Beautiful tree-lined streets, multiple parks, Randhurst Village shopping and dining and Metra access. Full Tear off Roof - 1999, Cooktop and Stove 2020 . Addition and 2 car garage 1985. Sprinkler system installed 2003. Estate sale- Sold AS IS. Needs updating, this extra-large ranch is ready for your upgrades to make this home your own....
Contact an agent
Home facts
- Year built:1954
- Listing ID #:12783205
- Updated:November 14, 2026 at 04:35 PM
Rooms and interior
- Bedrooms:3
- Total bathrooms:2
- Full bathrooms:1
- Half bathrooms:1
- Rooms Total:10
- Dining Description:Separate Dining Room
- Kitchen Description:Dishwasher, Disposal, Microwave, Range, Refrigerator
- Basement Description:Finished, Full
- Living area:1,563 sq. ft.
Heating and cooling
- Cooling:Central Air
- Heating:Forced Air, Gas
- Central air:Yes
Structure and exterior
- Year built:1954
- Building area:1,563 sq. ft.
- Architectural Style:Ranch
- Levels:1 Story
Schools
- High school:Prospect High School
- Middle school:Lincoln Elementary School
- Elementary school:Fairview Elementary School
Utilities
- Water:Lake Michigan
- Sewer:Public Sewer
Finances and disclosures
- Price:$550,000
- Price per sq. ft.:$351.89
- Tax amount:$3,494 (2025)
Features and amenities
- Laundry features:Dryer, Washer
Parking
- Total parking spaces:2
- Parking description:Attached Garage, Garage
- Garage:Yes
- Garage spaces:2
 Copyright 2026 Midwest Real Estate Data LLC. All rights reserved. The data relating to real estate for sale on this web site comes in part from the Broker Reciprocity Program of the Midwest Real Estate Data LLC. Listing information is deemed reliable but not guaranteed.
New listings near 201 S William Street
- New
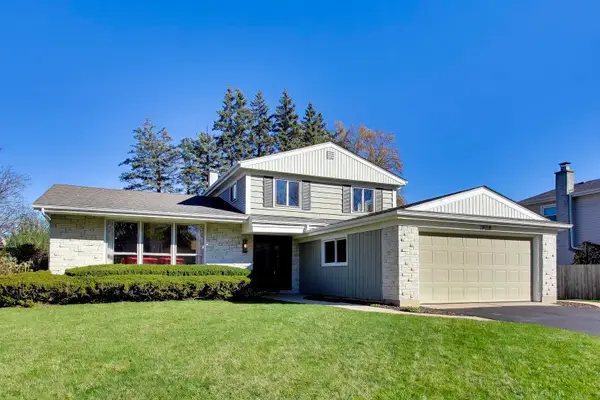 $585,000Active4 beds 3 baths2,011 sq. ft.
1808 E Bittersweet Lane, Mount Prospect, IL 60056
MLS# 12806594Listed by: @PROPERTIES CHRISTIE'S INTERNATIONAL REAL ESTATE - Open Sat, 12 to 2pmNew
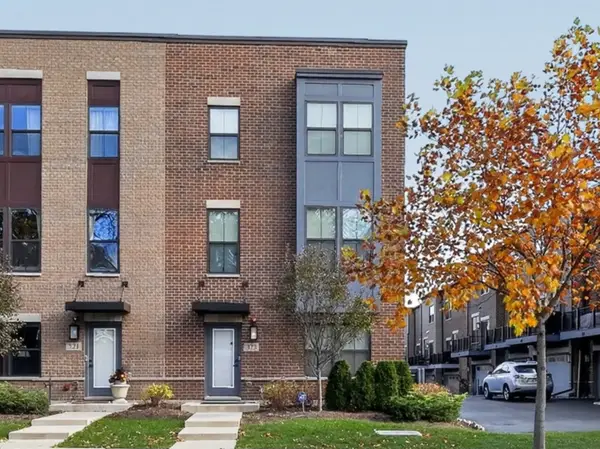 $619,900Active3 beds 4 baths2,006 sq. ft.
323 S Maple Street, Mount Prospect, IL 60056
MLS# 12804289Listed by: SELECT A FEE RE SYSTEM - New
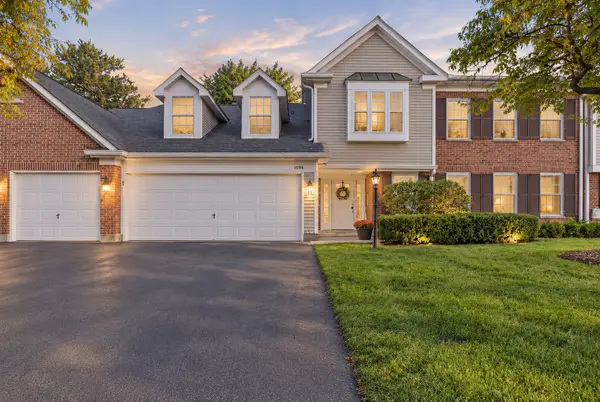 $350,000Active3 beds 2 baths1,672 sq. ft.
1408 Plum Court #C, Mount Prospect, IL 60056
MLS# 12808634Listed by: HOMESMART CONNECT LLC - Open Sat, 12 to 2pmNew
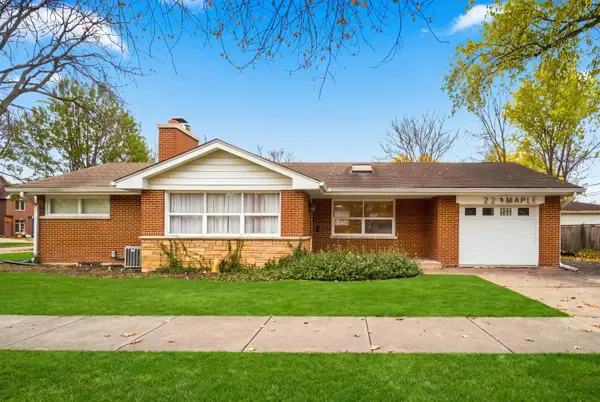 $519,000Active3 beds 3 baths1,169 sq. ft.
22 N Maple Street, Mount Prospect, IL 60056
MLS# 12807987Listed by: COMPASS - New
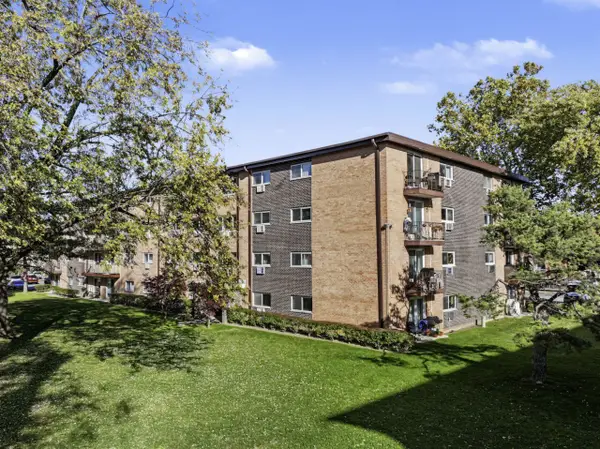 $209,000Active2 beds 1 baths965 sq. ft.
1019 N Boxwood Drive #306, Mount Prospect, IL 60056
MLS# 12806714Listed by: SELECTIVE REALTY SERVICES INC - New
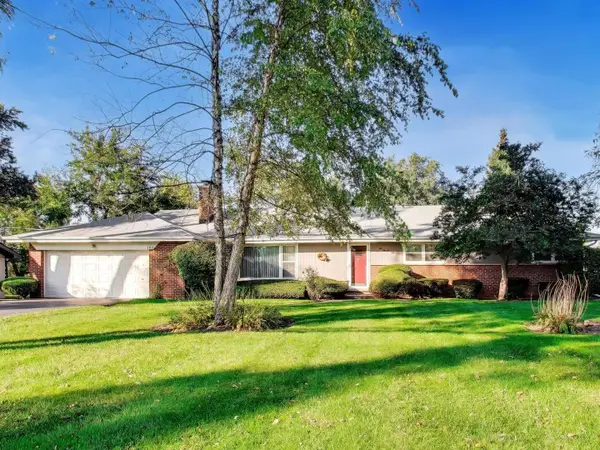 $460,000Active4 beds 2 baths2,020 sq. ft.
102 W Stratford Place, Mount Prospect, IL 60056
MLS# 12807037Listed by: @PROPERTIES CHRISTIE'S INTERNATIONAL REAL ESTATE - New
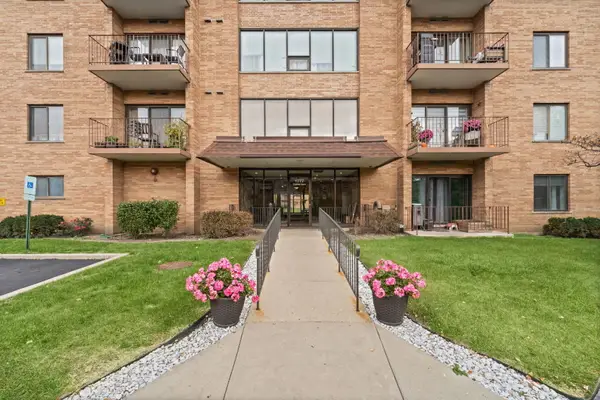 $289,900Active3 beds 2 baths1,500 sq. ft.
1777 W Crystal Lane #506, Mount Prospect, IL 60056
MLS# 12805315Listed by: HOMESMART CONNECT LLC - Open Sun, 12 to 2pmNew
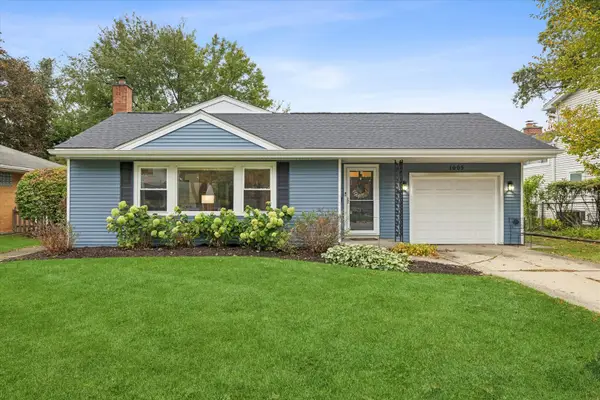 $485,000Active3 beds 2 baths1,190 sq. ft.
1005 W Pendleton Place, Mount Prospect, IL 60056
MLS# 12806445Listed by: COMPASS - New
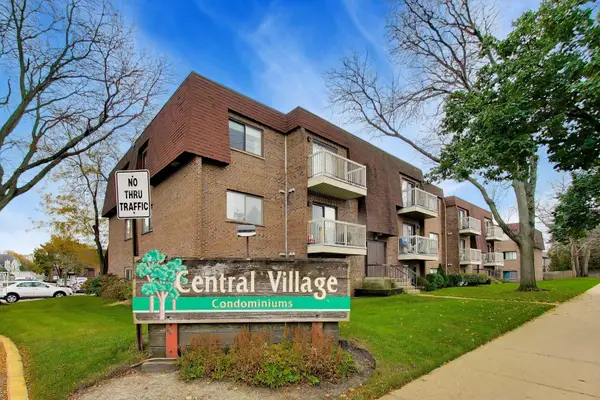 $149,900Active1 beds 1 baths725 sq. ft.
711 W Central Road #3B7, Mount Prospect, IL 60056
MLS# 12798853Listed by: @PROPERTIES CHRISTIE'S INTERNATIONAL REAL ESTATE


Protect your home and budget from life's surprises with an Assurant Home Warranty, backed by a partner that supports you through every step of homeownership. Explore Plans.
© 2023 - 2026 ERA Franchise Systems LLC. All rights reserved. ERA Franchise Systems LLC fully supports the principles of the Fair Housing Act and the Equal Opportunity Act. ERA, ERA Real Estate powered, and their respective logos are registered service marks of ERA Franchise Systems LLC. Each office is independently owned and operated.