
323 S Maple Street, Mount Prospect, IL 60056
Local realty services provided by:Results Realty ERA Powered
323 S Maple Street,Mount Prospect, IL 60056
$619,900
- 3 Beds
- 4 Baths
- 2,006 sq. ft.
- Townhouse
- Active
Upcoming open houses
- Sun, Nov 1512:00 pm - 02:00 pm
Listed by: boris demianczuk
Office: select a fee re system
MLS#:12804289
Source:MLSNI
Price summary
- Price:$619,900
- Price per sq. ft.:$309.02
- Monthly HOA dues:$273
About this home
Welcome home to this brick corner townhome offering 2,006 sq ft of comfortable living across three levels in the heart of Mount Prospect. The entry level features a bright family room, perfect as a den, office, or media space, along with a half bath and extra storage. The second floor is the heart of the home, with a spacious living room, an open kitchen with a large center island and pantry, a dining area, and a second half bath. Step out to your private balcony for morning coffee or evening grilling. The top floor offers three well-sized bedrooms, including a primary suite with a walk-in closet and a private bath. An attached 2-car garage makes everyday life easy, and pets are welcome. Enjoy low-maintenance living, with the HOA taking care of landscaping and snow removal. Assigned schools include Lions Park Elementary and Lincoln Junior High (District 57) and Prospect High School (District 214). Close to downtown Mount Prospect, Lions Park, the Metra, and nearby dining and shopping.
Contact an agent
Home facts
- Year built:2022
- Listing ID #:12804289
- Updated:November 14, 2026 at 09:49 PM
Rooms and interior
- Bedrooms:3
- Total bathrooms:4
- Full bathrooms:2
- Half bathrooms:2
- Rooms Total:7
- Bathrooms Description:Separate Shower
- Kitchen Description:Dishwasher, Disposal, Microwave, Range, Refrigerator, Stainless Steel Appliance(s)
- Living area:2,006 sq. ft.
Heating and cooling
- Cooling:Central Air
- Heating:Forced Air, Gas
- Central air:Yes
Structure and exterior
- Year built:2022
- Building area:2,006 sq. ft.
- Exterior Features:Balcony
Schools
- High school:Prospect High School
- Middle school:Lincoln Junior High School
- Elementary school:Lions Park Elementary School
Utilities
- Water:Public
- Sewer:Public Sewer
Finances and disclosures
- Price:$619,900
- Price per sq. ft.:$309.02
- Tax amount:$14,144 (2025)
Features and amenities
- Laundry features:Dryer, Washer
- Amenities:CO Detectors, Ceiling Fan(s), Fire Sprinklers
Parking
- Total parking spaces:2
- Parking description:Attached Garage, Garage
- Garage:Yes
- Garage spaces:2
 Copyright 2026 Midwest Real Estate Data LLC. All rights reserved. The data relating to real estate for sale on this web site comes in part from the Broker Reciprocity Program of the Midwest Real Estate Data LLC. Listing information is deemed reliable but not guaranteed.
New listings near 323 S Maple Street
- New
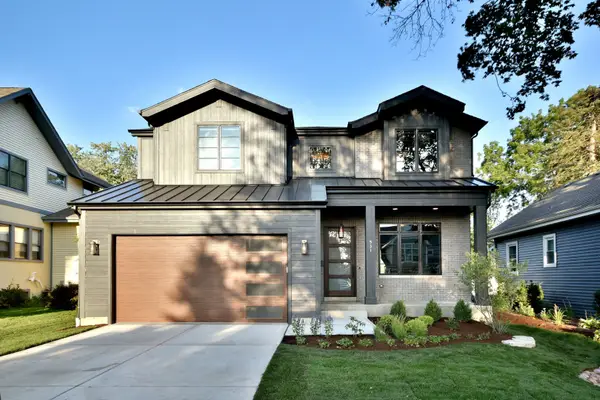 $1,390,000Active4 beds 3 baths3,113 sq. ft.
245 S Helena Avenue, Arlington Heights, IL 60005
MLS# 12798451Listed by: JOSEPH J LABELLE - New
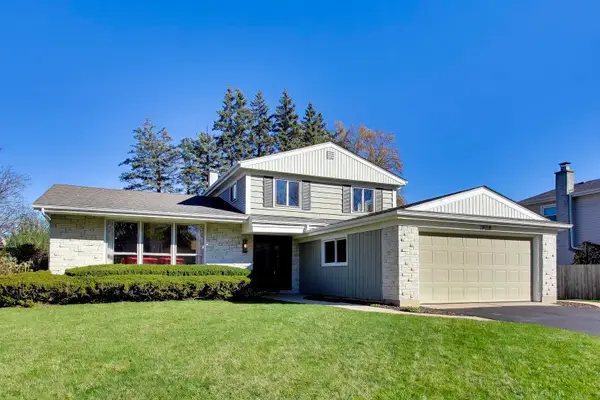 $585,000Active4 beds 3 baths2,011 sq. ft.
1808 E Bittersweet Lane, Mount Prospect, IL 60056
MLS# 12806594Listed by: @PROPERTIES CHRISTIE'S INTERNATIONAL REAL ESTATE - New
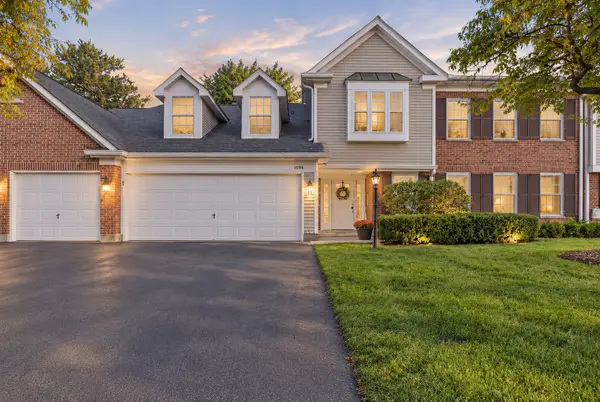 $350,000Active3 beds 2 baths1,672 sq. ft.
1408 Plum Court #C, Mount Prospect, IL 60056
MLS# 12808634Listed by: HOMESMART CONNECT LLC - Open Sun, 1 to 3pmNew
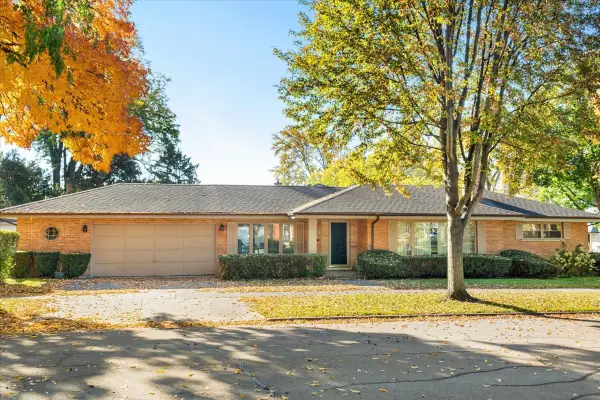 $550,000Active3 beds 2 baths1,563 sq. ft.
201 S William Street, Mount Prospect, IL 60056
MLS# 12783205Listed by: @PROPERTIES CHRISTIE'S INTERNATIONAL REAL ESTATE - Open Sun, 1 to 3pmNew
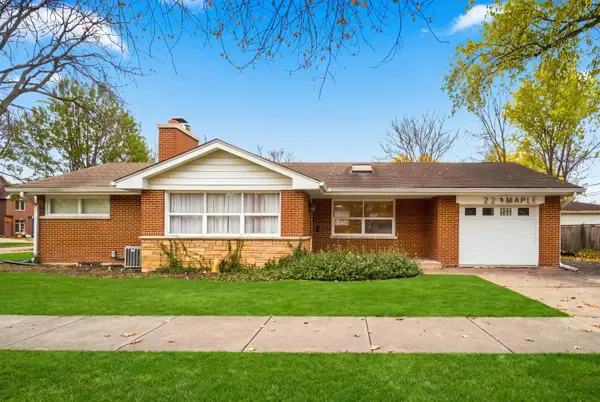 $519,000Active3 beds 3 baths1,169 sq. ft.
22 N Maple Street, Mount Prospect, IL 60056
MLS# 12807987Listed by: COMPASS - New
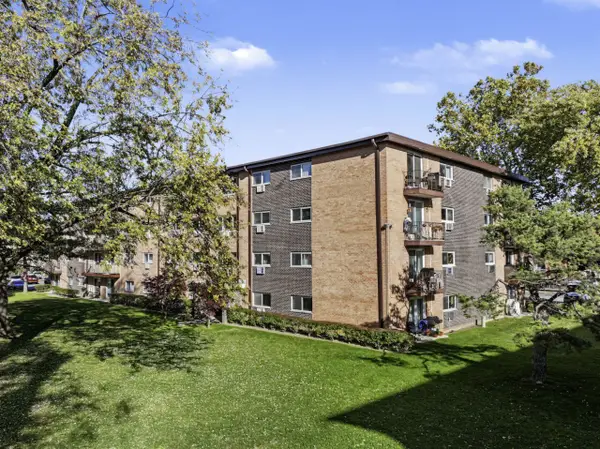 $209,000Active2 beds 1 baths965 sq. ft.
1019 N Boxwood Drive #306, Mount Prospect, IL 60056
MLS# 12806714Listed by: SELECTIVE REALTY SERVICES INC - New
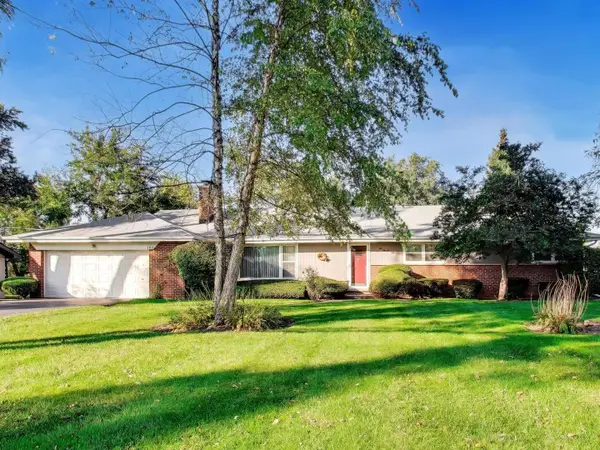 $460,000Active4 beds 2 baths2,020 sq. ft.
102 W Stratford Place, Mount Prospect, IL 60056
MLS# 12807037Listed by: @PROPERTIES CHRISTIE'S INTERNATIONAL REAL ESTATE - New
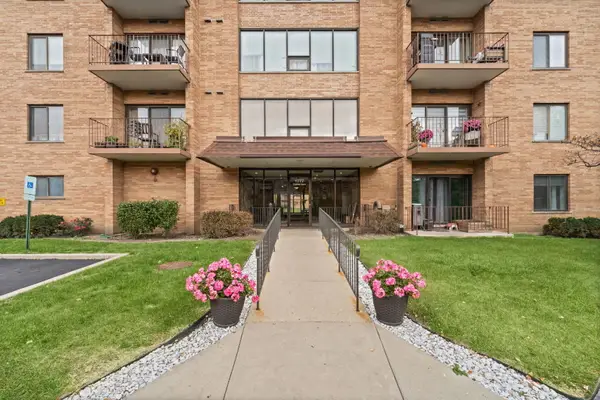 $289,900Active3 beds 2 baths1,500 sq. ft.
1777 W Crystal Lane #506, Mount Prospect, IL 60056
MLS# 12805315Listed by: HOMESMART CONNECT LLC - Open Sun, 12 to 2pmNew
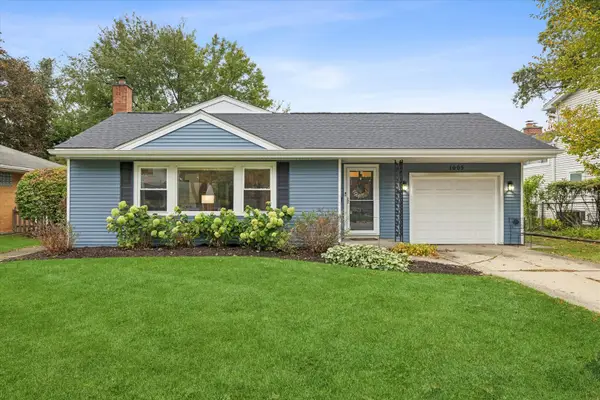 $485,000Active3 beds 2 baths1,190 sq. ft.
1005 W Pendleton Place, Mount Prospect, IL 60056
MLS# 12806445Listed by: COMPASS


Protect your home and budget from life's surprises with an Assurant Home Warranty, backed by a partner that supports you through every step of homeownership. Explore Plans.
© 2023 - 2026 ERA Franchise Systems LLC. All rights reserved. ERA Franchise Systems LLC fully supports the principles of the Fair Housing Act and the Equal Opportunity Act. ERA, ERA Real Estate powered, and their respective logos are registered service marks of ERA Franchise Systems LLC. Each office is independently owned and operated.