
250 W Parliament Place #216, Mount Prospect, IL 60056
Local realty services provided by:Results Realty ERA Powered
250 W Parliament Place #216,Mount Prospect, IL 60056
$255,000
- 2 Beds
- 2 Baths
- 1,100 sq. ft.
- Condominium
- Active
Listed by: shaunna burhop, tracy bongiorno
Office: baird & warner
MLS#:12661803
Source:MLSNI
Price summary
- Price:$255,000
- Price per sq. ft.:$231.82
- Monthly HOA dues:$449
About this home
Lovely 2 bed, 2 bath condo in desirable Colony Country elevator building offering comfortable living and fantastic amenities - including an assigned one car garage space! This well-maintained unit features an eat-in white kitchen with stainless steel appliances and pantry, and spacious living room with sliders leading to a large private balcony from both the kitchen and living room - perfect for relaxing or entertaining. The generous primary suite includes a large walk-in closet and private bath. Enjoy all that Colony Country has to offer, including indoor and outdoor pools. Laundry is located on the first floor and third floor for added convenience. A small workout room is located on the fourth floor. Great location close to Randhurst shopping, dining, and more! PARKING SPOT # 80 & STORAGE #216
Contact an agent
Home facts
- Year built:1973
- Listing ID #:12661803
- Updated:May 31, 2026 at 10:47 AM
Rooms and interior
- Bedrooms:2
- Total bathrooms:2
- Full bathrooms:2
- Rooms Total:5
- Dining Description:Combined With Living Room
- Kitchen Description:Dishwasher, Microwave, Range, Refrigerator, Stainless Steel Appliance(s)
- Living area:1,100 sq. ft.
Heating and cooling
- Cooling:Central Air
- Heating:Forced Air
- Central air:Yes
Structure and exterior
- Year built:1973
- Building area:1,100 sq. ft.
- Lot Features:Landscaped
- Exterior Features:Balcony
Schools
- High school:John Hersey High School
- Middle school:Macarthur Middle School
- Elementary school:Dwight D Eisenhower Elementary S
Utilities
- Water:Lake Michigan
- Sewer:Public Sewer
Finances and disclosures
- Price:$255,000
- Price per sq. ft.:$231.82
- Tax amount:$2,739 (2024)
Features and amenities
- Pool features:Pool
Parking
- Total parking spaces:1
- Parking description:Attached Garage, Garage
- Garage:Yes
- Garage spaces:1
 Copyright 2026 Midwest Real Estate Data LLC. All rights reserved. The data relating to real estate for sale on this web site comes in part from the Broker Reciprocity Program of the Midwest Real Estate Data LLC. Listing information is deemed reliable but not guaranteed.
New listings near 250 W Parliament Place #216
- Open Sun, 11am to 1pmNew
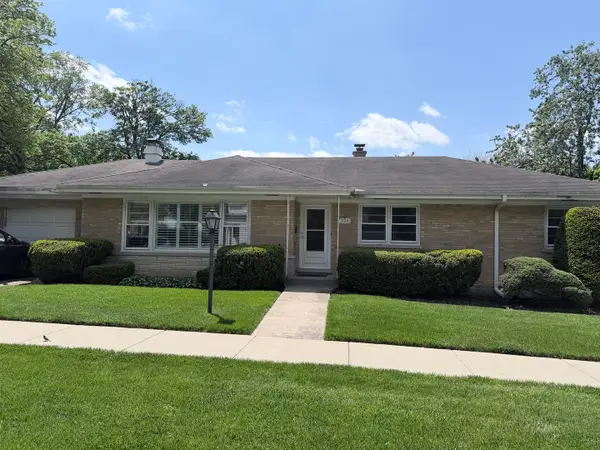 $415,000Active4 beds 2 baths800 sq. ft.
320 N Main Street, Mount Prospect, IL 60056
MLS# 12647738Listed by: REAL BROKER, LLC - New
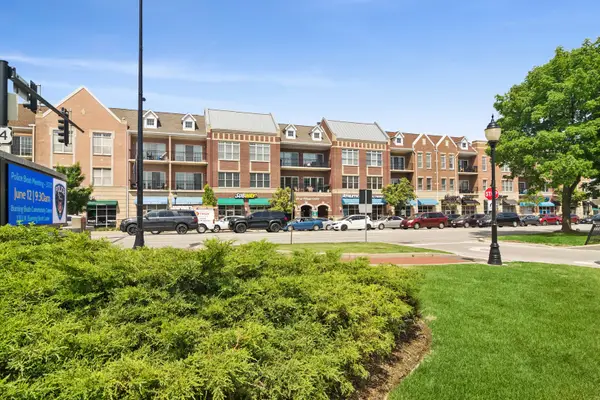 $399,900Active1 beds 2 baths1,410 sq. ft.
40 E Northwest Highway #208, Mount Prospect, IL 60056
MLS# 12662941Listed by: COLDWELL BANKER REALTY - New
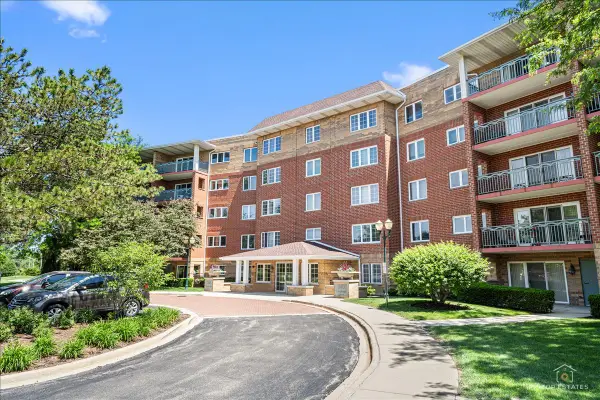 $305,000Active1 beds 1 baths1,050 sq. ft.
740 Creekside Drive #509, Mount Prospect, IL 60056
MLS# 12662210Listed by: RE/MAX SUBURBAN - Open Sun, 10am to 12pmNew
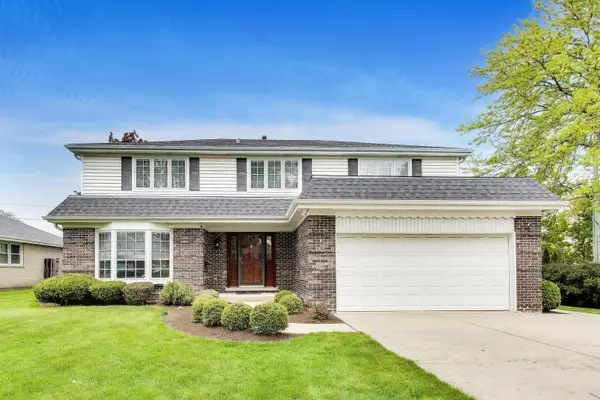 $749,900Active5 beds 3 baths3,135 sq. ft.
1626 E Barberry Lane, Mount Prospect, IL 60056
MLS# 12659922Listed by: COMPASS - Open Sun, 1 to 3pmNew
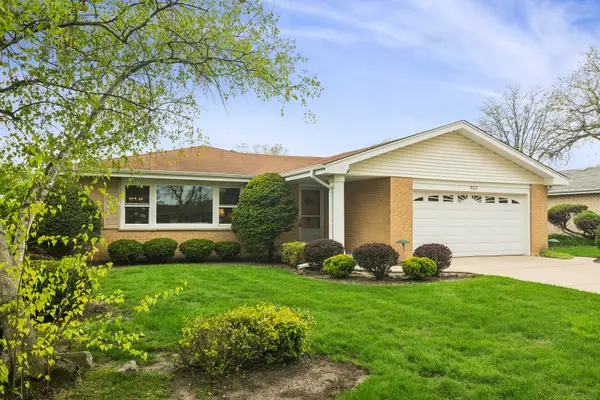 $500,000Active4 beds 2 baths1,680 sq. ft.
902 S See Gwun Avenue, Mount Prospect, IL 60056
MLS# 12624409Listed by: @PROPERTIES CHRISTIE'S INTERNATIONAL REAL ESTATE - New
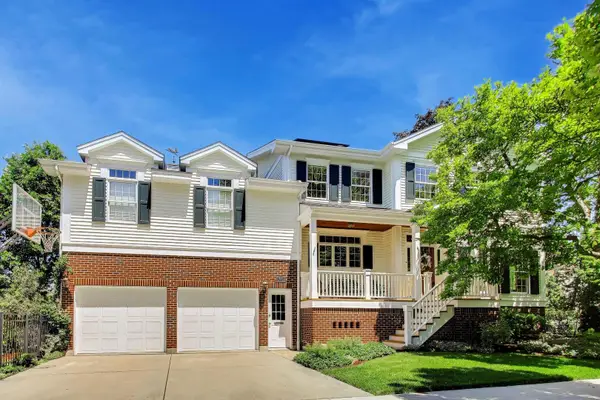 $944,900Active4 beds 4 baths2,994 sq. ft.
418 S Na Wa Ta Avenue, Mount Prospect, IL 60056
MLS# 12637165Listed by: @PROPERTIES CHRISTIE'S INTERNATIONAL REAL ESTATE - New
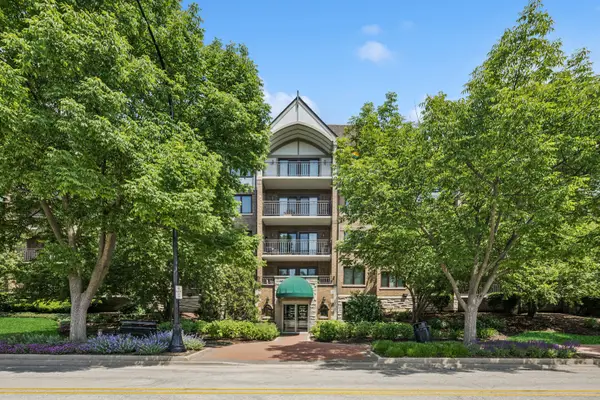 $359,000Active2 beds 2 baths1,367 sq. ft.
5 S Pine Street #405B, Mount Prospect, IL 60056
MLS# 12657861Listed by: BAIRD & WARNER - Open Sun, 11am to 2pmNew
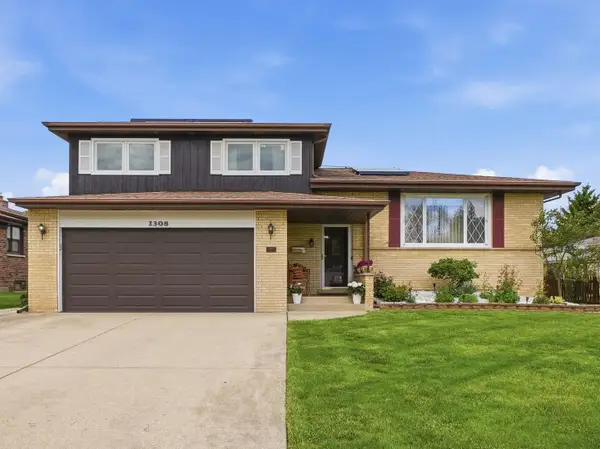 $575,000Active3 beds 2 baths1,771 sq. ft.
1308 E Thayer Street, Mount Prospect, IL 60056
MLS# 12646556Listed by: PAVLOVA PROPERTIES 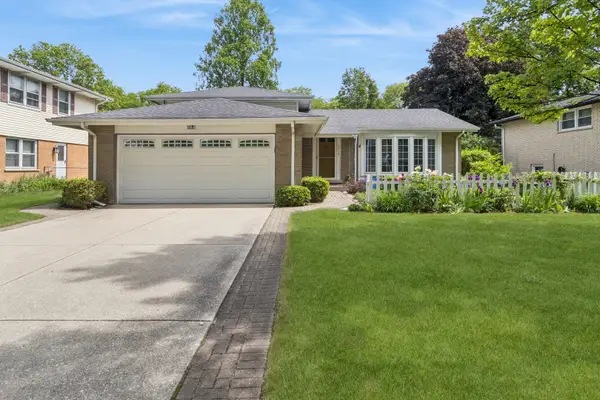 $440,000Pending4 beds 3 baths1,990 sq. ft.
2012 E Cayuga Lane, Mount Prospect, IL 60056
MLS# 12639093Listed by: BAIRD & WARNER


Protect your home and budget from life's surprises with an Assurant Home Warranty, backed by a partner that supports you through every step of homeownership. Explore Plans.
© 2023 - 2026 ERA Franchise Systems LLC. All rights reserved. ERA Franchise Systems LLC fully supports the principles of the Fair Housing Act and the Equal Opportunity Act. ERA, ERA Real Estate powered, and their respective logos are registered service marks of ERA Franchise Systems LLC. Each office is independently owned and operated.