
740 Creekside Drive #509, Mount Prospect, IL 60056
Local realty services provided by:ERA Naper Realty
740 Creekside Drive #509,Mount Prospect, IL 60056
$305,000
- 1 Beds
- 1 Baths
- 1,050 sq. ft.
- Condominium
- Active
Listed by: dawn simmons, joshua simmons
Office: re/max suburban
MLS#:12662210
Source:MLSNI
Price summary
- Price:$305,000
- Price per sq. ft.:$290.48
- Monthly HOA dues:$360
About this home
Welcome to penthouse living at its finest. This stunning top-floor retreat feels like a permanent Florida vacation - bright, airy, and bathed in natural light pouring through a dramatic skylight that overlooks your open living and dining area below. The sleek white kitchen cabinetry adds a clean, modern touch, while the spacious bedroom offers a truly impressive walk-in closet. In-unit laundry makes everyday living effortless, and storage is never an issue - enjoy an additional walk-in closet at the entry plus a dedicated storage unit conveniently located near your heated parking spot (#24). Step out onto your generous private balcony - the perfect perch for your morning coffee or evening cocktails while soaking in the view.
Contact an agent
Home facts
- Year built:1999
- Listing ID #:12662210
- Updated:July 16, 2026 at 01:28 PM
Rooms and interior
- Bedrooms:1
- Total bathrooms:1
- Full bathrooms:1
- Rooms Total:4
- Dining Description:Combined With Living Room
- Kitchen Description:Dishwasher, Microwave, Range, Refrigerator
- Living area:1,050 sq. ft.
Heating and cooling
- Cooling:Central Air
- Heating:Forced Air, Natural Gas
- Central air:Yes
Structure and exterior
- Year built:1999
- Building area:1,050 sq. ft.
- Exterior Features:Balcony
Schools
- High school:John Hersey High School
- Middle school:Macarthur Middle School
- Elementary school:Dwight D Eisenhower Elementary S
Utilities
- Water:Lake Michigan
- Sewer:Public Sewer
Finances and disclosures
- Price:$305,000
- Price per sq. ft.:$290.48
- Tax amount:$852 (2024)
Features and amenities
- Laundry features:Dryer, Washer
- Pool features:Pool
Parking
- Total parking spaces:1
- Parking description:Attached Garage, Garage
- Garage:Yes
- Garage spaces:1
 Copyright 2026 Midwest Real Estate Data LLC. All rights reserved. The data relating to real estate for sale on this web site comes in part from the Broker Reciprocity Program of the Midwest Real Estate Data LLC. Listing information is deemed reliable but not guaranteed.
New listings near 740 Creekside Drive #509
- Open Sat, 10am to 12pmNew
 $549,900Active3 beds 3 baths2,170 sq. ft.
1823 E Camp Mcdonald Road, Mount Prospect, IL 60056
MLS# 12697698Listed by: COMPASS - New
 $315,000Active3 beds 2 baths1,600 sq. ft.
250 W Parliament Place #301, Mount Prospect, IL 60056
MLS# 12705389Listed by: PROSPECT REALTY - New
 $475,000Active3 beds 2 baths1,107 sq. ft.
102 Audrey Lane, Mount Prospect, IL 60056
MLS# 12705479Listed by: KELLER WILLIAMS THRIVE - New
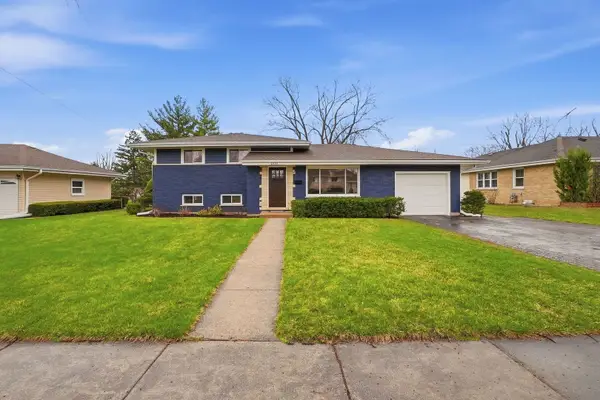 $615,000Active4 beds 2 baths1,584 sq. ft.
1430 E Emmerson Lane, Mount Prospect, IL 60056
MLS# 12703108Listed by: HOMESMART CONNECT LLC - New
 $750,000Active3 beds 2 baths2,741 sq. ft.
3 W Berkshire Lane, Mount Prospect, IL 60056
MLS# 12654861Listed by: COMPASS - New
 $162,000Active1 beds 1 baths600 sq. ft.
1910 W Hatherleigh Court #2C, Mount Prospect, IL 60056
MLS# 12698709Listed by: KELLER WILLIAMS PREMIERE PROPERTIES - New
 $180,000Active1 beds 1 baths750 sq. ft.
725 W Huntington Commons Road #416, Mount Prospect, IL 60056
MLS# 12704490Listed by: HOMETRADE REALTY LLC - New
 $290,000Active2 beds 2 baths1,353 sq. ft.
1311 Nutmeg Court #B, Mount Prospect, IL 60056
MLS# 12693690Listed by: BAIRD & WARNER - Open Sun, 12 to 2pm
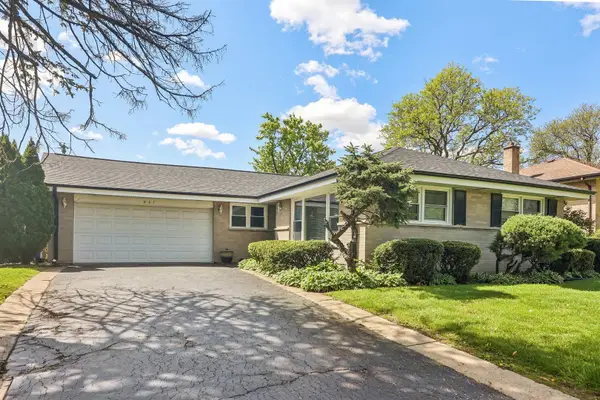 $490,000Pending3 beds 2 baths1,369 sq. ft.
807 E Golfview Drive, Mount Prospect, IL 60056
MLS# 12703902Listed by: REDFIN CORPORATION - New
 $220,500Active2 beds 2 baths1,200 sq. ft.
500 W Huntington Commons Road #255, Mount Prospect, IL 60056
MLS# 12702087Listed by: ARNI REALTY INCORPORATED


Protect your home and budget from life's surprises with an Assurant Home Warranty, backed by a partner that supports you through every step of homeownership. Explore Plans.
© 2023 - 2026 ERA Franchise Systems LLC. All rights reserved. ERA Franchise Systems LLC fully supports the principles of the Fair Housing Act and the Equal Opportunity Act. ERA, ERA Real Estate powered, and their respective logos are registered service marks of ERA Franchise Systems LLC. Each office is independently owned and operated.